Duplex staircase designs enhance space utilisation and home aesthetics, blending function with visual appeal through careful layout and material selection.
Key Insights:
What You'll Read Here:
Cost varies based on materials like concrete, wood, metal, and glass, with finishes and lighting integration impacting the budget.
L-shaped and U-shaped layouts are ideal for compact duplexes, saving space while maintaining comfortable movement.
Proper step dimensions, lighting, and avoiding an overly dominant staircase are crucial for daily comfort and safety.
HOMELANE EXPERT TIPBy our design team
Prioritise step comfort and movement flow; even visually striking stairs feel impractical if the rise, tread, and turns are not easy to navigate daily.
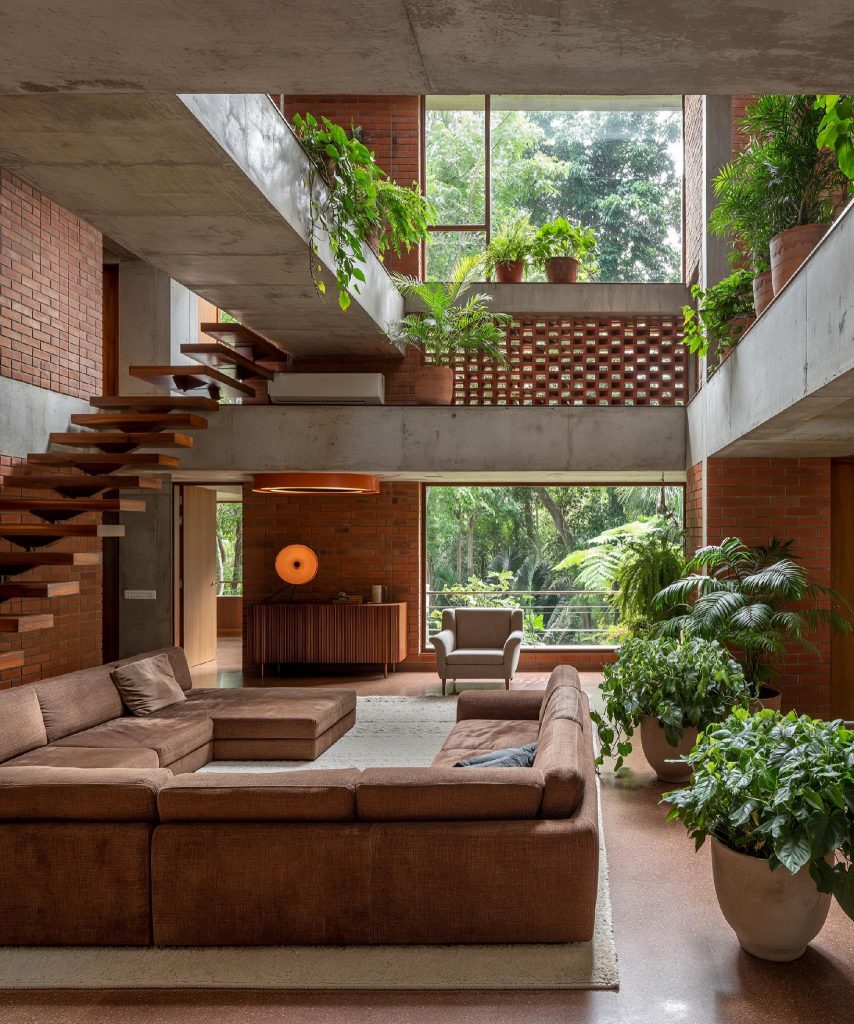
An open floating staircase design connects floors while keeping the duplex living room airy.
In a duplex home, the staircase is not just a connector between floors. It is one of the most visible design elements in the house. If not planned well, it can take up too much space or feel disconnected from the rest of the interiors. A well-designed duplex staircase design solves both problems. It uses space efficiently while becoming a strong visual feature that ties the home together.
The key is balancing layout, safety, and design so the staircase works comfortably every day.
What Is the Best Duplex Staircase Design for Your Home Size?
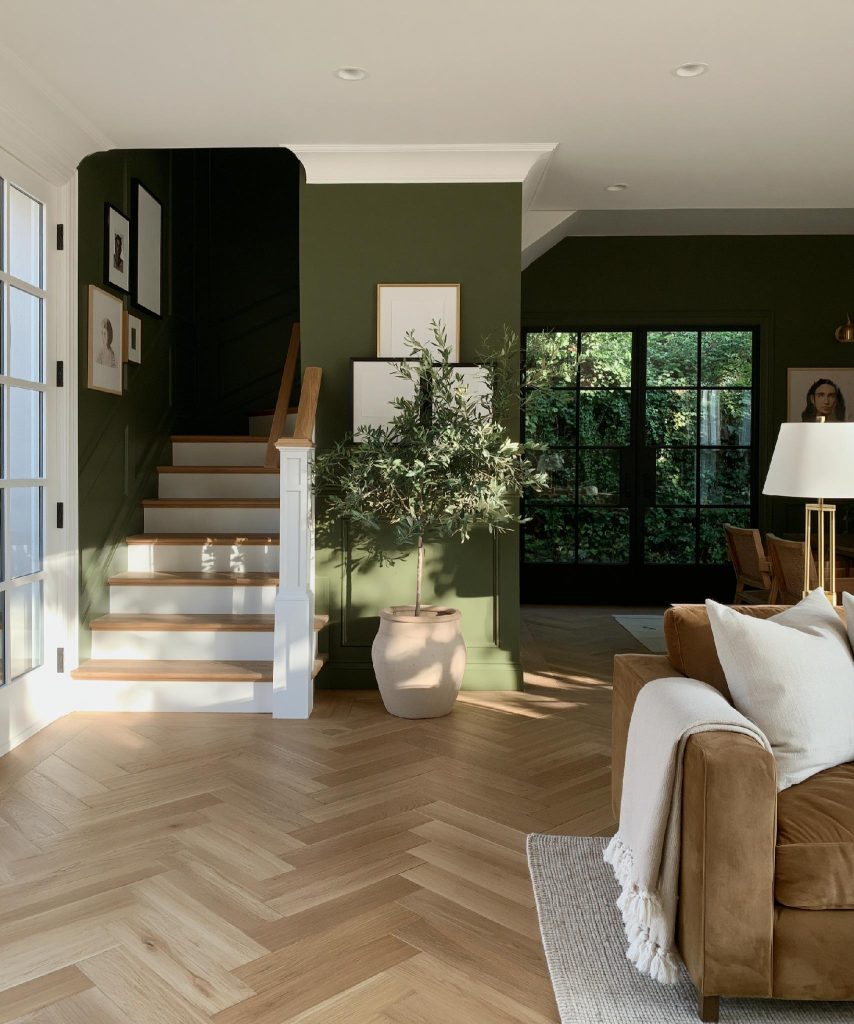
A straight duplex staircase design fits neatly into this compact green hallway.
The best duplex staircase design depends on how much space you can allocate. In compact homes, a small duplex stairs design like L-shaped or U-shaped layouts works better because they reduce the footprint while maintaining comfortable movement. Spiral staircases save even more space but are less practical for daily use.
In larger homes, straight or open staircases can be used to create a more spacious feel. These designs allow better light flow and make the area look less enclosed. The choice is not about style first, but about how much space the staircase can realistically occupy.
Types of Duplex Staircase Designs
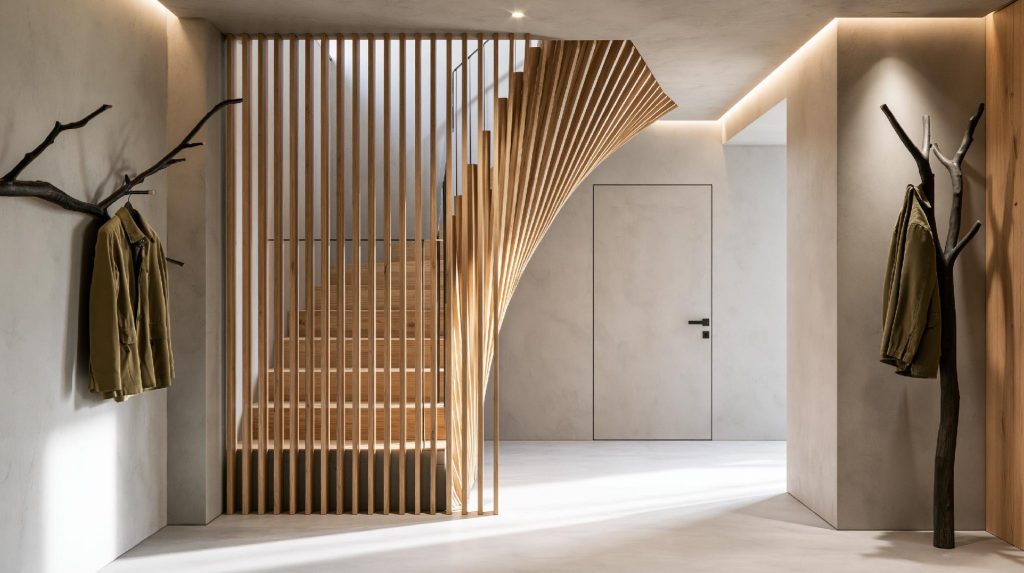
A modern duplex staircase design uses sculptural wood slats for a striking entry feature.
Different layouts serve different needs. Here’s the lowdown:
Straight staircase Simple and easy to build. Best for: Homes with enough linear space.
L-shaped staircase Turns at a 90-degree angle. Why it works: Reduces visual length and fits better in corners.
U-shaped staircase Turns twice, forming a compact layout. Best for: Smaller homes needing efficient space use.
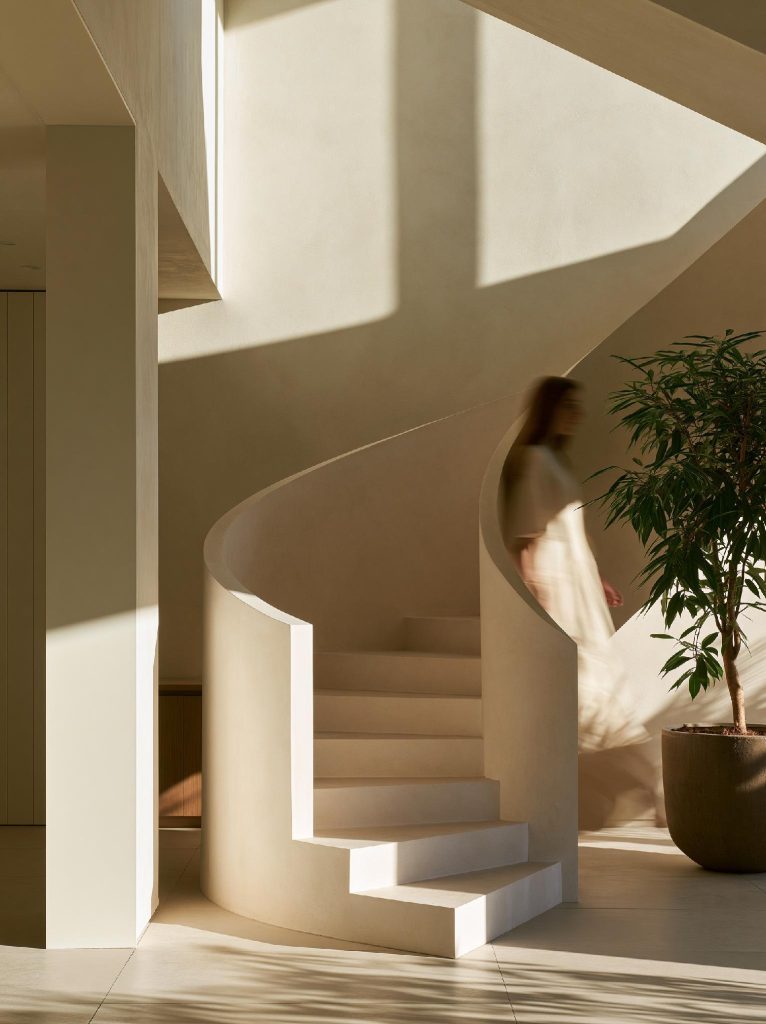
Spiral staircase Circular design with minimal footprint. Trade-off: Saves space but less convenient for frequent use.
Floating staircase Open risers with minimal support. Best for: Modern duplex staircase design with a light, airy feel.
A good duplex staircase idea is chosen based on usage, not just appearance.
What’s the Difference Between Simple and Modern Duplex Staircase Designs?
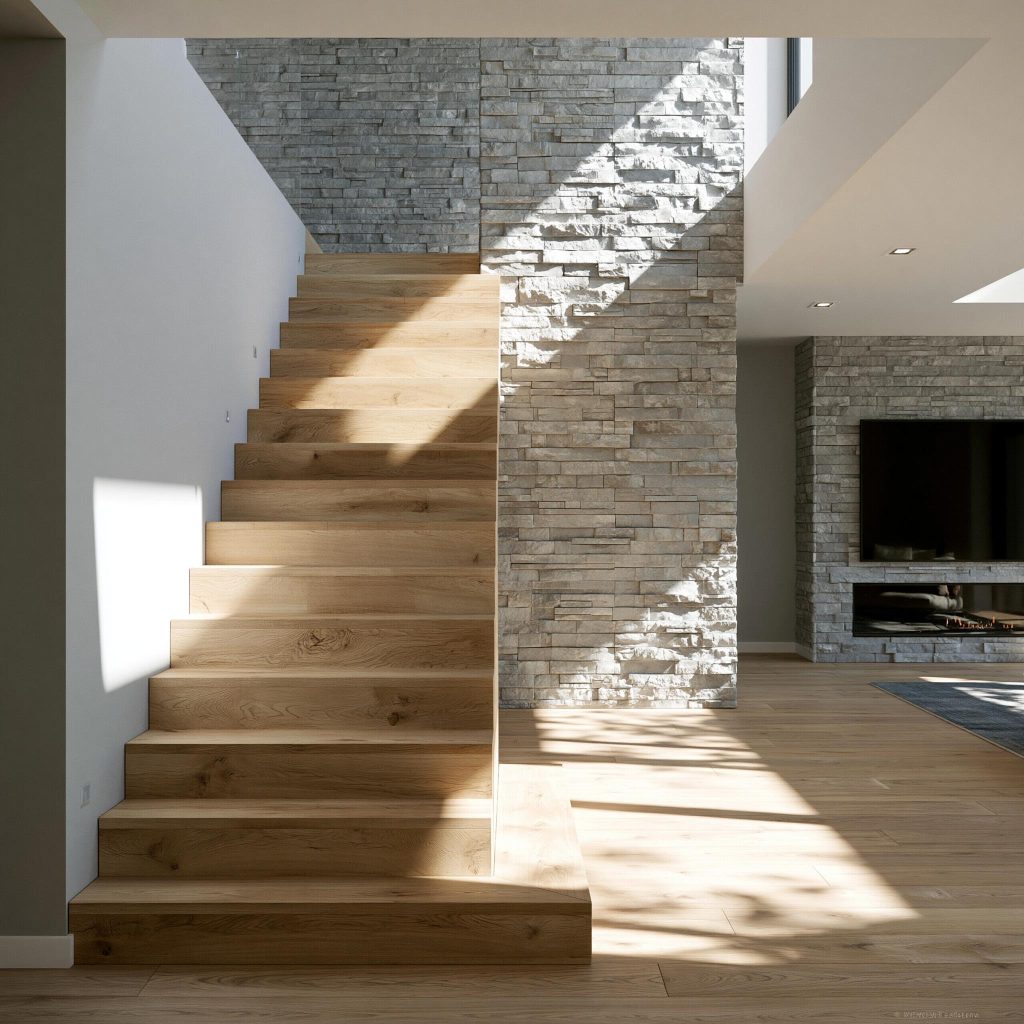
A simple duplex staircase design pairs warm wood steps with a textured stone wall.
A simple duplex staircase design focuses on function. It uses straightforward materials, clean lines, and minimal detailing. These designs are easier to maintain and suit most homes.
A modern duplex staircase design focuses on openness and visual impact. It may include glass railings, floating steps, or integrated lighting.
A curved spiral staircase design saves space while adding a sculptural touch to the home.
The difference is not just style. Modern designs often require more precise construction and higher maintenance. Choosing between them depends on how much detailing you want and how easy the design should be to maintain.
Cost, Materials and Practical Planning
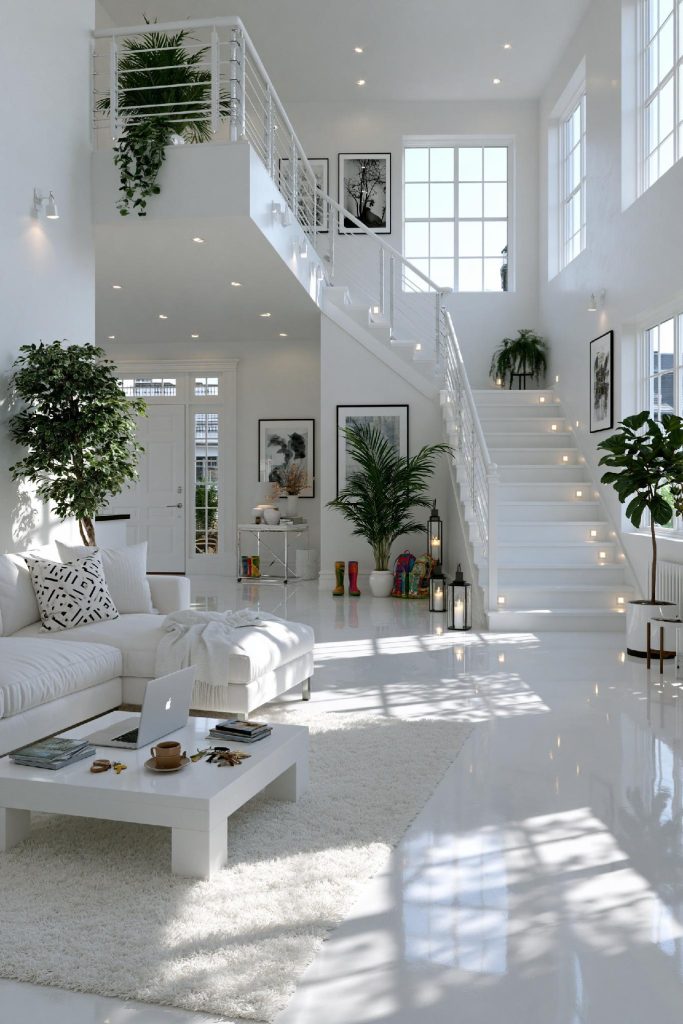
A white duplex staircase design rises through a bright, double-height living space.
Your material choice directly affects cost and durability. Concrete staircases are the most common in Indian homes because they are strong and long-lasting. Wood adds warmth but needs more maintenance. Metal and glass combinations are used in modern designs but increase cost.
Cost also depends on railing design, finish, and lighting integration. For example, adding glass railings or custom lighting increases the budget but improves visual openness.
A good duplex staircase design balances material choice with long-term usability, not just initial cost.
A Real HomeLane Project: What Worked and Why
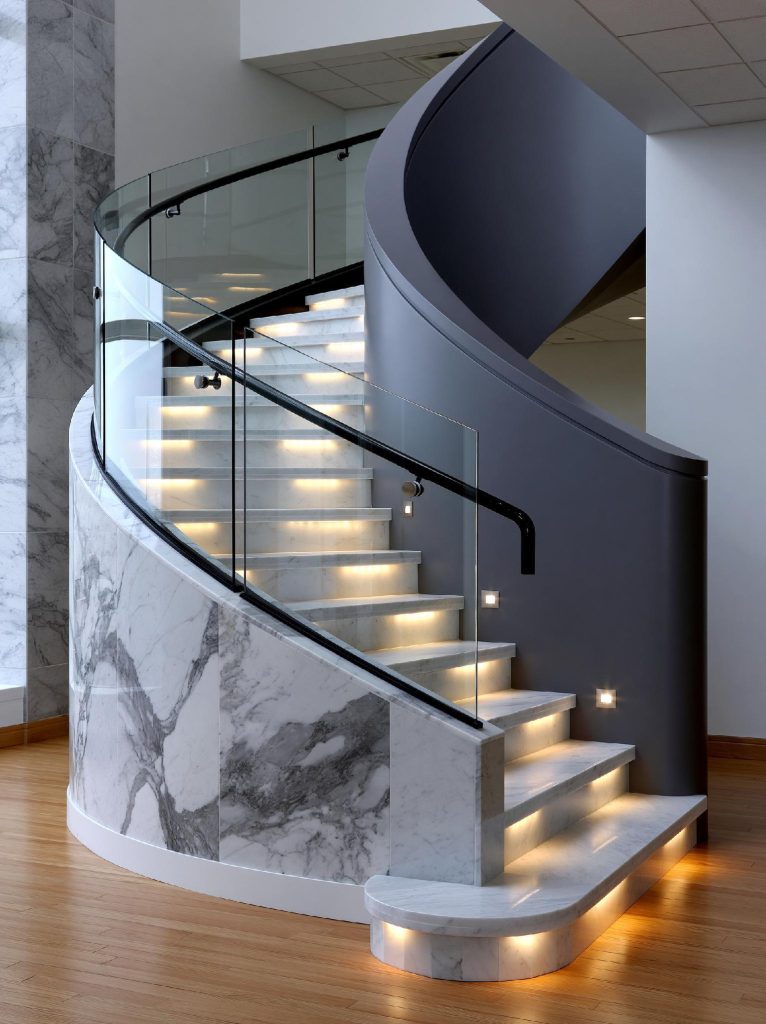
A HomeLane project shows a curved duplex staircase design with light-filled glass railings.
In a villa project in Bangalore, the original staircase layout looked very boring, and completely lacked visual appeal. The design team replaced it with a curved small duplex stairs design positioned in the middle of the room. The railing was changed to glass to allow light to pass through.
This reduced the visual bulk and freed up usable space in the living area. The staircase became more functional without feeling heavy or intrusive.
What We Look at Before Locking the Design
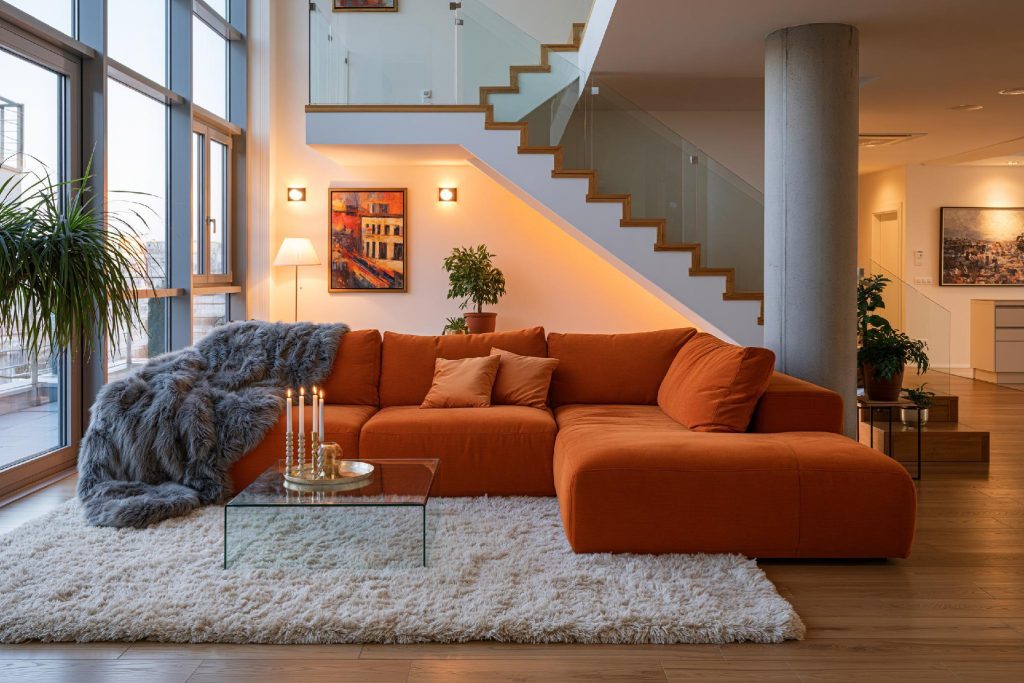
Careful planning of this duplex staircase design keeps the living room comfortable and open.
Most staircase issues come from poor planning in the early stages. Oversized staircases reduce usable living space, while overly compact designs can make movement uncomfortable.
Step dimensions are critical. If the rise and tread are not balanced, the staircase becomes tiring or unsafe to use daily. Lighting is another important factor. Poorly lit staircases create shadows, especially at turns or landings.
These decisions are technical, but they directly affect comfort and safety.
Designer’s Note: Space vs Comfort
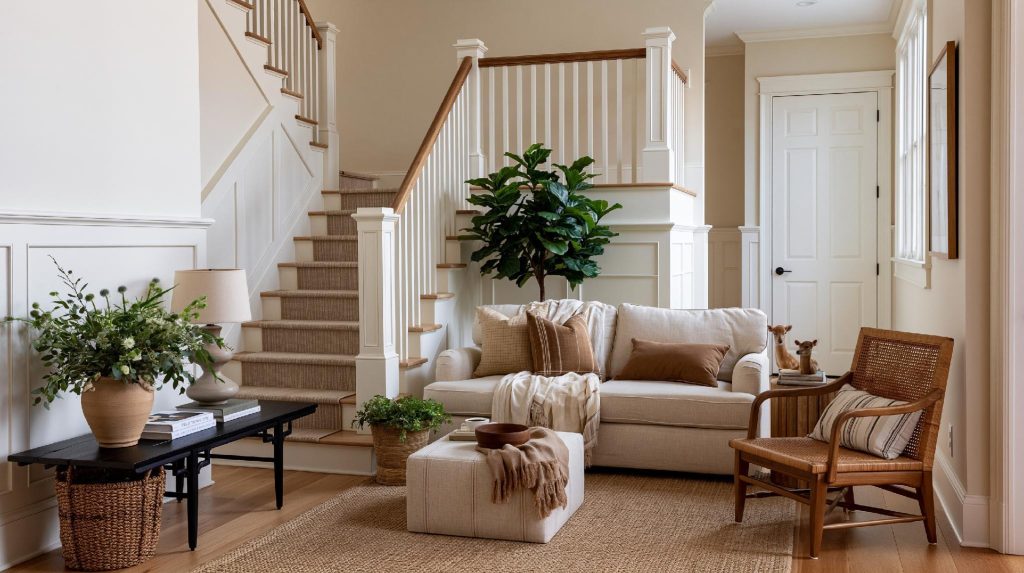
This duplex staircase design balances space efficiency with everyday comfort in the living area.
Saving space should not come at the cost of usability.
For example, spiral staircases take up less room but can be difficult for elderly users or for carrying items between floors. Wider steps and proper landings improve comfort even if they use slightly more space.
A good duplex staircase design finds the balance between compactness and ease of use.
Choosing the Right Duplex Staircase Design
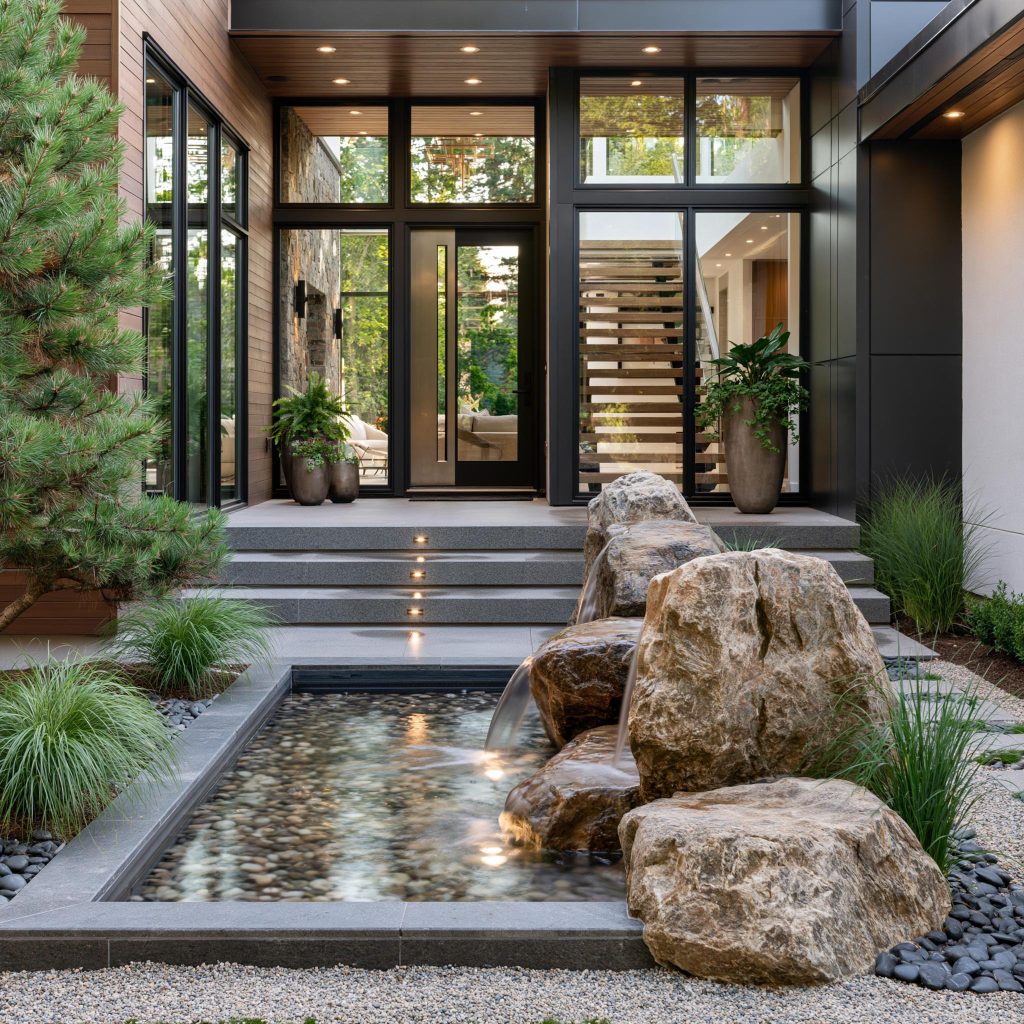
Choosing the right duplex staircase design starts with planning at the home’s entrance.
Before finalising your duplex staircase design, focus on three things.
Check how much space you can realistically allocate.
Ensure the design is comfortable for daily use.
Choose materials that match your maintenance expectations.
Not sure whether you’re doing it right? If you want a staircase that balances space, safety, and style, book a free consultation with HomeLane.
FAQs
1. Which staircase is best for a duplex house?
L-shaped and U-shaped staircases work well for most homes, as they save space and remain comfortable. The perfect choice depends on the layout of your home. Designers usually prefer these layouts because they allow better landings, which improve safety and reduce strain during daily use.
2. How do I choose the right staircase design for a duplex house?
Consider space, usage, and safety. The design should fit your layout, and comfort matters more than style. A well-planned staircase also follows standard rise and tread proportions, which ensures it feels natural to walk on without effort.
3. How much space is required for duplex stairs?
The space requirement varies based on design, with compact layouts (L, U and spiral stairs) using less space. Proper dimensions are important for safety. As a rule of thumb, allocating enough width and landing space is critical to avoid cramped movement, especially in daily use.
4. How can I make a duplex staircase look more stylish and functional?
Use glass railings, good lighting, and clean materials, and keep the design simple. Avoid overdecorating. Integrated lighting and open railings not only improve aesthetics but also enhance visibility and safety across levels.
5. Can duplex staircase design include storage or utility space?
Yes, storage can definitely be added under the stairs; it helps use space efficiently. Designers often customise this area for drawers, cabinets, or even compact work zones, depending on ceiling height and access. Plan it during the design stage itself so that the right finishes, light points and so on can be provided.









 EXPLORE MORE