Basement Bathroom Designs: Ideas for Small, Modern and Stylish Spaces
By Usha Balasubramanyan- November 01, 2026
AI Summary
3 key insights · 1 expert tip
Basement bathroom designs work when moisture, drainage and ventilation are resolved first, then layered lighting, warm light finishes, clear glass and compact storage keep a windowless room feeling bright and open.
Key Insights:
What You'll Read Here:
Plumbing feasibility, existing dampness and ceiling height should be confirmed before the layout is finalised, since conventional gravity drainage may not always be possible below ground level.
Warm ivory, sand, greige and pale sage, large-format tiles and slip-resistant floors brighten a basement bathroom, but waterproofing beneath the surface is still essential.
Where natural ventilation is poor, a properly sized mechanical extractor should discharge humid air outdoors, and a basic bathroom may start around INR 1.5 lakh to INR 3 lakh before basement-specific work pushes costs higher.
HOMELANE EXPERT TIPBy our design team
Choose light fittings rated IP44 or higher for the shower and mirror areas, and keep the bulbs in the warm white range of about 2700 K to 3000 K so a windowless room feels soft rather than clinical.
Basement bathrooms have something of a reputation for being dark little rooms squeezed beside the stairs. They really don’t have to be.
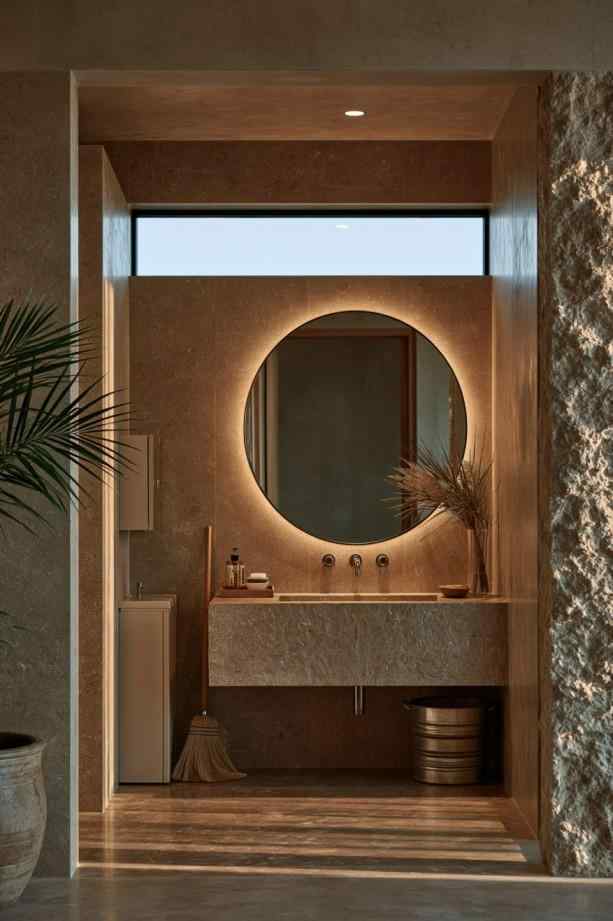
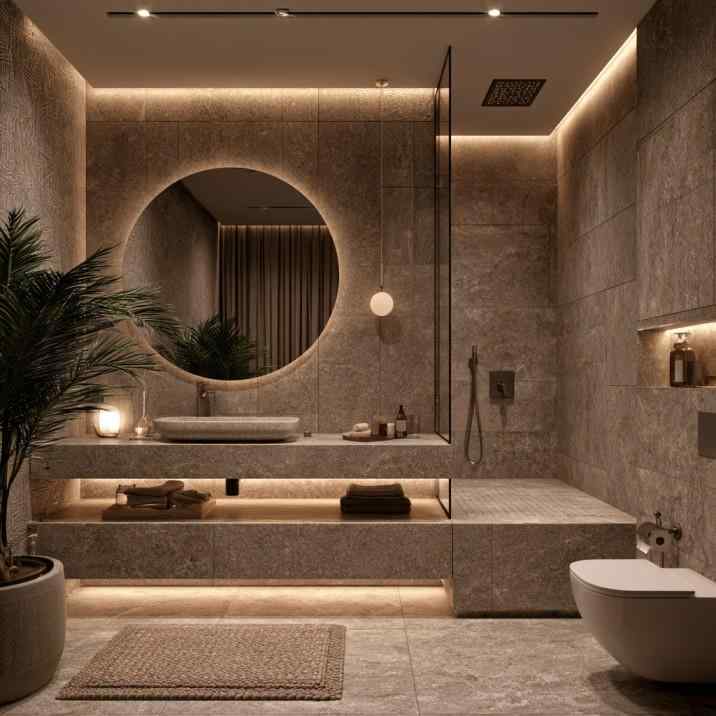
A backlit round mirror and stone vanity bring warmth to basement bathroom designs.
With thoughtful lighting, clever planning and the right finishes, basement bathroom designs can feel fresh, spacious and surprisingly sophisticated. The catch is that what’s happening behind the walls and beneath the floor matters just as much as the gorgeous tiles you’re planning to put on them.
What Makes Basement Bathroom Designs Different from Regular Bathrooms?
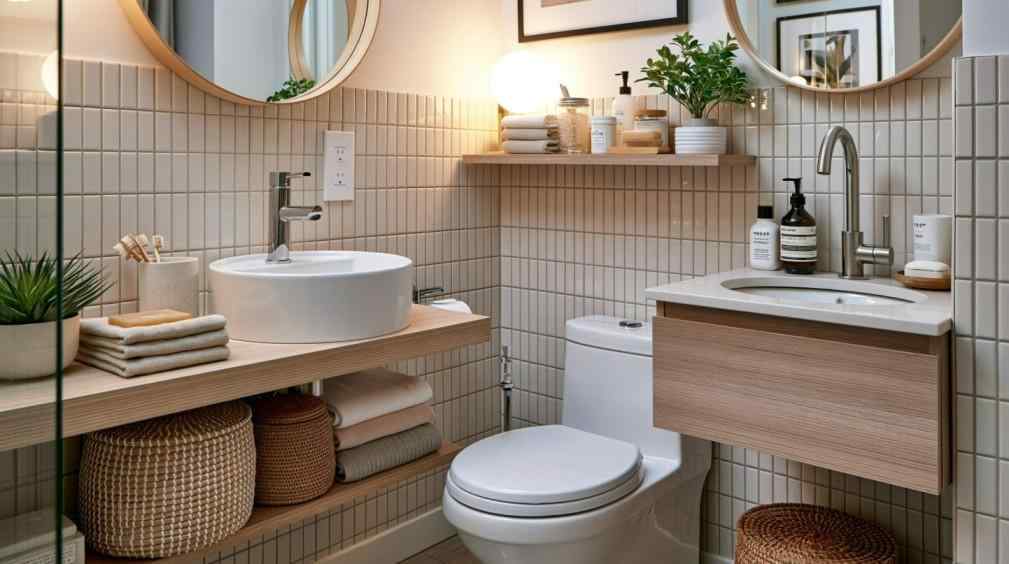
Open shelving and woven baskets add storage to small basement bathroom ideas.
The biggest difference is location. Being partly or fully below ground can mean less natural light, increased exposure to moisture and a more complicated route for drainage and ventilation.
Plumbing needs particular attention. Depending on the position of the existing sewer line and the basement floor level, conventional gravity drainage may not always be possible. A plumber may need to assess alternative waste solutions before the layout is finalised.
Moisture is another priority. Waterproofing the shower isn’t enough if the basement itself has an unresolved dampness problem. Any water ingress, condensation or wall moisture should be addressed before beautiful finishes go on top.
The reward for sorting out these decidedly unglamorous details? You can then explore these latest bathroom design ideas without worrying that your new bathroom is only pretty on the surface.
Which Basement Bathroom Layouts Work Best for Small and Large Spaces?
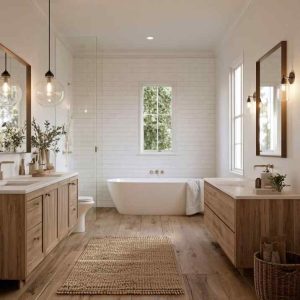
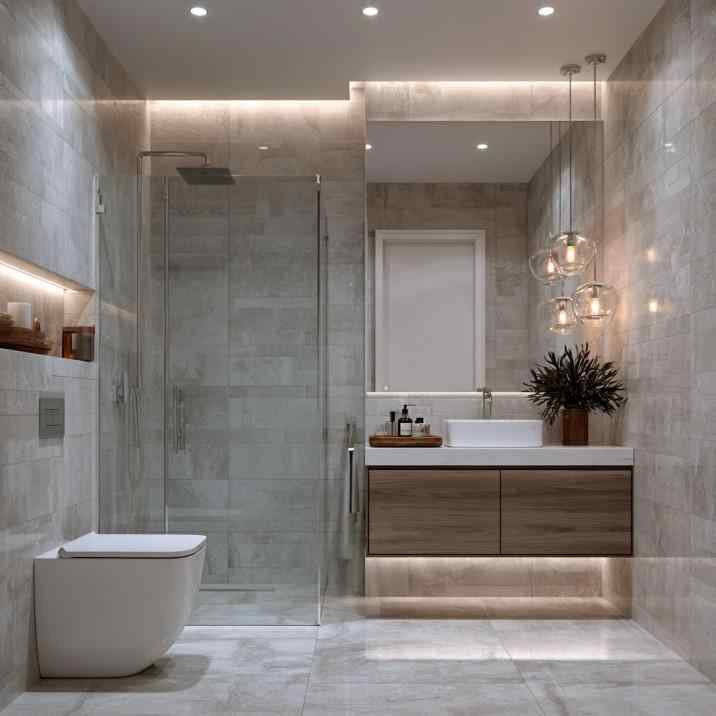
Layered cove lighting and large-format tiles suit modern basement bathroom ideas.
Good basement bathroom layout ideas start with plumbing points, headroom and door position.
In a compact bathroom, placing the basin, toilet and shower in a logical sequence can keep circulation clear. A corner shower or simple glass-enclosed shower at the far end often works well because it doesn’t visually chop up the room.
For small basement bathroom ideas, consider a wall-hung or compact vanity, recessed storage and a clear glass shower screen. A little empty floor and wall space can make a small bathroom feel considerably more generous.
Larger basement bathrooms give you scope for a broader vanity, larger shower or separate dry and wet zones. Just don’t spread everything to the four corners simply because you have space. Keeping plumbing reasonably consolidated can simplify installation.
Which Colours, Tiles and Materials Work Best for Basement Bathrooms?
Modern basement bathroom with layered lighting and stone tiles.
No windows? That doesn’t automatically sentence the room to brilliant white!
Warm ivory, sand, greige, pale sage and soft stone shades can brighten a basement bathroom while giving it more character. For modern basement bathroom ideas, try a mid-tone feature tile behind the vanity or inside the shower, balanced with lighter surrounding surfaces.
Large-format tiles can reduce the number of grout lines and create a calmer visual field. Matt or appropriately slip-resistant floor tiles are a practical choice, particularly in wet areas.
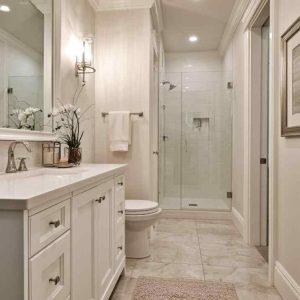
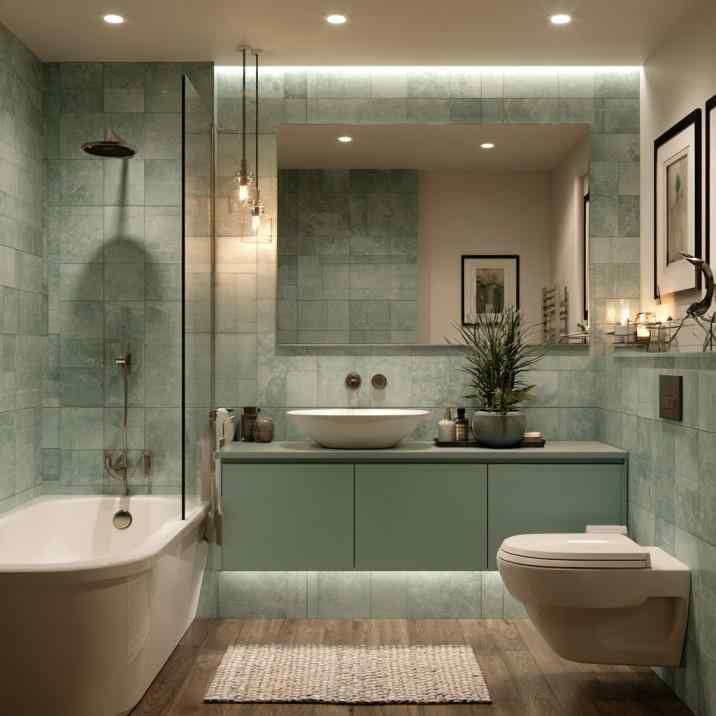
A clear glass shower screen keeps this basement bathroom layout visually open.
Porcelain and vitrified tiles can work well where they’re appropriately specified for floors and wet environments. Waterproofing beneath the finished surface remains essential because tiles and grout alone do not make a bathroom waterproof.
How Should Storage, Ventilation and Shower Areas Be Planned in a Basement Bathroom?
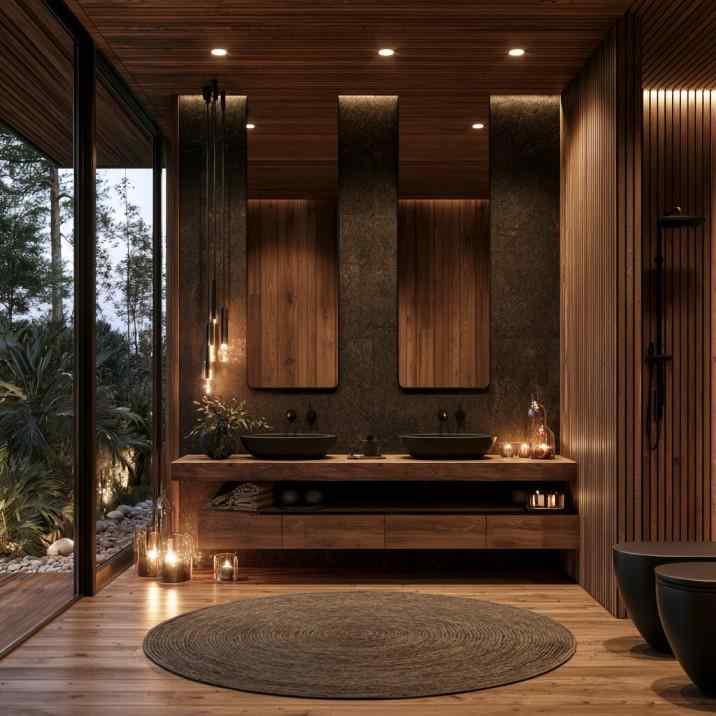
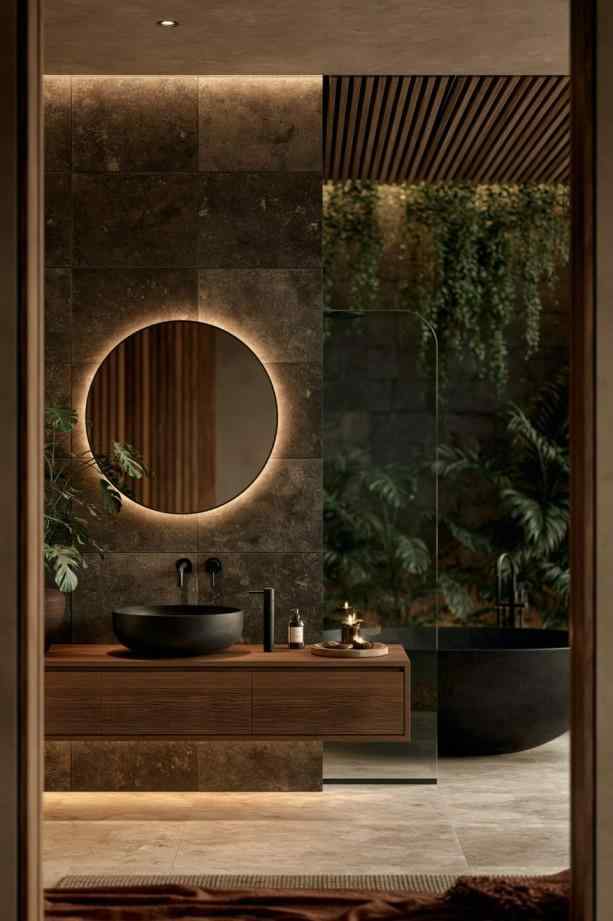
Dark stone, warm timber and soft lighting create a moody basement bathroom design.
Where natural ventilation is inadequate, effective mechanical extraction should remove humid air from the bathroom and discharge it appropriately outdoors, rather than simply moving it into another enclosed basement space. The exact fan capacity and ducting should be specified for the room and local building requirements.
Storage should stay compact and purposeful. A vanity with drawers, recessed shower niche and slim mirrored cabinet can often provide enough space without filling the room with cupboards.
For basement bathroom decor ideas, use elements that tolerate the environment. A framed mirror, warm lighting, a small amount of artwork away from wet areas and coordinated towels can add personality without introducing unnecessary clutter.
In the shower, pay attention to floor slope, drainage and waterproofing. A frameless or minimally framed glass screen can keep the room visually open, but the shower needs to contain water properly rather than merely looking sleek.
What Are the Most Common Basement Bathroom Design Mistakes?
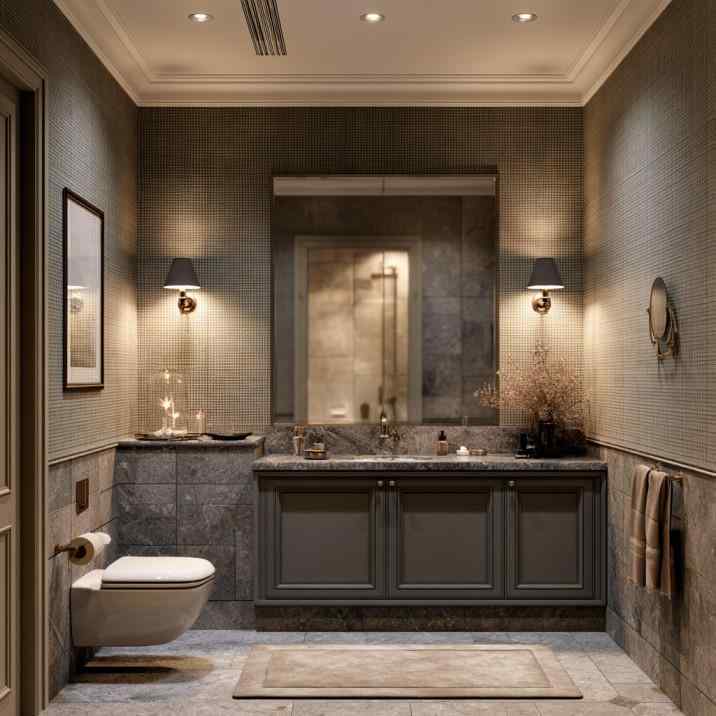
Wall sconces and a framed mirror add character to basement bathroom decor ideas.
The biggest one is treating a basement bathroom exactly like a bathroom upstairs.
Poor ventilation can allow humidity to linger, while ignoring existing dampness can create problems behind newly finished surfaces. Address the source rather than hoping tiles will hide it.
Another mistake is designing the bathroom before confirming plumbing feasibility. Moving a toilet or shower a short distance on a drawing can be remarkably easy. Moving waste lines beneath a basement floor is another matter entirely.
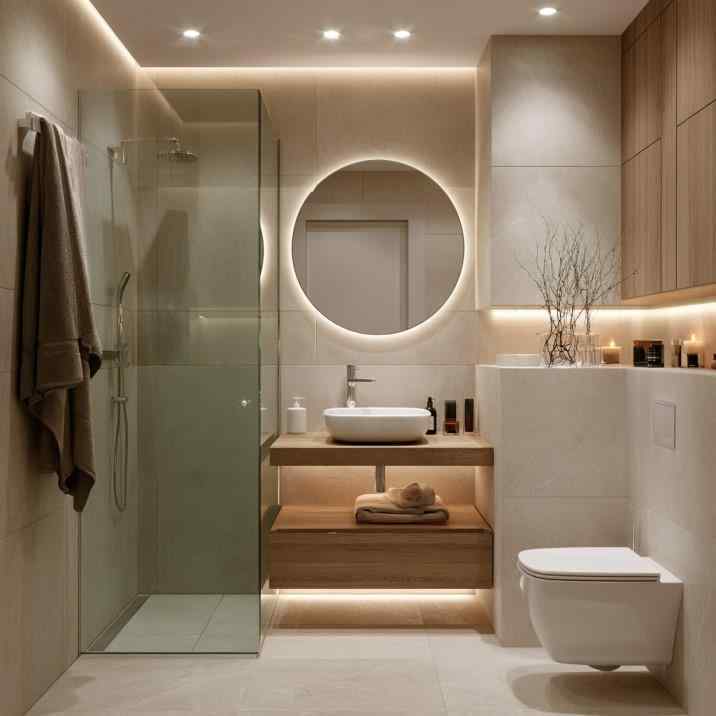
Warm neutrals and a round backlit mirror make a small basement bathroom feel brighter.
Lighting can also go wrong. One bright ceiling fixture tends to make a windowless room feel flatter, not brighter. Combine general illumination with good mirror lighting and, where appropriate, softer accent lighting.
And finally, check ceiling height throughout the room. Beams, ducts and services can create localised low points that affect showers, lighting and even where it’s comfortable to stand.
Bring the Basement Bathroom Out of the Shadows!
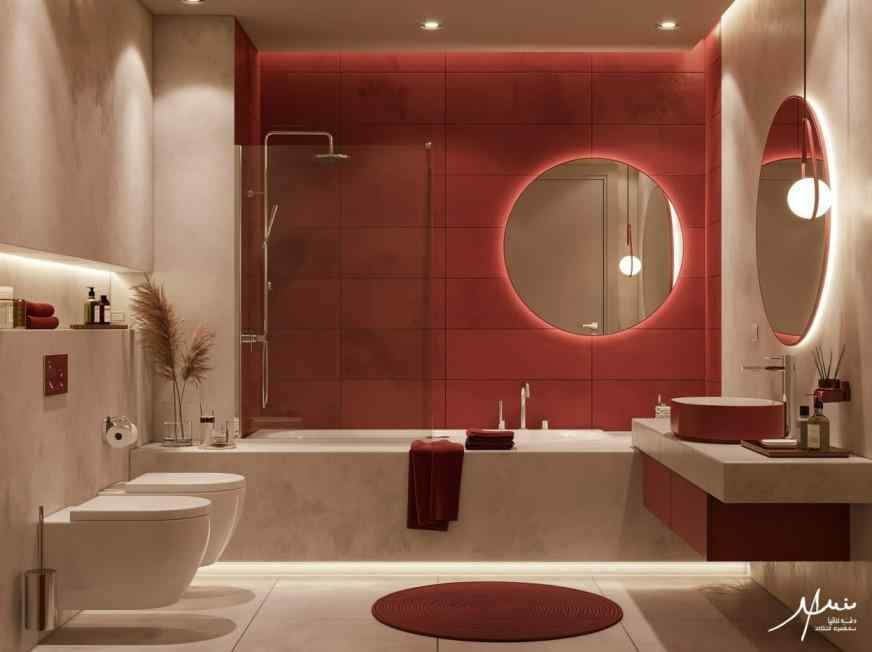
A single red feature wall adds personality to modern basement bathroom designs.
The best basement bathroom designs don’t try to distract you from the fact that they’re underground. They simply solve the problems that come with it.
HomeLane can help you bring layout, storage, lighting, materials and bathroom finishes together into one considered interior plan. Book a free consultation and turn that downstairs bathroom into a space nobody would guess was an afterthought!
FAQs
1. How can I make a small basement bathroom look bigger?
Use a simple colour palette, clear shower glass, well-planned lighting and compact fittings. Reducing visual clutter and keeping more of the floor visible can make a small room feel noticeably more open.
2. What are the latest basement bathroom design trends for 2026?
Warm neutrals, earthy colours, large-format tiles, textured surfaces, streamlined vanities and layered lighting suit contemporary basement bathrooms. The broader direction is towards warmer, more comfortable spaces rather than stark all-white interiors.
3. What flooring is best for a basement bathroom?
Porcelain or suitable vitrified floor tiles are practical options because they’re durable and available in water-resistant, slip-resistant finishes. Proper waterproofing and drainage beneath and around the finished floor remain essential.
4. What type of ventilation is best for a basement bathroom?
Where natural ventilation is insufficient, a properly sized mechanical exhaust system ducted appropriately to the outdoors is generally required. The exact specification should suit the bathroom size and applicable local requirements.
5. How do I deal with moisture and ventilation in a basement bathroom?
Address existing water ingress or dampness first, waterproof wet areas correctly and provide adequate extraction for humid air. Moisture problems shouldn’t simply be covered with tiles or wall finishes.
6. How much does it cost to build or renovate a basement bathroom?
As broad Indian planning guidance, a bathroom might start around INR 1.5 lakh to INR 3 lakh, but basement plumbing, waterproofing, drainage modifications and ventilation can push costs considerably higher.











 EXPLORE MORE