Rectangular Bathroom Designs to Make Your Space Feel Bigger
By Usha Balasubramanyan- November 03, 2026
AI Summary
3 key insights · 1 expert tip
Rectangular bathrooms work best when the layout follows the room’s length, moving from basin to toilet to shower, with glass, continuous flooring, good lighting and streamlined storage keeping the space open.
Key Insights:
What You'll Read Here:
Placing the basin nearest the door, the toilet next and the shower at the far end keeps the wettest area away from the entrance, while a clear glass screen contains water without visually shortening the room.
Continuous flooring, a restrained palette, large mirrors and lighting spread along the length stop the room feeling chopped up or dim at one end.
Floating vanities, recessed niches and shallow mirrored cabinets add storage without eating into the floor, while drainage, waterproofing and ventilation should be settled before any fixtures are relocated.
HOMELANE EXPERT TIPBy our design team
If you choose large-format tiles for the main floor, switch to smaller tiles inside the shower area, because small tiles follow the slope towards the drain far more easily than big ones.
A long bathroom can sometimes feel more like a corridor with a shower attached. But its shape isn’t necessarily the problem. Usually, it’s what you do with it!
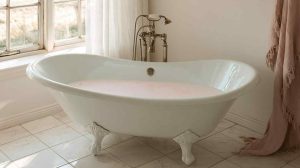
A clear glass partition and floating vanity keep this bathroom open from end to end.
Well-planned rectangular bathroom designs can actually be very efficient. The room’s length naturally lends itself to creating zones, while smart storage, glass partitions and carefully chosen finishes can make even a narrow bathroom feel more generous.
The secret is to work with the rectangle rather than trying to disguise it.
What Makes a Simple and Modern Rectangular Bathroom Design Work?
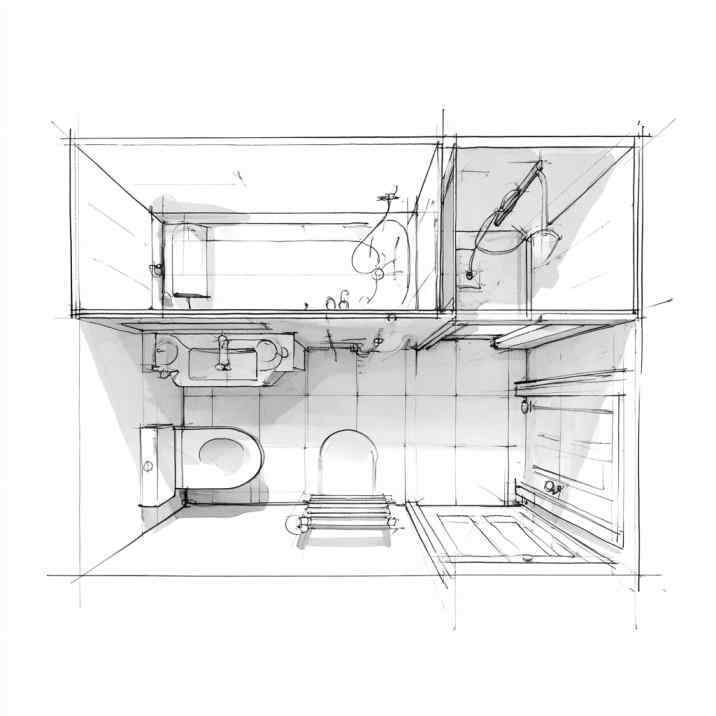
Mapping basin, toilet and shower in sequence creates a clear flow from dry to wet zones.
Good planning begins with proportions. A short, broad rectangle behaves differently from a long, narrow one, even if both bathrooms have exactly the same floor area.
In a small rectangle bathroom design, every fixture needs a reason for being where it is. Compact sanitaryware, a floating vanity and a shower rather than a bulky enclosure can help preserve circulation.
Twin vanities on the long walls and a tub at the far end use the room’s length well.
Simple rectangular bathroom designs usually work best when visual interruptions are kept to a minimum. Repeating the same flooring across the room, limiting unnecessary partitions and using a restrained palette can create continuity from one end to the other.
For modern rectangular bathroom designs, consider clean-lined vanities, large mirrors, frameless or minimally framed shower glass and simple wall-mounted fittings. Modern doesn’t have to mean stark. Wood-look cabinetry, textured tiles or warmer neutrals can stop the room feeling clinical.
How Should Fixtures and Bathroom Zones Be Arranged for Better Flow?
A floating vanity and backlit mirror keep floor visible and light a compact rectangular bathroom.
A practical layout often places the basin closest to the entrance, followed by the toilet, with the shower at the far end. This keeps the wettest area away from the doorway and allows the basin, which is used most frequently, to remain easily accessible.
Room Shape
Layout Approach
Why It Works
Long and narrow
Fixtures arranged sequentially
Creates a clear circulation path
Compact rectangle
Wall-hung fittings + end shower
Keeps more floor visible
Wider rectangle
Fixtures divided between walls
Makes better use of width
Master bathroom
Defined dry and wet zones
Allows more generous fittings
Positioning the shower across the short end can work particularly well in a narrow bathroom. A clear glass screen contains water without visually shortening the room.
A rectangular master bathroom layout has more possibilities. You might position a double vanity along one wall, create a large shower at the far end or separate the toilet for additional privacy. The priority should still be comfortable circulation rather than squeezing in too many luxe fixtures!
Which Tiles, Colours and Lighting Work Best in a Rectangular Bathroom?
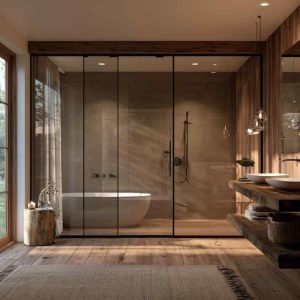
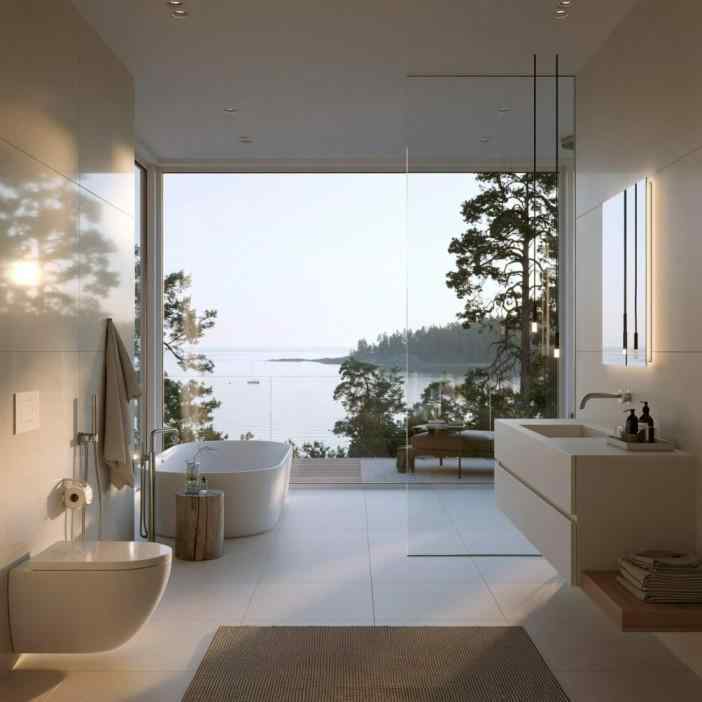
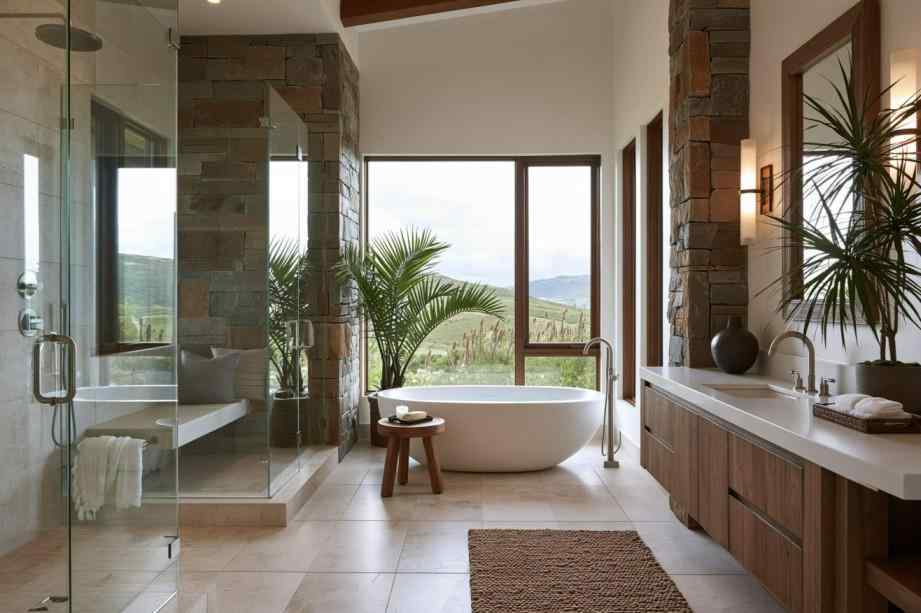
A glass shower and window-side tub show how a master bathroom can separate wet zones generously.
Warm whites, soft greys, greige, sand and pale earthy tones can keep a compact bathroom feeling open without turning it into an all-white box. If you enjoy stronger colour, try it on the short end wall. This can draw attention across the room rather than continually emphasising its length.
Continuous flooring also helps. Too many changes in tile pattern can visually chop a small bathroom into even smaller sections!
Large-format tiles can create a cleaner look by reducing grout lines, although the tile dimensions should suit the actual room and floor slopes. In wet areas, always prioritise a floor tile with appropriate slip resistance.
Lighting deserves more than one lonely ceiling fixture. Combine general illumination with good mirror lighting, and consider subtle lighting around a mirror or niche. In a long room, distributing ceiling lights along the length avoids one end disappearing into gloom.
Mirrors are especially useful. A generous mirror above the vanity reflects light and can make a narrow bathroom feel considerably less enclosed.
How Can Smart Storage Make the Most of a Rectangular Bathroom?
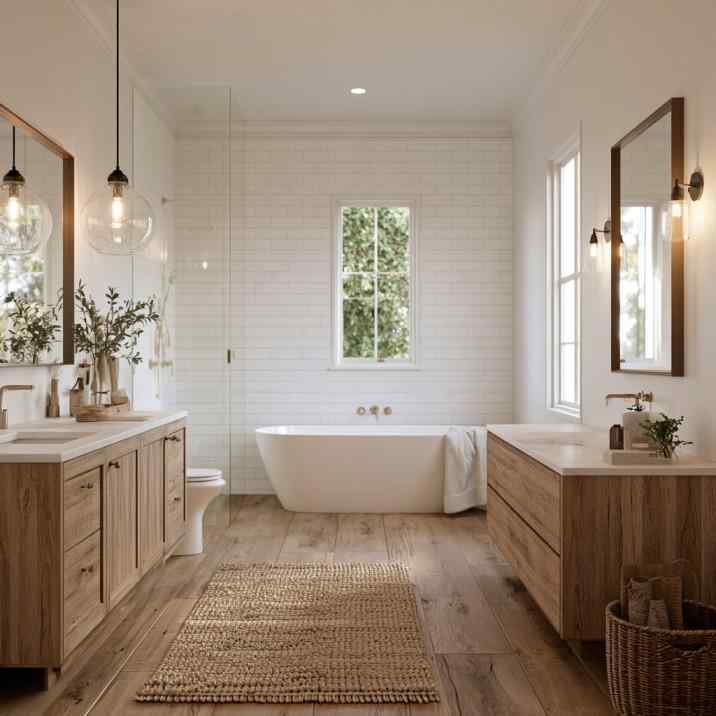
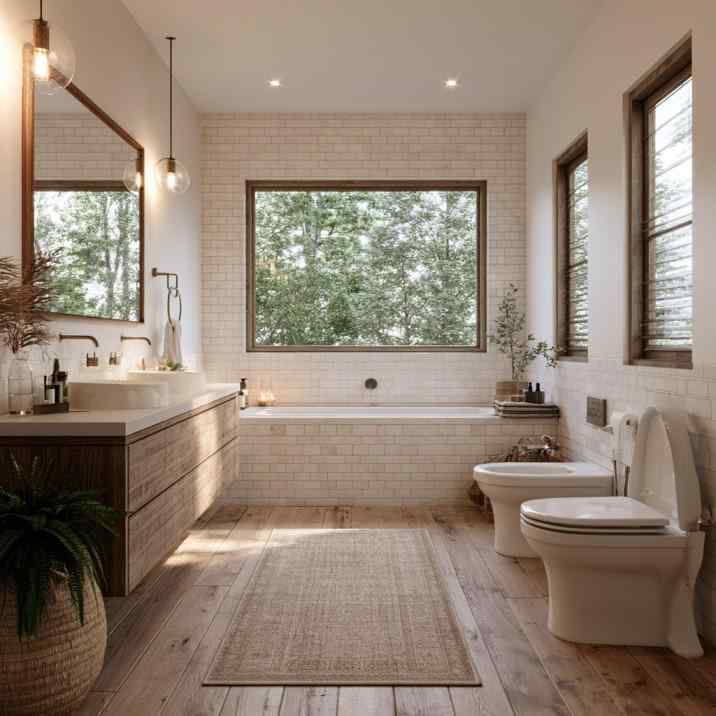
Continuous wood flooring and a tub on the short wall make this long bathroom feel balanced.
A floating vanity provides useful drawers while keeping the floor visible underneath. Recessed shower niches are excellent for toiletries because they don’t project into the shower area.
A shallow mirrored cabinet above the basin can provide additional storage without demanding much room. Tall, narrow cabinetry may also fit into an otherwise unused corner, provided it doesn’t interfere with circulation.
Open shelves can be useful, but don’t overdo them. Six shelves filled with toiletries aren’t visually lighter than one cabinet just because they don’t have doors!
Which Factors Should You Consider When Designing a Rectangular Bathroom?
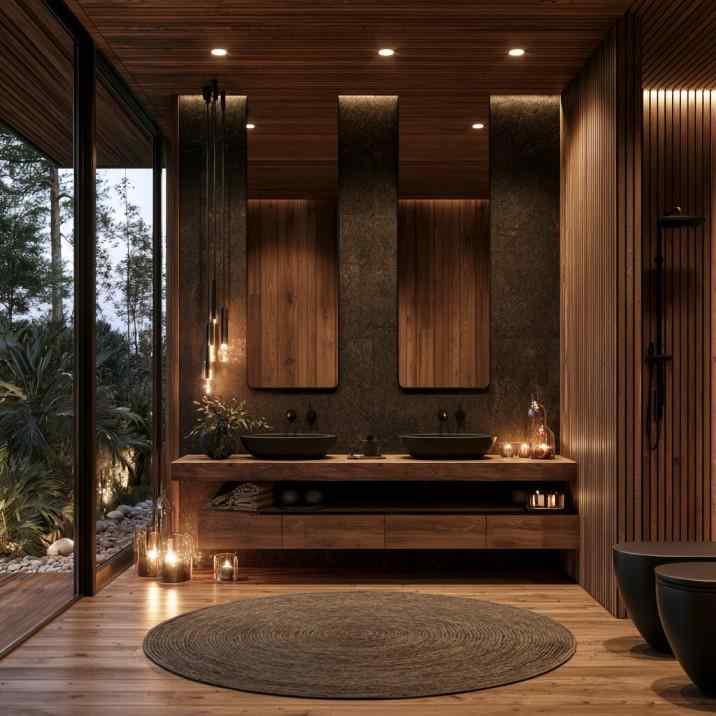
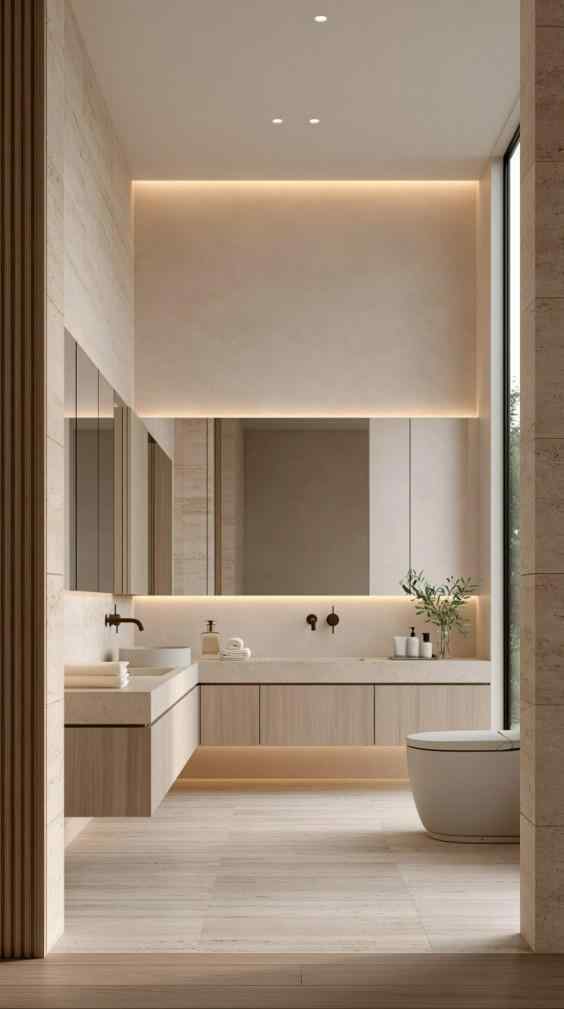
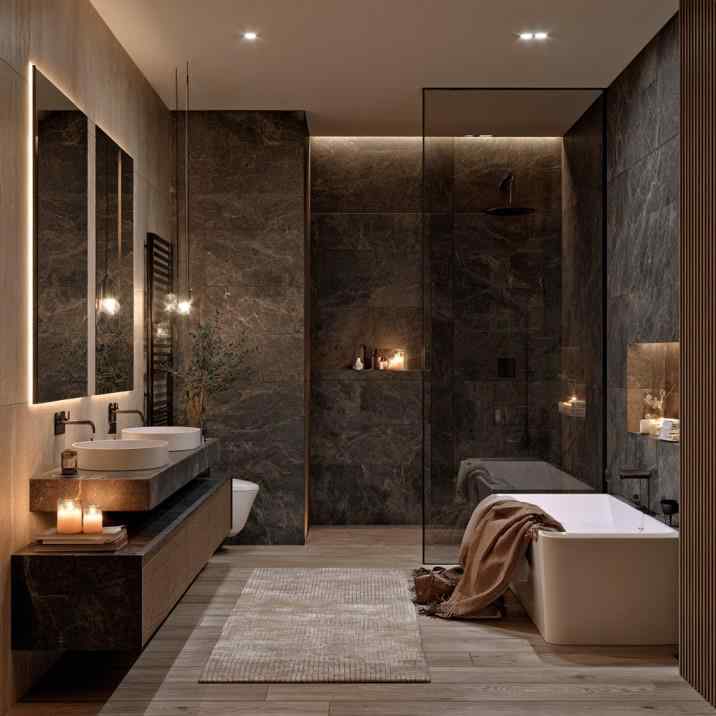
Backlit mirrors, lit niches and glass screens stop a dark stone bathroom feeling enclosed.
Start with measurements rather than inspiration images. Mark the door swing, windows, plumbing points, shafts and any structural projections before deciding where fixtures should go.
Door choice can make a difference in very compact bathrooms. Depending on the layout and applicable safety requirements, an outward-opening, sliding or pocket door may free up useful interior space.
Drainage and waterproofing also need to be resolved early. If you’re relocating the shower or toilet simply to achieve a prettier layout, find out what that means for plumbing before committing to the change.
Finally, think about ventilation. A beautifully designed bathroom that remains damp for hours after every shower isn’t working particularly well. Provide effective natural or mechanical ventilation appropriate to the room.
Make the Rectangle Work in Your Favour!
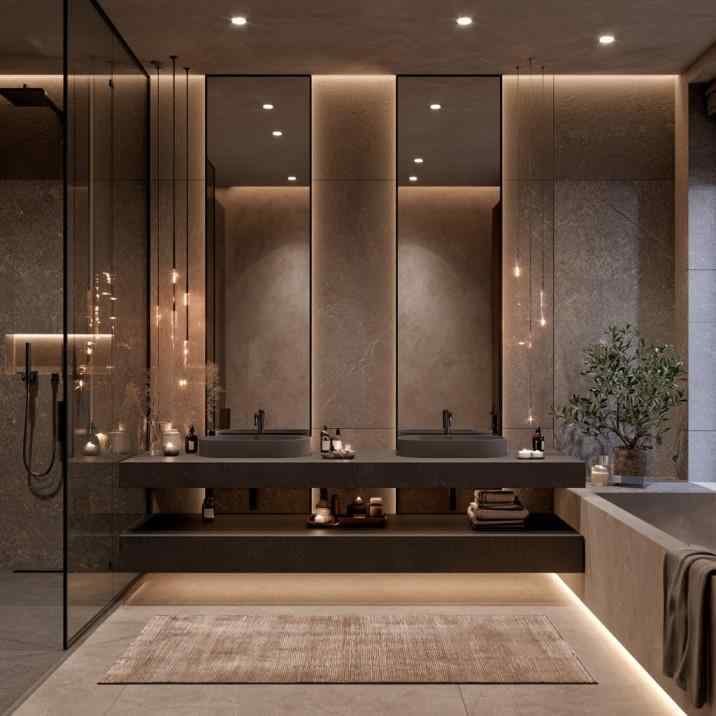
Tall mirrors above a double vanity reflect light and add depth to a rectangular master bathroom.
The best rectangular bathroom designs don’t fight the room’s proportions. They use them!
Let the layout create a logical journey from dry to wet areas, keep circulation comfortable and avoid filling every available wall. Then use continuous finishes, good lighting, glass and streamlined storage to make the boundaries feel less obvious.
HomeLane can help you work out the right layout, storage and finishes before the plumbing and tiles lock everything into place. Book a free consultation and turn an awkward rectangle into a bathroom where every centimetre makes sense!
FAQs
1. How do I arrange a rectangular bathroom?
A practical arrangement often places the basin near the entrance, the toilet next and the shower at the far end. However, existing plumbing, door position and room width should ultimately determine the layout.
2. Where should the shower be placed in a rectangular bathroom?
In long, narrow bathrooms, the shower often works well across the short wall at the far end. A clear glass screen can contain water while preserving the room’s visual length.
3. How can I maximise space in a narrow bathroom?
Use wall-mounted or compact fixtures, a floating vanity, recessed niches and shallow storage. Keeping the floor visible and reducing unnecessary partitions can also make the room feel more spacious.
4. What is the best colour for a small rectangular bathroom?
Warm white, beige, greige, soft grey and other light neutrals work well. You can introduce deeper colour on a short wall or through cabinetry and accessories without overwhelming the room.
5. Which tiles are best for a rectangular bathroom?
Porcelain and suitable vitrified tiles are practical options. Large-format tiles can reduce visual clutter, while bathroom floor tiles should have suitable slip resistance, particularly in shower and wet areas.
6. What are the best storage ideas for a small rectangular bathroom?
Floating vanities, mirrored cabinets, recessed shower niches and slim vertical cabinets provide storage without consuming too much floor area. Keep open shelving limited to avoid creating visual clutter.









 EXPLORE MORE