Narrow Bathroom Designs to Make Compact Spaces Feel Expansive
By Usha Balasubramanyan- November 03, 2026
AI Summary
3 key insights · 1 expert tip
Narrow bathrooms work best when the walkway stays clear, with linear layouts, floating fixtures, clear glass, continuous flooring, wide mirrors and shallow storage making the room feel wider and easier to use.
Key Insights:
What You'll Read Here:
A linear layout of vanity, toilet and shower at the far end suits a door on the short wall, while a deep vanity opposite the toilet can create a pinch point in a long-wall entry.
Horizontal tile lines, a broad vanity mirror, clear shower glass and one continuous floor finish draw the eye across the width instead of down the length.
Shallow vanity drawers, mirrored cabinets and recessed niches add storage without projecting into the room, whereas open shelves on every wall can make it feel narrower.
HOMELANE EXPERT TIPBy our design team
Keep the toilet’s centreline roughly 400 mm from the nearest side wall or vanity edge, because a narrow bathroom that feels pinched at hip level will still seem cramped even when the floor looks clear.
A narrow bathroom can feel perfectly comfortable on paper. Then the vanity goes in, the shower door opens, and suddenly getting from one end to the other feels like negotiating an obstacle course.
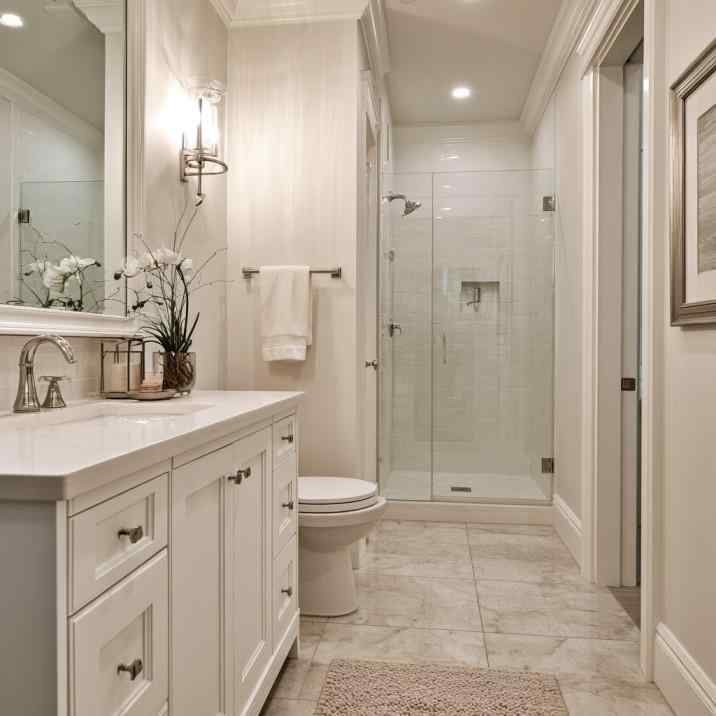
A linear narrow bathroom layout keeps the walkway clear from vanity to glass shower.
The smartest narrow bathroom designs are less about squeezing things in and more about protecting the passage through the room. Once circulation is sorted, clever choices in storage, tiles, mirrors and lighting can make the space feel considerably more open.
What Makes a Narrow Bathroom Design Work? Key Planning Principles
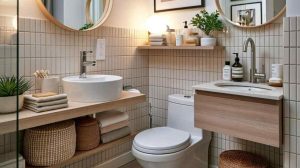
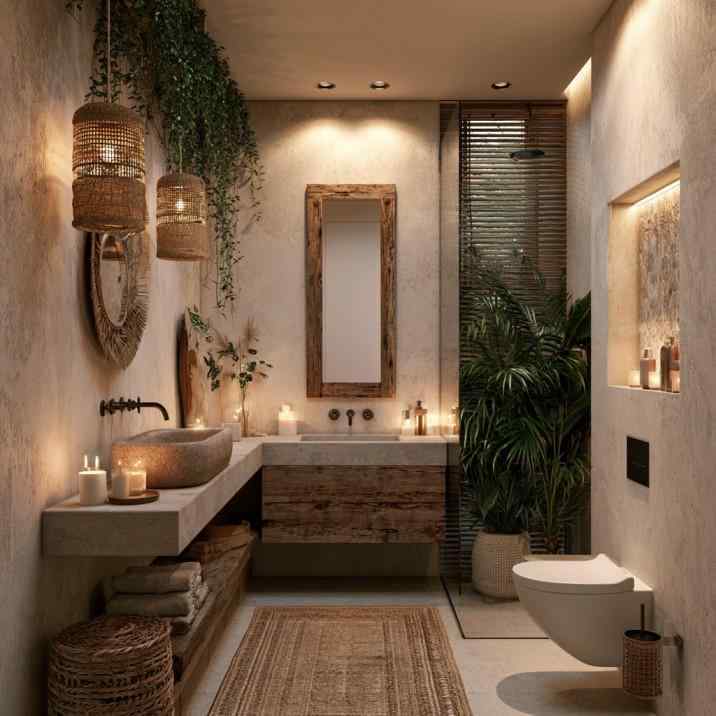
A wall-hung toilet and floating vanity keep this small narrow bathroom feeling open.
Start with the walkway. In a slim bathroom, every fitting that projects from the wall eats into circulation, so compact sanitaryware and shallow storage can make a real difference.
A floating vanity is particularly useful because the visible floor underneath makes the room feel less crowded. Wall-hung toilets can achieve a similar effect, although the concealed cistern and supporting framework need to be accommodated within the design.
Good narrow bathroom interior designs also avoid too many visual interruptions. Keeping flooring continuous, reducing unnecessary partitions and repeating materials creates a cleaner line through the room.
For inspiration that doesn’t rely on filling the bathroom with features, this simple bathroom design guide offers useful ideas.
Which Narrow Bathroom Layouts Work Best for Different Room Shapes and Entry Positions?
A floating vanity and clear glass screen make modern narrow bathroom designs feel wider.
The best narrow bathroom design layout depends heavily on where the door sits.
With an entrance at one short end, a linear arrangement often works well: vanity first, toilet next and shower at the far end. Placing the wet zone across the back wall gives the layout a natural destination and avoids interrupting the central passage.
If the door enters from a long wall, you may have greater flexibility to divide fixtures between opposite sides. Keep an eye on projections, though. A deep vanity directly opposite the toilet can create an uncomfortable pinch point.
For long narrow bathroom designs, resist scattering fixtures simply to fill the length. Grouping them logically can improve plumbing efficiency as well as circulation.
Layout Situation
Useful Approach
Why It Helps
Door at short end
Linear fixture arrangement
Maintains a clear route
Door on long wall
Divide fixtures carefully
Uses both sides of the room
Very slim bathroom
Shallow vanity + end shower
Protects walkway width
Long bathroom
Create dry and wet zones
Gives the length a purpose
How Can You Make a Long Narrow Bathroom Look Wider?
Placing the shower at the far end gives this narrow bathroom design layout a clear destination.
Drawing attention across the width rather than continuously down the length can change how the room is perceived. Horizontal tile lines or a broad vanity mirror that emphasises width work well.
A clear glass shower screen is another useful tool. An opaque partition visually stops the room where the shower begins, whereas transparent glass allows your eye to travel to the end.
Modern narrow bathroom designs often use fewer materials for the same reason. Carrying one floor finish through the room and repeating wall finishes can create continuity rather than breaking the bathroom into several tiny visual zones.
Small Narrow Bathroom Ideas for Smart Storage and Better Functionality
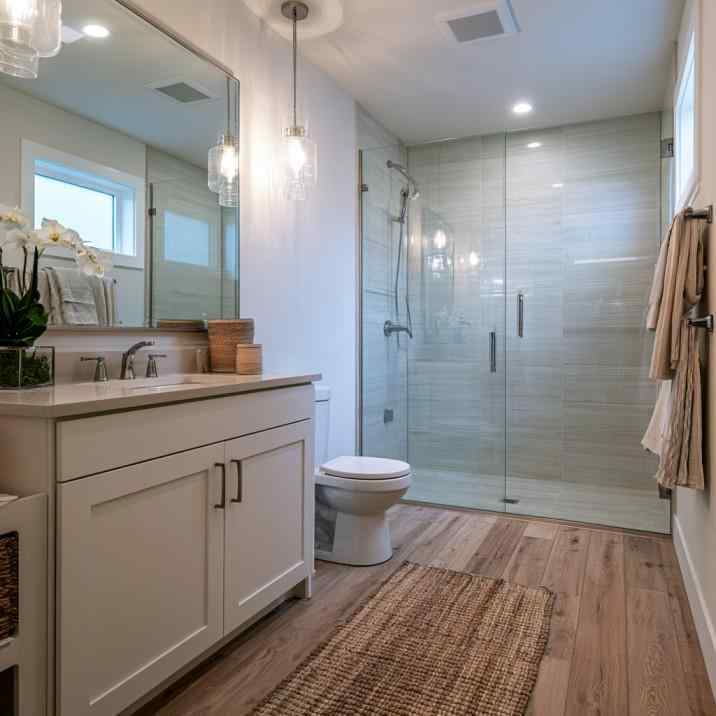
Continuous flooring and a clear shower screen help a long narrow bathroom look wider.
Among the most useful small narrow bathroom ideas are shallow vanity drawers, mirrored cabinets and recessed shower niches. They provide storage where you need it without projecting unnecessarily into the room.
Use vertical space selectively. A tall, shallow cabinet can hold towels and toiletries without requiring a wide footprint. The space above a concealed cistern may also accommodate shelving or cabinetry where the layout allows.
Avoid adding open shelves to every available wall! Once they’re covered in bottles, towels and toiletries, the room can quickly feel narrower than before.
If space is particularly tight, these latest bathroom design ideas can help you explore streamlined vanities, shower arrangements and storage solutions.
Which Tiles, Colours, Mirrors and Lighting Work Best for Narrow Bathrooms?
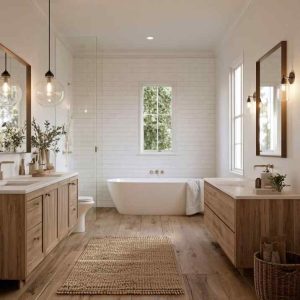
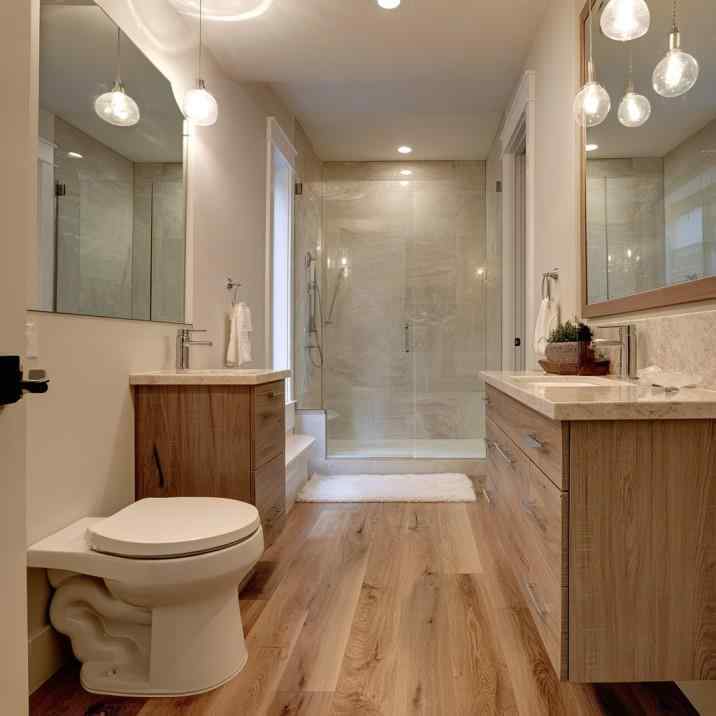
Wall-hung wooden vanities on both sides use the room’s width without crowding the walkway.
White isn’t your only option! Soft greige, warm ivory, pale stone, muted sage and light grey can all create an airy backdrop while adding more personality.
For tiles, visual continuity matters more than simply choosing the palest colour available. Larger tiles can reduce the number of grout lines, while rectangular tiles laid horizontally may help emphasise the room’s width. Always choose appropriate slip-resistant flooring for wet areas.
Mirrors are particularly effective in a narrow room. A wide mirror over the vanity reflects both light and the opposite wall, visually pushing the boundaries outward.
Lighting should also be distributed rather than concentrated in one ceiling fixture. Combine general ceiling lighting with effective illumination around the mirror. A shower at the far end may need its own light so that the room doesn’t fade into darkness halfway along its length.
Narrow Bathroom Planning Checklist: What to Consider Before Designing
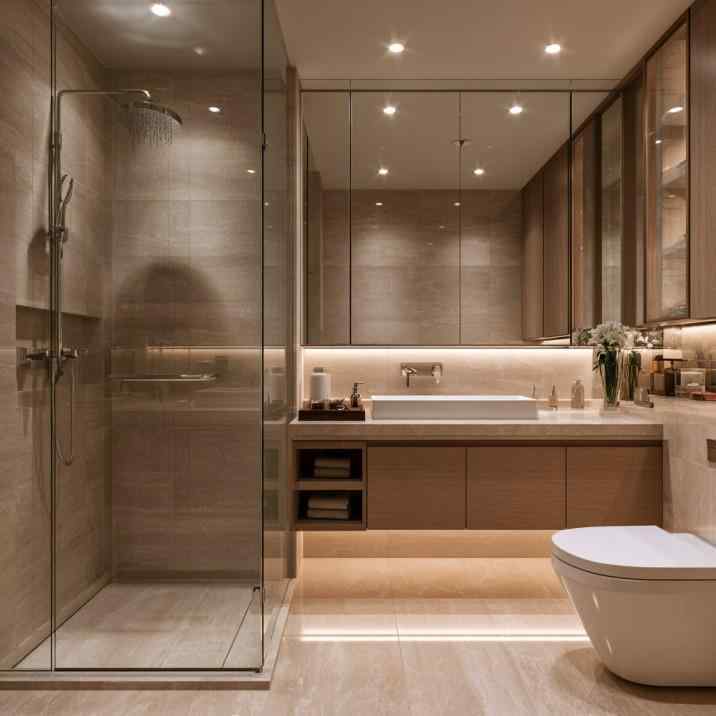
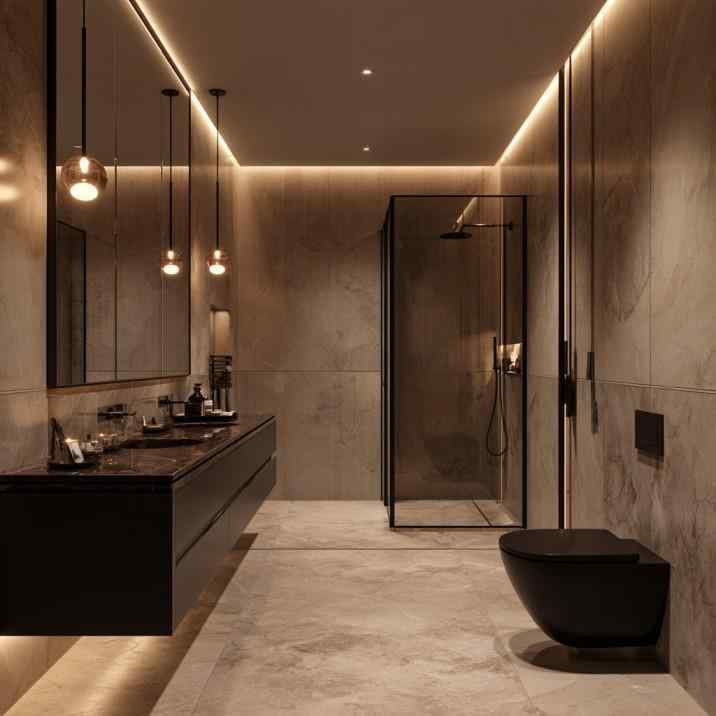
Cove lighting and a wide mirror add depth to this modern narrow bathroom design.
Before choosing tiles, establish the boring but important stuff: exact room dimensions, door position, windows, plumbing points, drainage, ventilation and any structural projections.
Then plot the actual dimensions of the sanitaryware. Check vanity depth, toilet projection, shower dimensions and the space required to open doors and drawers. A gorgeous vanity that forces you to sidestep past it every morning will lose its charm remarkably quickly.
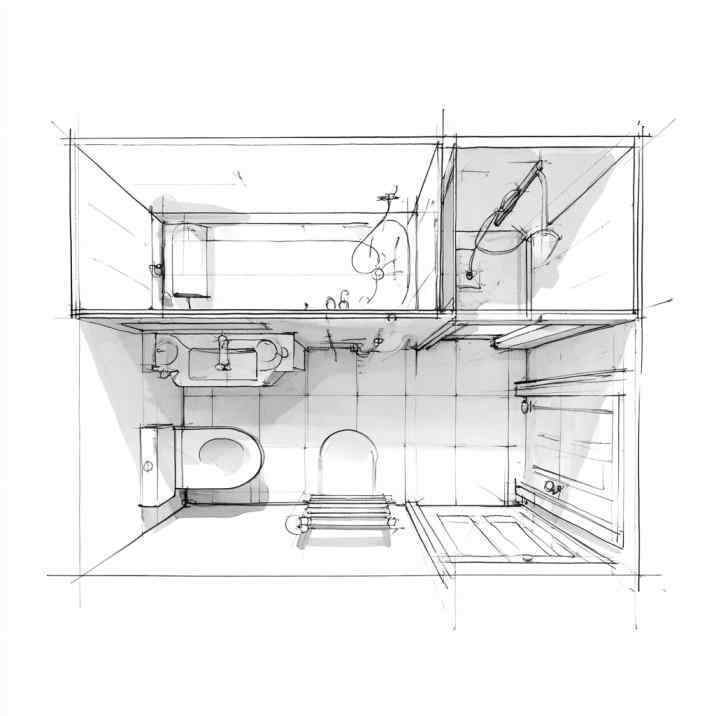
Sketching the layout first helps you check fixture projections in a narrow bathroom.
Also consider the bathroom door itself. Depending on the layout and applicable requirements, an outward-opening, sliding or pocket door may free up valuable internal floor area.
Finally, plan waterproofing, floor slopes and ventilation early. These aren’t decorative details, but they determine how successfully the bathroom performs long after the new-tile excitement has worn off.
Let the Room Breathe!
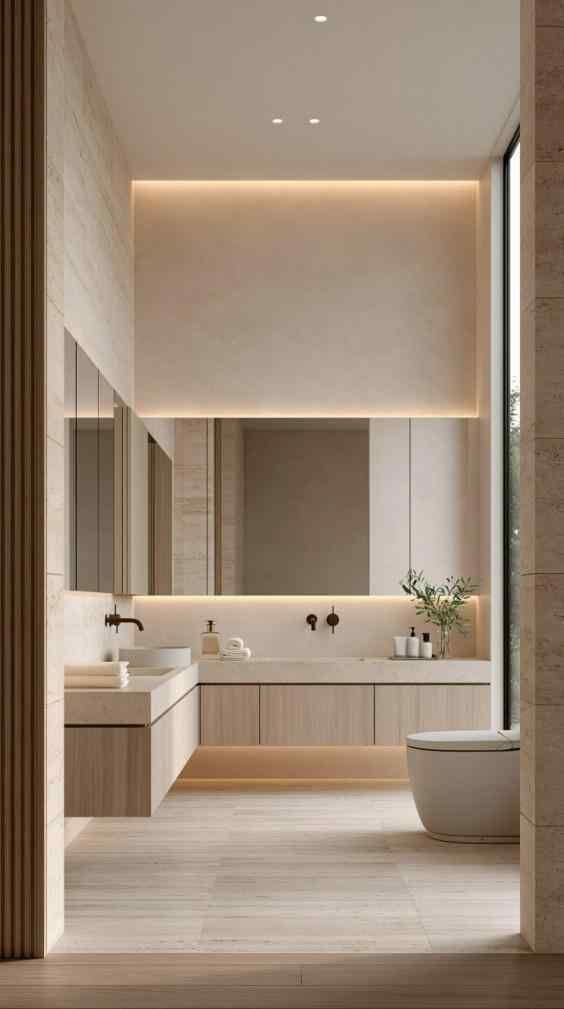
A wide mirror and shallow floating vanity add storage without narrowing the room.
The most successful narrow bathroom designs don’t try to cram a standard bathroom into a skinny footprint. They edit. A narrow bathroom might never be enormous. But there’s no reason it should feel cramped.
HomeLane can help you turn difficult proportions into a bathroom layout that feels natural and comfortable to use. Book a free consultation and make every centimetre of your compact bathroom count!
FAQs
1. What is the best layout for a narrow bathroom?
A linear arrangement often works well, particularly when the entrance is at one end. Positioning the basin first, toilet next and shower at the far end can preserve a clear circulation route.
2. How can I make a narrow bathroom look wider?
Use a broad mirror, continuous flooring, clear shower glass and limited visual clutter. Horizontal design elements and an accent treatment across the short wall can also visually emphasise width.
3. What is the best colour for a narrow bathroom?
Warm whites, greige, pale stone, soft grey and other light-to-medium neutrals work well. The room doesn’t have to be completely white to feel spacious.
4. Which tiles make a narrow bathroom look bigger?
Larger-format tiles can reduce busy grout lines, while rectangular tiles arranged horizontally can emphasise width. Consistent flooring across the bathroom also creates greater visual continuity.
5. What type of vanity is best for a narrow bathroom?
A shallow floating vanity is particularly useful because it reduces projection into the walkway and leaves more floor visible. Choose drawers or storage that can open comfortably within the available space.
6. How do I maximise storage in a small narrow bathroom?
Use recessed niches, mirrored cabinets, shallow vanity drawers and selective floor-to-ceiling storage. Prioritise vertical and recessed storage rather than adding deep cabinets that reduce circulation.











 EXPLORE MORE