Living Room Partition Design Ideas to Upgrade Your Home
By Usha Balasubramanyan- February 04, 2026
AI Summary
3 key insights · 1 expert tip
Explore stylish living room partition designs to divide spaces effectively, from elegant glass screens to functional bookshelf dividers.
Key Insights:
What You'll Read Here:
Wooden partition walls are popular, sustainable, versatile, and affordable for creating bespoke living room designs.
Glass and wood partitions offer an elegant and airy look, combining spaciousness with aesthetic appeal.
Consider folding wooden partitions for small or mid-sized living rooms, offering versatility and a temporary solution.
HOMELANE EXPERT TIPBy our design team
For smaller living rooms, opt for minimalistic glass panels or partial partitions to maintain a sense of openness while still defining spaces.
Open-plan living is wonderful until the front door gives visitors a direct view of your sofa, the dining table starts feeling like part of the living room, or every activity seems to be happening in one large undefined space.
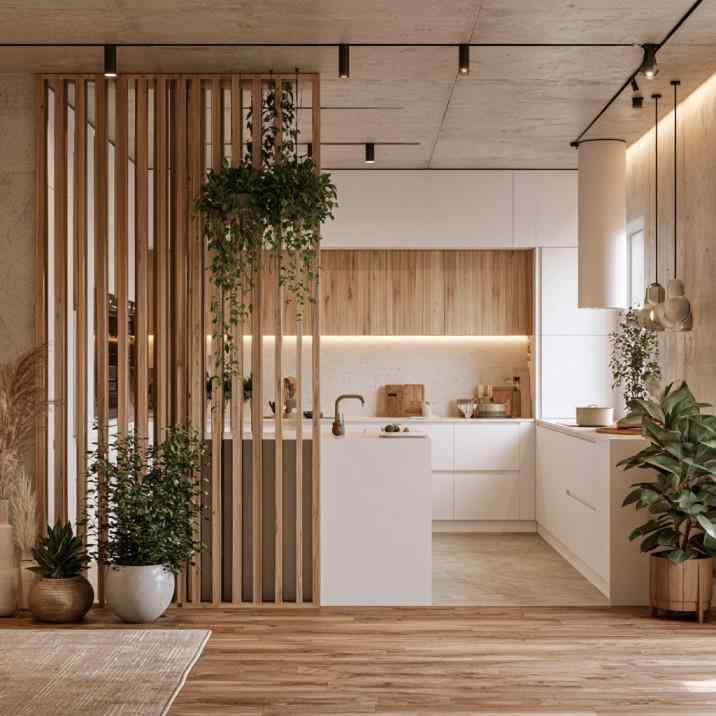
A vertical wooden slat partition design separates the kitchen while keeping light flowing through.
That’s where a clever living room partition design earns its place. It can create definition and privacy without the heaviness of a full wall. Better still, today’s partitions can display books, hide clutter, support a TV or simply become a striking feature in their own right.
What Are the Benefits of Using a Partition in the Living Room?
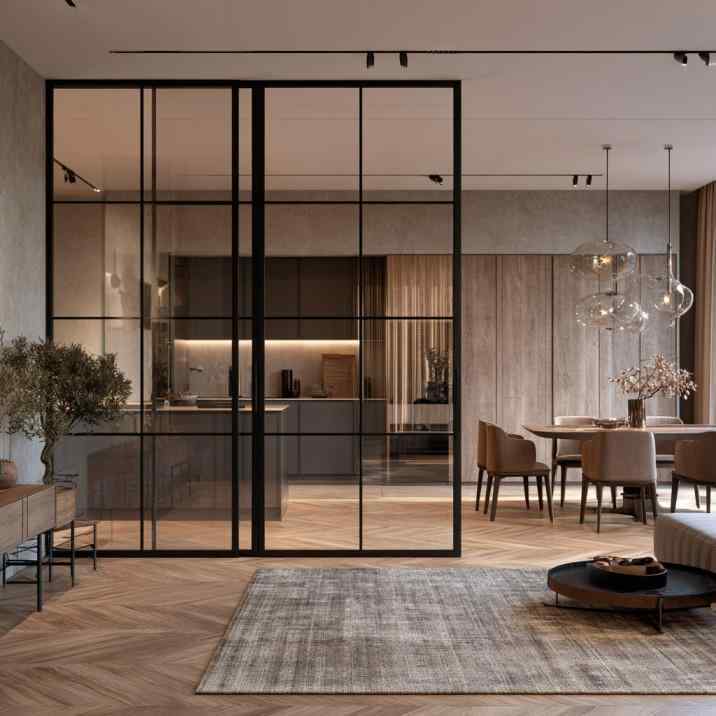
A black-framed glass sliding partition separates the kitchen while keeping the room bright.
A partition gives you separation without necessarily taking away the openness that makes contemporary homes appealing.
It can define living and dining zones, create a small foyer near the entrance or screen a staircase, kitchen or passage. In studio apartments and compact homes, a partition can also help one room perform several functions without permanent construction.
Our thoughtfully curated collection of living room partition designs offers inspiration for using dividers as part of the overall room design.
What Types of Partitions Work Well for Indian Homes?
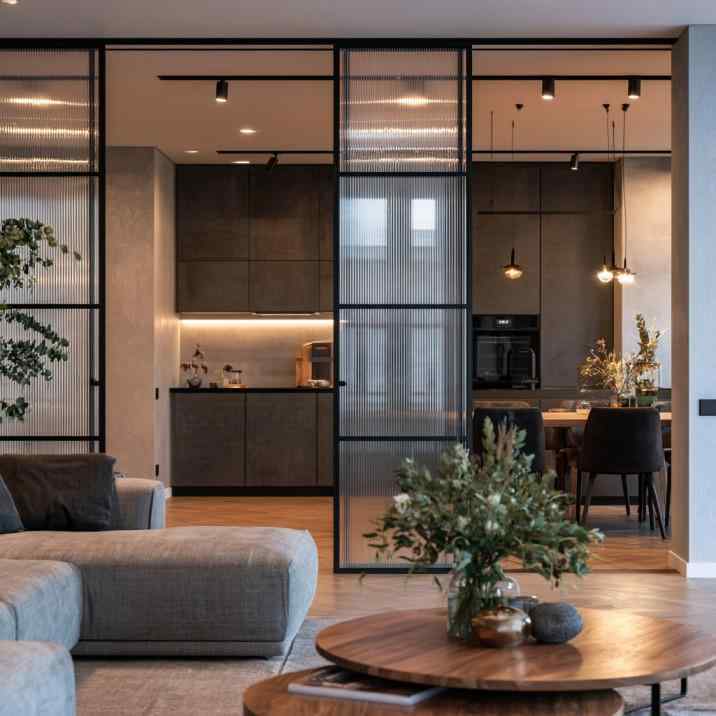
Fluted glass in a slim black frame adds privacy to a modern living room partition design.
Indian homes often need partitions to work harder than simply looking attractive. Privacy at the entrance, separation between living and dining spaces and even a little extra storage can all be part of the brief.
Vertical wooden or wood-finish slats are an easy choice when you want partial screening without losing light. Decorative jalis offer more visual interest, while metal screens can create a slimmer, more contemporary profile.
Glass is useful when light needs to pass between spaces. Clear glass maintains openness, while fluted, frosted or textured glass provides greater visual screening.
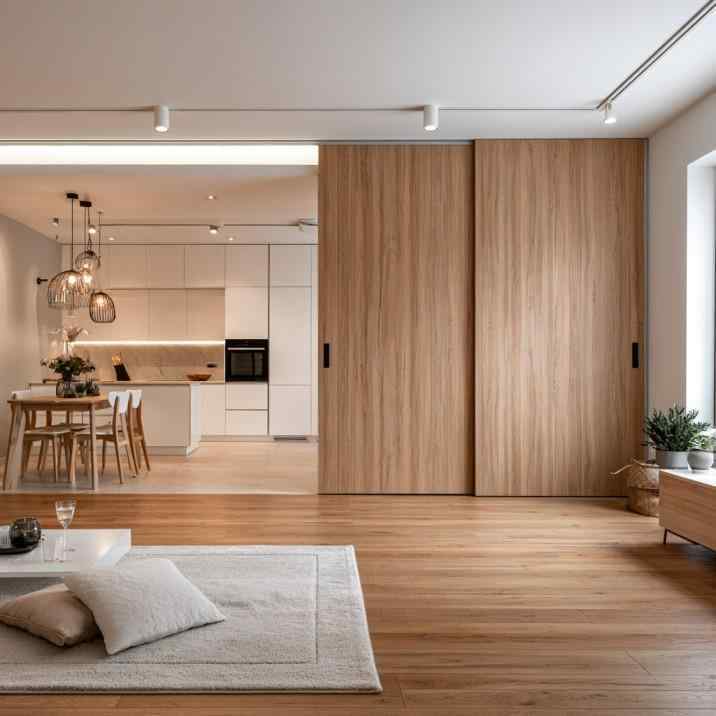
Wood-finish sliding panels offer a flexible partition design for living room and kitchen zones.
A sliding partition design for living room spaces offers more flexibility. Keep it open when entertaining and close it when you need separation.
What Are the Best Living Room Partition Design Ideas for Modern Homes?
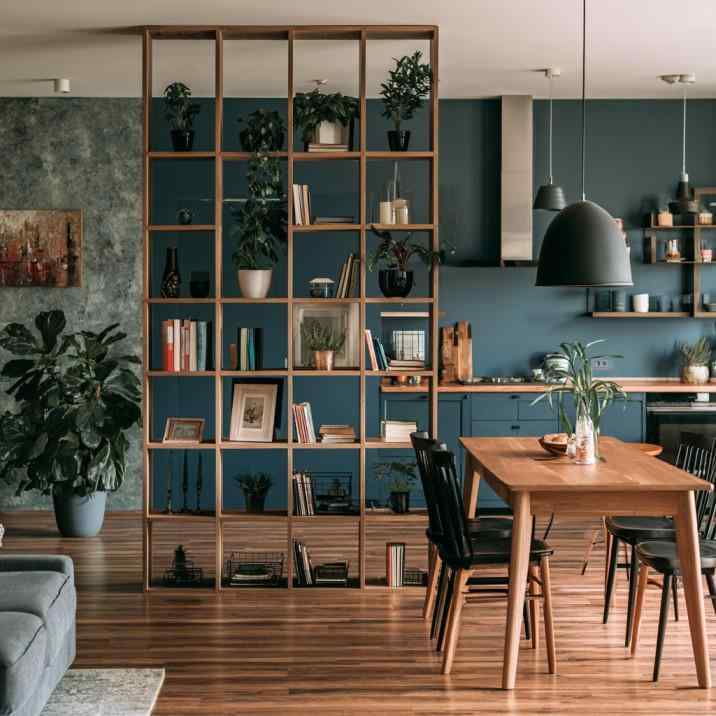
An open shelving unit doubles as storage and a partition between living and dining areas.
The latest partition design for living room interiors is increasingly light, streamlined and integrated with the rest of the space.
A modern living room partition design could combine slim timber slats with a low console, use fluted glass in a black or bronze frame, or turn an open shelving unit into a subtle boundary between living and dining zones.
For compact homes, less really can be more! A small living room partition design shouldn’t visually chop an already limited room in half. Narrow slats, glass, an open bookcase or a half-height divider can suggest separation while allowing your eye to travel beyond it.
A simple living room partition design can be equally effective! Even a row of vertical timber members extending from floor to ceiling can define your spaces beautifully.
Which Materials Work Best for Living Room Partitions?
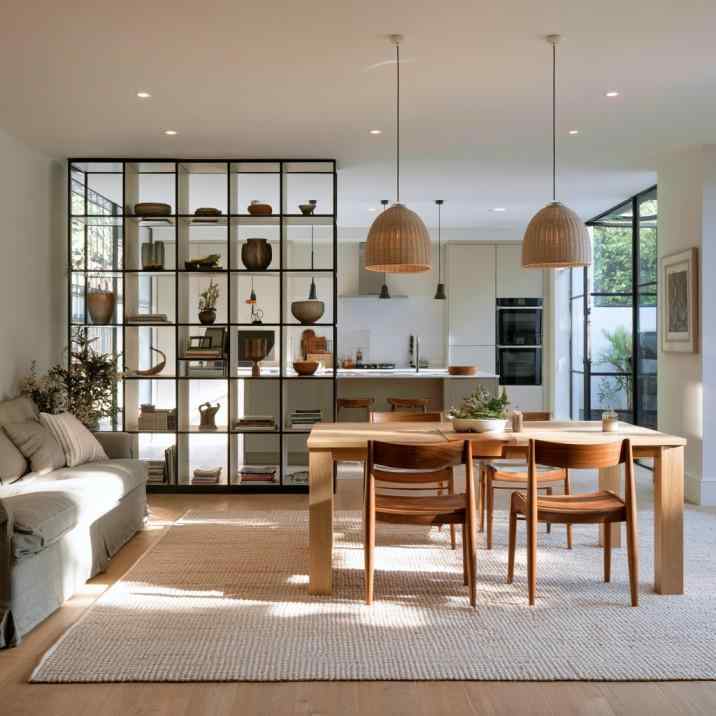
A slim metal-frame shelf makes a light, modern living room partition that keeps the space open.
Material choice affects transparency, maintenance, weight and the overall character of your room.
Material
Works Well For
What to Consider
Timber or wood finish
Warm contemporary interiors
Maintenance and finish
MDF or plywood
Custom decorative designs
Suitable finishing and edge treatment
Glass
Keeping spaces bright
Safety glass and regular cleaning
Metal
Slim contemporary screens
Finish and fabrication quality
Jali panels
Decorative screening
Pattern density and maintenance
Open shelving
Storage plus separation
Can look cluttered if overloaded
Rather than introducing an entirely new finish, pick up something already present in the room. If your TV unit has walnut detailing, for example, repeating a similar tone on the partition can make the two elements feel connected.
How Can You Make a Living Room Partition More Functional?
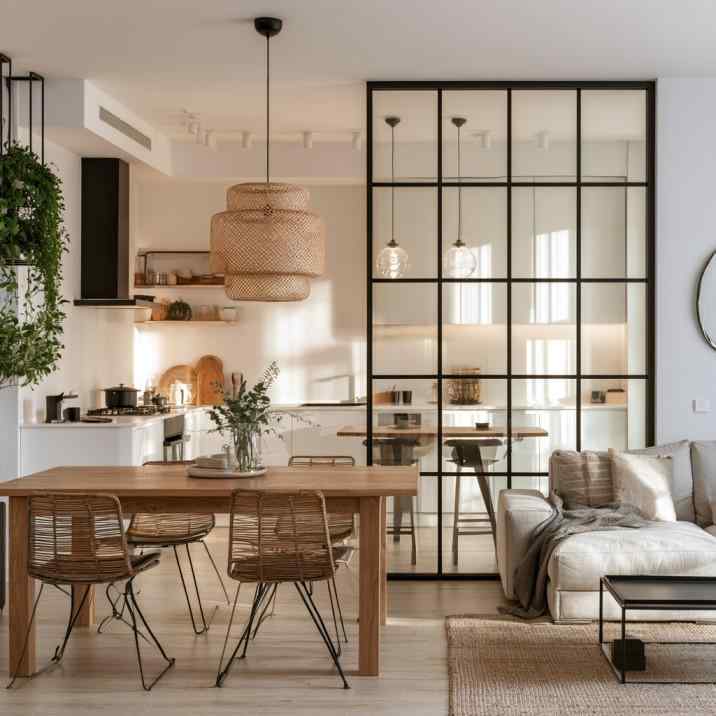
A glass and metal partition suits a small living room, defining zones without blocking light.
One of the most useful living room partition ideas is to combine the divider with storage. Open shelves can hold books and décor, while closed cabinets below can hide less display-worthy belongings.
A partition between the entrance and living room can incorporate a slim shoe cabinet, key drawer or display ledge. Between living and dining spaces, it might become a crockery unit or bar cabinet.
You can even integrate the television into a wider divider when the layout permits. Just plan electrical points, wiring, ventilation and structural support before the unit is built rather than trying to squeeze them in afterwards.
Keep display storage restrained. A partition packed with dozens of tiny objects can quickly become a visual wall of clutter, defeating the whole purpose of keeping the space open.
What Should You Keep in Mind When Designing a Living Room Partition?
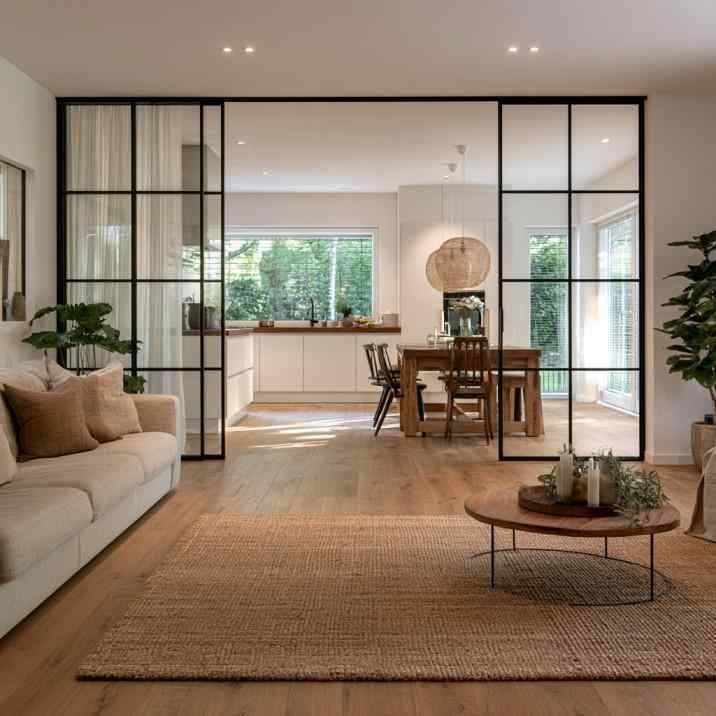
Framed glass sliding panels let you open up or close off the living and dining space.
Start with the reason for the partition. Do you need privacy, storage, visual separation or acoustic separation? A slatted screen is excellent for defining space, but it won’t provide meaningful sound privacy. Glass preserves light, but clear glass won’t hide a messy dining table.
Next, check circulation. The partition shouldn’t create an awkward route through the living room or leave narrow passages around furniture.
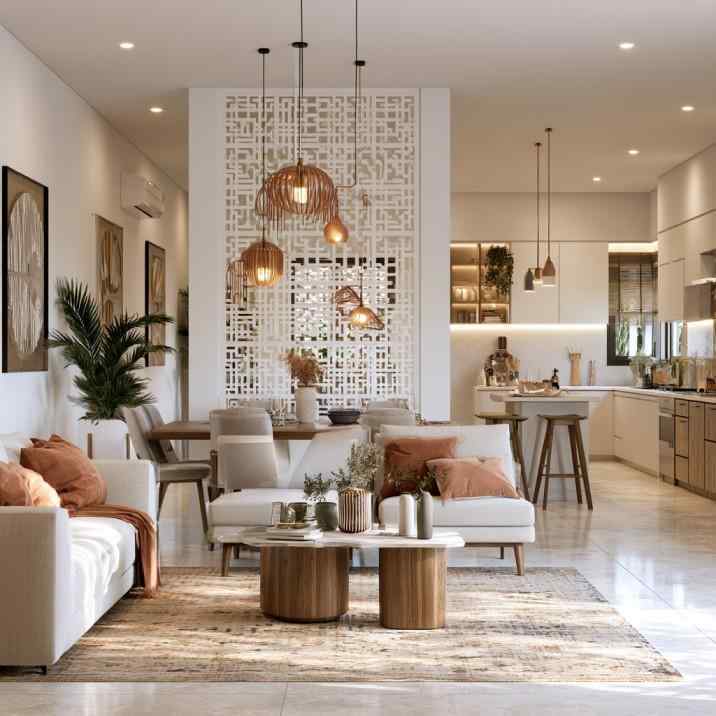
A white jali screen adds decorative separation between the living and dining zones.
Light is equally important. If one side of the room depends on daylight entering from the other, avoid an opaque floor-to-ceiling divider. Open slats, jalis or glass may be better choices.
Finally, think about proportion. A partition doesn’t always need to stretch from one wall to another. Sometimes a narrower screen is all that’s needed to shield an entrance or visually separate a dining area.
Divide the Space, Not the Personality!
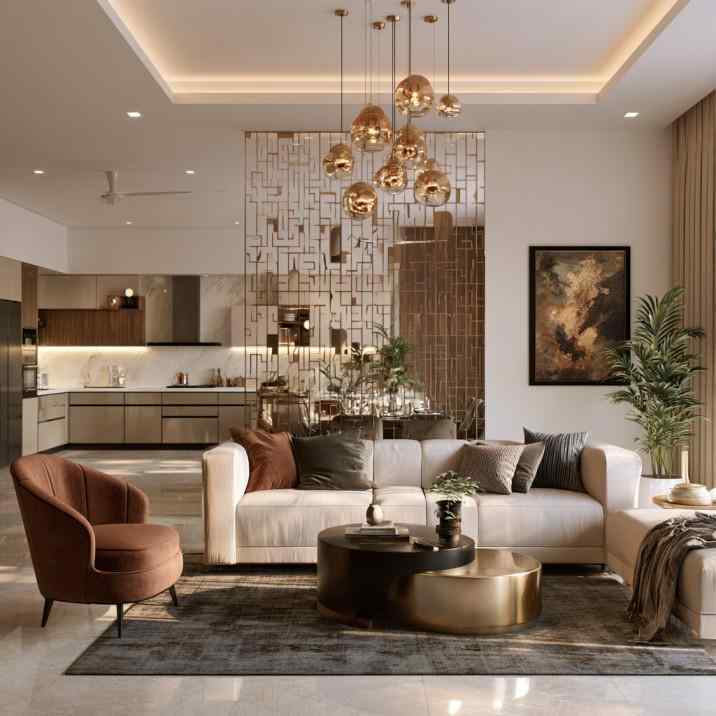
A patterned metal screen turns a living room partition design into a striking feature.
The best living room partition design creates just enough separation without making the home feel smaller. It should solve a layout problem first and look beautiful while doing it.
HomeLane can help you plan partitions, furniture and storage as part of one cohesive living room layout. Book a free consultation and turn that awkward divide into one of the smartest features in your home!
FAQs
1. What is the best partition for a living room?
The best option depends on how much separation you need. Timber slats and open shelves provide visual zoning, glass maintains light, while sliding panels are useful when you occasionally need greater privacy.
2. How can I divide my living room without building a wall?
Use wooden slats, jali screens, open shelving, glass panels, sliding dividers or a strategically positioned storage unit. These create distinct zones without the permanence or visual weight of masonry.
3. Which partition is best for a small living room?
Slim vertical slats, clear or fluted glass and narrow open shelving work particularly well. They define the space while allowing light and sightlines to continue through the room.
4. Is a sliding partition good for a living room?
Yes, particularly when you want flexibility. A sliding partition can remain open for everyday use and close when greater separation or privacy is required without needing the swing space of hinged doors.
5. How do I make a living room partition look modern?
Keep the lines simple and use a limited material palette. Slim timber slats, fluted glass, geometric metal screens and integrated storage tend to create a clean contemporary appearance.
6. Where should a partition be placed in a living room?
Place it where it solves a specific layout problem, such as between living and dining zones, beside an entrance or near an open kitchen. Make sure it doesn’t obstruct natural light or comfortable circulation.










 EXPLORE MORE