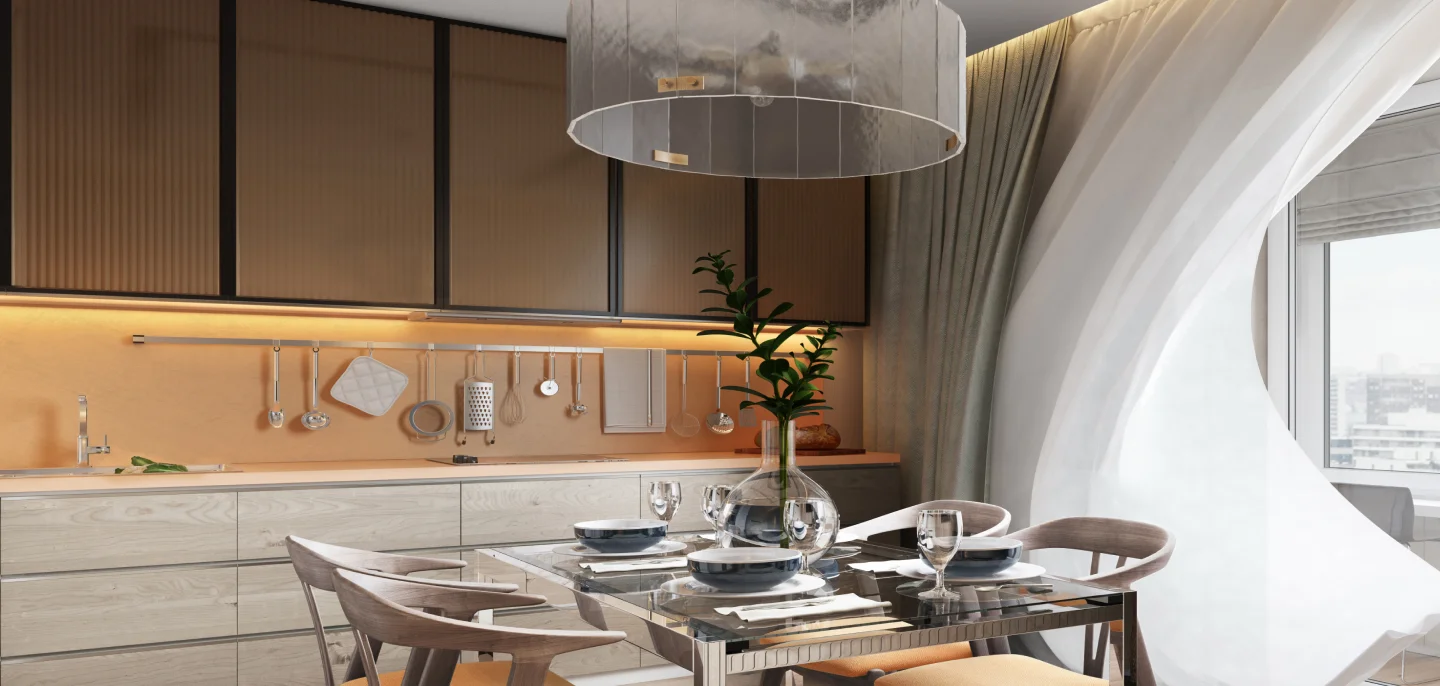
Love cooking but wish your kitchen was a little more organised?
Maybe you need an extra drawer here, a bigger counter there, or simply a smarter layout.
The little things make all the difference! Talk to our HomeLane designers and discover how to make your modular kitchen in Srinagar a space
Planning to refresh your modular kitchen in Srinagar?
you'll love spending time in. Your first consultation is on us!
Popular Modular Kitchen Designs in Srinagar
Why Choose a HomeLane Kitchen?
Delivery in 45 days*
No hidden costs
Flat 10-year warranty
Easy EMIs
Modular Kitchen Cost in Srinagar
Meet Our Expert Kitchen Designers:
The Minds Behind the Magic
55000+ Kitchens Designed with Love
Take a peek into the modular kitchens we’ve designed—each one built with care, practical thinking, and a personal touch. From space-smart layouts to easy-to-clean finishes, every kitchen is shaped around how Indian families cook and connect. At HomeLane, we blend modern design with the familiar comfort of home to give your kitchen both style and soul. Let these kitchens spark ideas for the one you’ll soon call your own.
From Design to Move-In
Stories Behind the Designs
What makes a kitchen worth showing off? Sometimes it's the colours, sometimes the layout, and sometimes it's simply how beautifully everything fits together. We've brought together some of our favourite HomeLane kitchens for you to explore. Have a look around, pick out the details you love and start imagining what your own kitchen could look like!
Our Trusted Partners
FAQs on Modular Kitchen Design in Srinagar
What is the cost of a modular kitchen in Srinagar?
There’s quite a bit of wiggle room in the budget here. A small modular kitchen in Srinagar could be beautifully finished for, say, INR 1.2–1.8 lakh. At the other end of the spectrum, a large kitchen with premium finishes and plenty of storage could cost INR 5–7 lakh or more.
But size isn’t always what makes a kitchen expensive. Ten drawers cost more than ten shelves. Acrylic costs more than a basic laminate. Add a tall pantry, corner fittings and premium hardware, and the bill climbs surprisingly fast.
So decide what you really want inside the cabinets first. The finish can come later.
What is the average modular kitchen price in Srinagar based on size and layout?
The modular kitchen price in Srinagar depends on how much cabinetry your layout requires, not simply the floor area. A straight kitchen will usually cost less than a U-shaped kitchen of comparable length.
Generally:
Straight: A one-wall kitchen that’s compact and economical
L-shaped: There’s more counter space plus corner storage
Parallel: Two runs of cabinets and generous workspace
U-shaped: More cabinetry across three sides, with two corners
Island: Additional cabinetry and possibly electrical or plumbing work
Materials matter just as much, if not more! A tiny acrylic kitchen packed with drawers and premium hardware could easily cost more than a much larger, but simpler laminate kitchen. Get the layout right first, then decide where the upgrades are worth paying for.
What are the best modular kitchen designs in Srinagar for modern homes?
The best modular kitchen designs in Srinagar make everyday cooking feel less cluttered. Deep drawers for pots, a pantry for provisions and properly planned appliance spaces are far more useful than filling every available corner with cabinets.
For the look, try warm wood with cream, soft grey, muted green or taupe. These combinations feel contemporary without making the kitchen look cold or clinical.
Good task lighting is another small detail worth getting right, especially during Srinagar’s darker winter days!
And protect some counter space. If the mixer, toaster, kettle, spice boxes and microwave have swallowed every inch before you’ve even started cooking, more cabinets aren’t necessarily the answer. Better planning is.
Which modular kitchen layout is best for homes in Srinagar?
There’s no single best layout. The right kitchen interior design in Srinagar depends on the room’s shape, available width and how your family cooks.
Straight: Simple and handy, with everything easily reachable.
L-shaped: Open and easy to move around in, even with two chefs.
Parallel: Plenty of room for cooking, prepping and storing!
U-shaped: Three useful counters, with everything close at hand.
Island: Great for cooking, chatting and gathering around the island counter.
Try mentally making dinner in the proposed layout. Where will you wash vegetables? Can you reach the fridge easily? Will two people keep bumping into each other? If the kitchen works during that imaginary dinner rush, you’re probably looking at the right layout.
What factors affect modular kitchen cost in Srinagar?
Your modular kitchen cost in Srinagar is mainly shaped by cabinetry, core materials, shutter finishes, hardware, countertop and internal accessories. The more elaborate the specification, the higher the final figure.
A tall pantry, deep drawers, corner mechanisms and premium channels can add considerably more than simple shelves. Acrylic or PU shutters will also generally cost more than straightforward laminates.
Then there are items that may sit outside the basic modular quote, such as appliances, sinks, backsplash work, plumbing, electrical changes and civil work.
So don’t compare two kitchen estimates by the final number alone. Ask what each one actually includes. A cheaper quote can stop looking cheap once all the missing pieces are added back in.
What are the most popular kitchen interior design styles in Srinagar?
Modern kitchen interiors in Srinagar are leaning towards warmer colours and simpler cabinetry, often with just enough pattern or texture to give the room character.
Some combinations that work particularly well are:
Wood and cream: warm, timeless and easy to live with
Olive and timber: earthy without looking rustic
Two-tone: darker base cabinets with lighter overheads
Soft minimal: simple shutters in beige, greige or warm white
Modern with a local touch: clean cabinetry with patterned tiles or a crafted detail
You don’t need to squeeze every trend into one kitchen. Choose one idea you really love and let the rest stay simple. Kitchens tend to age better that way.
Which materials and finishes are best for modular kitchens in Srinagar?
For Srinagar kitchens, choose materials that cope well with everyday cooking, moisture and seasonal temperature changes. BWP plywood can be useful around the sink and other moisture-prone areas, while suitable engineered boards can be considered elsewhere depending on the specification.
Laminate is always hard to beat for practical everyday shutters. Acrylic gives a sleeker, glossier look, while PU suits a more refined finish. Granite is tough and forgiving for countertops; quartz offers a more uniform appearance.
Good kitchen interiors in Srinagar also depend on details you barely notice at first: properly sealed edges, dependable hinges and smooth drawer channels.
Spend on what sits underneath the pretty finish. That’s the part you’ll still appreciate years later.
How do I choose the right kitchen interior designers in Srinagar?
Good kitchen interior designers in Srinagar should ask how you cook before they start discussing colours. Your kitchen needs to accommodate your habits, cookware, groceries and appliances, not somebody else’s idea of an ideal kitchen.
Here's how we do it at HomeLane! We...
Measure the room properly
Ask what you cook and how often
Plan storage around your actual belongings
Show you the proposed kitchen in 3D
Explain materials and hardware clearly
Give you a detailed quote
Discuss warranty and after-sales service
Mention the unglamorous stuff too: pressure cookers, mixer jars, large kadais and sacks of rice. If the designer can find sensible homes for those, you’re getting somewhere.
How long does it take to design and install a modular kitchen in Srinagar?
Eligible HomeLane modular kitchen projects can come under the 45-day Move-in Guarantee once the design has been approved and the site is ready for execution.
Before that, there’s some useful homework to do. Measurements are taken, the layout and storage are planned, materials and finishes are chosen, and you review the kitchen in 3D. Once everything is signed off, the modular units move into manufacturing and installation.
Additional civil work, plumbing or electrical alterations and specialised customisation can extend the schedule.
Use the design stage to experiment. Change the green shutters to walnut, rethink the pantry or add another drawer then. Once production starts, changing your mind will result in added costs.
What should I look for when choosing the best modular kitchen for my home in Srinagar?
The best modular kitchen in Srinagar is the one that works on a busy Tuesday morning, not just the one that photographs beautifully! See how comfortably you can cook, clean, store and move around before falling in love with the finishes.
Check if there’s:
Enough space to clean, prep and cook
Ample storage for all your appliances and utensils
Hinges and drawer channels that feel sturdy and smooth
Good lighting over the counter, hob and sink
Enough room for two people to cook without getting in each other’s way
Then, and only then, choose the colours, handles and backsplash you love! A kitchen should certainly look good. But when everything you need is exactly where your hand expects it to be, that’s when the design is really working.