Glass Roof Designs for Indian Homes: Balcony, Porch and Atrium Options Explained
By HomeLane- January 11, 2026
AI Summary
3 key insights · 1 expert tip
Glass roof designs offer a modern aesthetic, bringing natural light and warmth to homes, enhancing both appeal and ambience.
Key Insights:
What You'll Read Here:
Laminated and tempered glass are top choices for durability and safety in roofing applications.
Frameless designs suit smaller spaces like kitchens or studies, while steel supports are ideal for larger spans.
Opening glass roofs provide functional flexibility, allowing you to adjust based on weather conditions for comfort.
HOMELANE EXPERT TIPBy our design team
For maximum safety and durability, laminated glass is recommended for glass roofs due to its shatter-resistant layers.
A roof that keeps the rain out but lets the sky in? It’s easy to see the appeal!
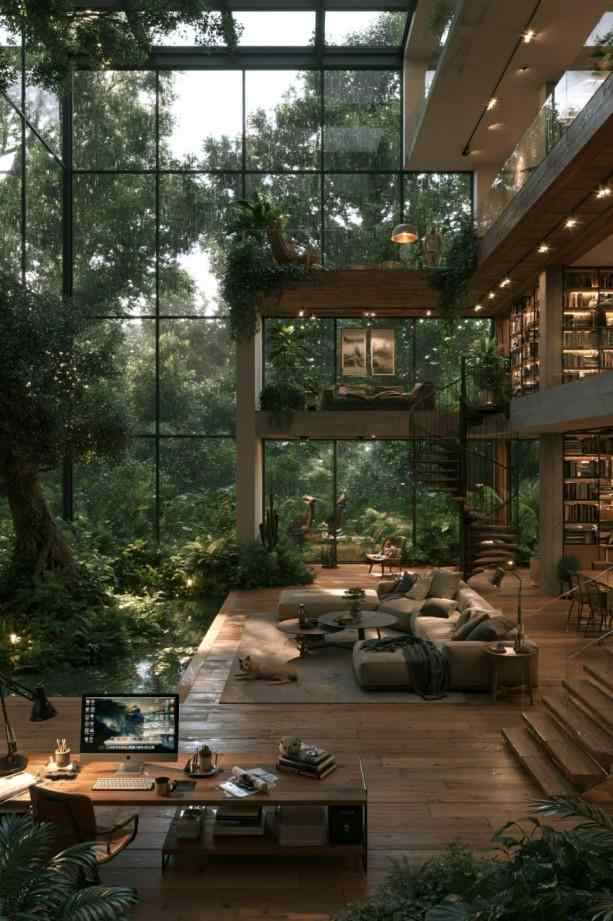
A double-height glass atrium roof design brings daylight and greenery deep into the home.
A well-designed glass roof can turn a dark courtyard into a sunlit atrium or give a balcony weather protection without making it feel closed in. But overhead glass has to deal with intense sun, monsoon rain, wind loads and safety requirements, so this is one feature where engineering matters every bit as much as aesthetics.
Here is what you need to know before choosing between different glass roof designs.
What Is a Glass Roof and How Does It Work?
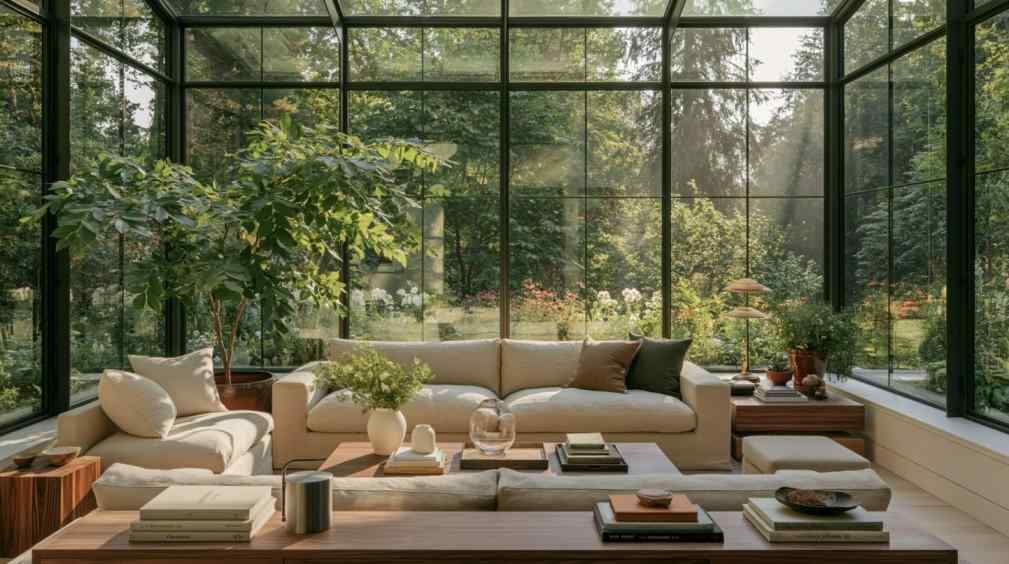
A slim black grid framework supports the glass panels in this bright sunroom lounge.
A glass roof is an overhead glazing system in which glass panels are supported by an engineered framework, usually made from aluminium or steel. Unlike a small skylight, a glass roof can cover a substantial portion of a balcony, porch, courtyard or atrium.
The roof isn’t usually completely flat. An appropriate slope helps rainwater drain away instead of sitting on the glass. Flashings, gutters, sealants and junction details are equally important because even beautiful glazing loses its charm once it starts dripping onto the sofa!
If glass isn’t suitable for your project or budget, our guide to polycarbonate roof designs explores a lighter alternative.
Glass Roof with Grill Framework: How the Structure Actually Works
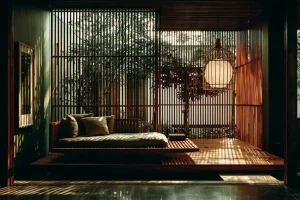
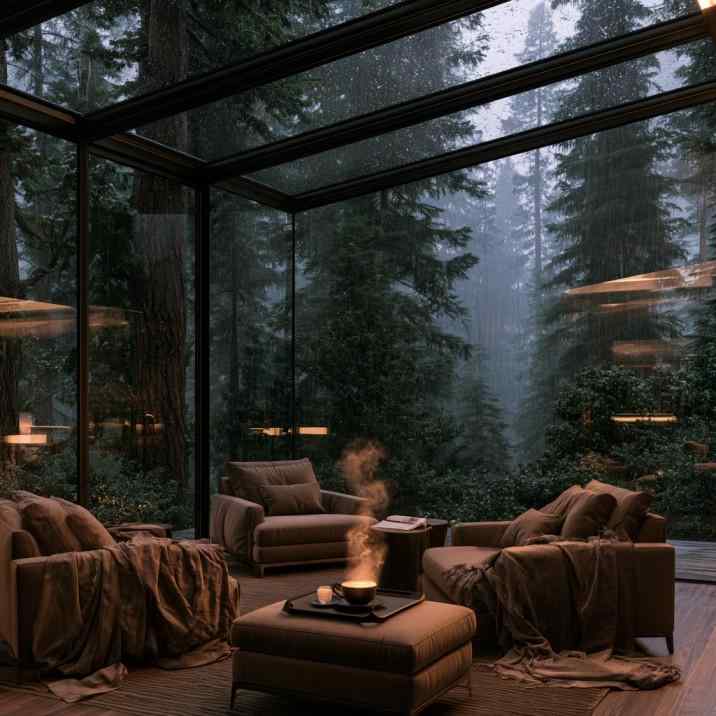
A modern glass roof keeps this cosy seating nook dry while framing views of the rain.
What is sometimes described as a roof glass grill design generally consists of glass panels supported on a structural grid or framework. This framework must carry the weight of the glazing and safely transfer loads to the supporting structure.
The size and spacing of the grid depend on the glass specification, span, wind conditions, supporting structure and overall roof dimensions.
A modern glass roof design often uses slimmer framing to create a cleaner appearance, but visually slim doesn’t mean structurally minimal. The framework and connections still need professional design. A structural engineer or specialist glazing contractor should confirm whether the framework is suitable for overhead loads.
Glass Roof Heat and Light: Getting the Balance Right
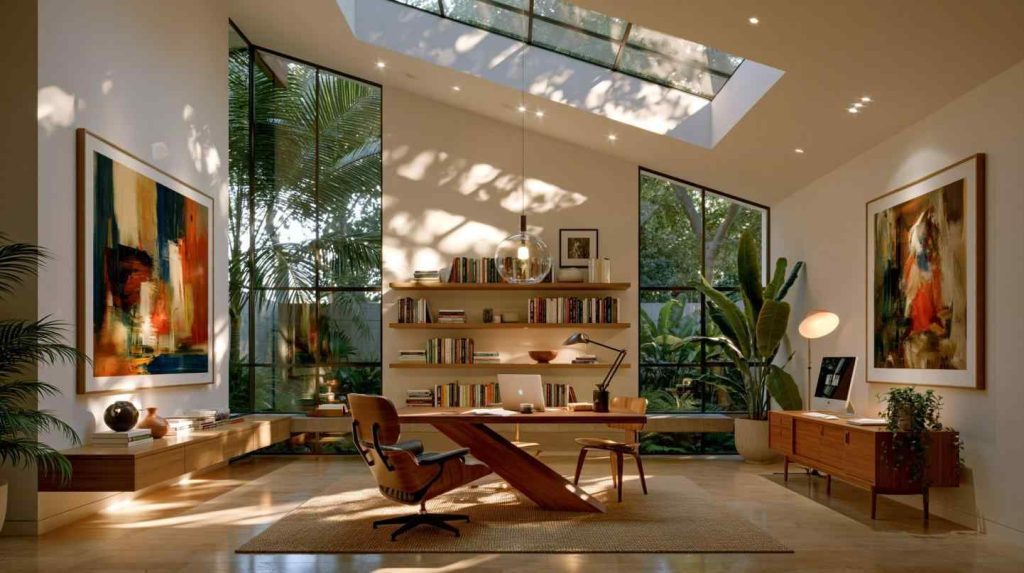
An overhead glass panel floods this home office with daylight, reducing the need for lamps.
More daylight sounds wonderful until the area underneath starts feeling like a greenhouse at noon!
This is particularly important in India, where direct solar exposure can produce significant heat gain. The orientation of the roof, amount of glazing and local climate should influence the glass specification.
Tinted, coated, laminated or insulated glazing can help control solar heat and glare depending on the system. External shading, blinds or partially opaque roof sections can also help where direct sun is intense.
Ventilation matters too. An open balcony roof behaves very differently from a fully enclosed glass atrium roof design, where hot air can collect near the ceiling.
Which Type of Glass Is Best for a Roof?
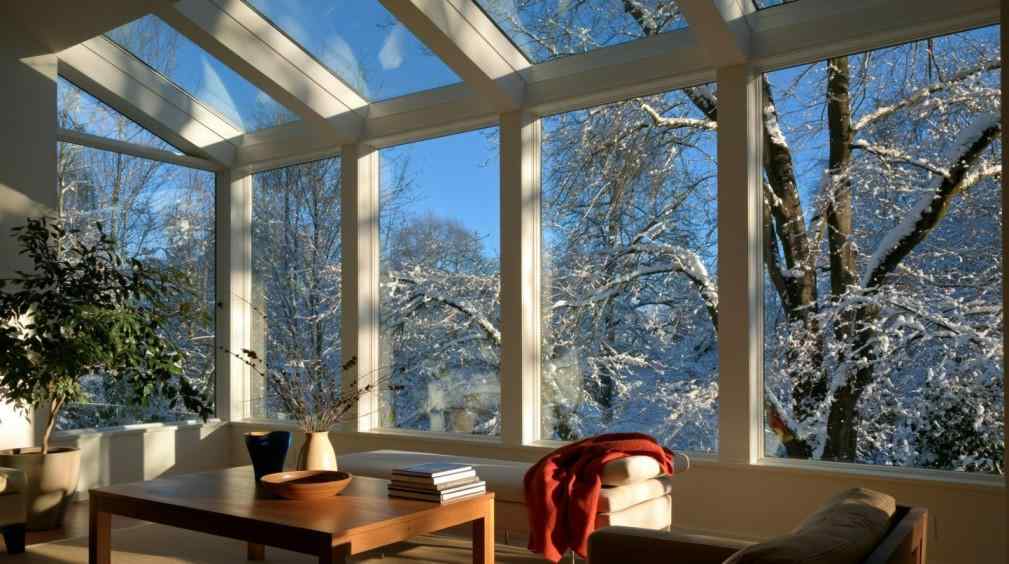
A white-framed glass roof turns this lounge into a light-filled room connected to the outdoors.
Overhead glazing should use appropriately specified safety glass, not ordinary annealed window glass.
Toughened glass is stronger than ordinary glass and, when it breaks, fragments into relatively small pieces. Laminated glass contains an interlayer designed to hold broken fragments together, which can be particularly valuable for overhead applications.
The correct glass specification depends on panel dimensions, loads, supports and applicable building standards. This is why glass roof selection should be done with the help of an architect, structural engineer or specialist glazing professional.
Where Can You Use a Glass Roof at Home?
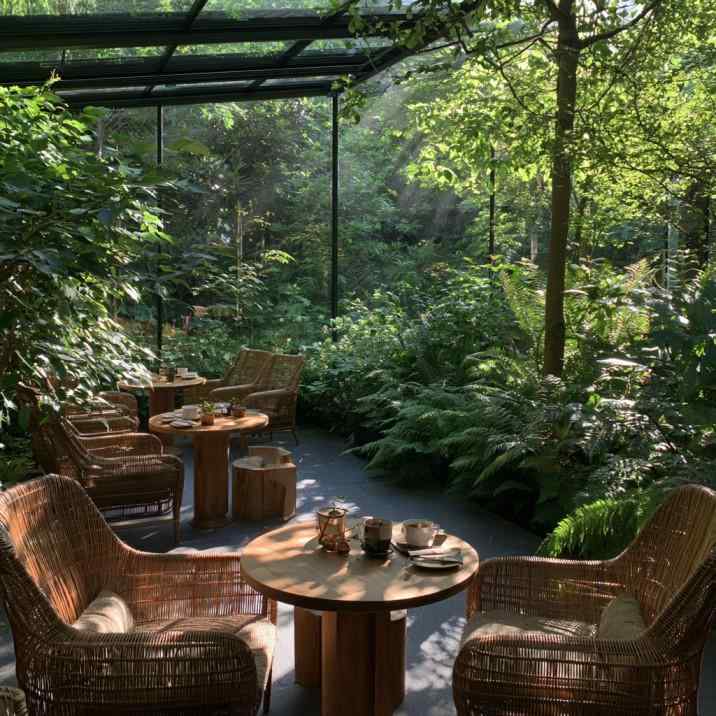
A glass patio roof gives this garden seating area rain cover without blocking the greenery.
A balcony glass roof design is useful when you want protection from rain while maintaining an outdoor character. It works particularly well for balconies that are open to the sky but need greater year-round usability.
A glass porch roof design can shelter the entrance without visually adding a heavy canopy to the facade. Frameless-looking or slim-profile structures work particularly well with contemporary architecture.
Atriums and courtyards offer perhaps the most dramatic application. A glass atrium roof design can introduce daylight deep into a home, proving useful in dark spaces.
Glass can also cover patios, internal courtyards, stairwells and selected terrace areas. For interior areas where the goal is decorative ceiling treatment rather than daylight from above, explore our blogs on false ceiling designs and gypsum ceiling ideas for 2026 instead.
What Are the Benefits of a Glass Roof?
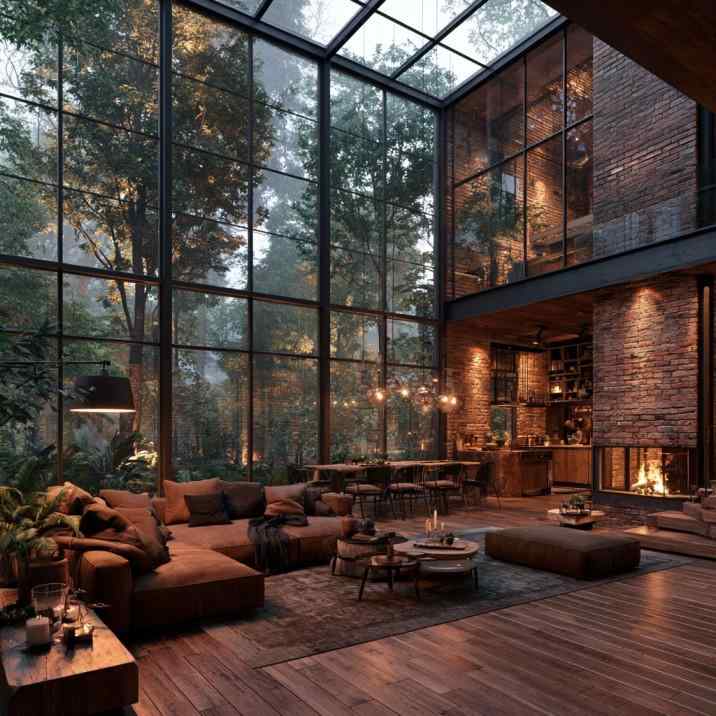
Glass overhead contrasts beautifully with exposed brick in this double-height living room.
The obvious benefit is daylight. Spaces that might otherwise require artificial lighting for much of the day can feel brighter and more open.
Glass also preserves visual connections with the outdoors. A covered courtyard can remain connected to the sky, while a porch or balcony gains rain protection without the visual weight of a solid slab.
Architecturally, glass can be striking. Used selectively, it creates contrast against concrete, brick, stone and timber and can make transitional spaces feel lighter.
What Are the Disadvantages of a Glass Roof?
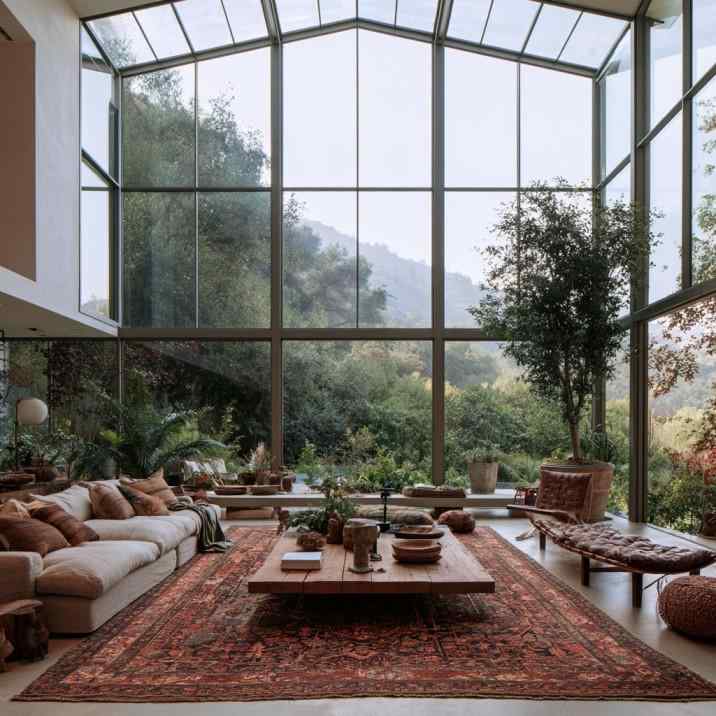
A gabled glass roof with slim aluminium framing opens this living room to the sky and hills.
Heat gain is one of the biggest concerns, particularly where the glazing receives prolonged direct sun. Correct glass specification and shading therefore matter.
Cleaning is another reality. Dust, leaves, bird droppings and water marks are much more noticeable overhead, so access for maintenance is important.
Installation quality is critical. Poor drainage, inadequate slope or failed seals can lead to leakage, while badly detailed junctions can become maintenance headaches.
Cost is another consideration. A properly engineered glass roof includes far more than the glass itself. Framing, hardware, drainage, sealants, access, installation and structural work all contribute to the final price, which could be rather high if you’re on a budget.
Let the Sunshine In, Thoughtfully!
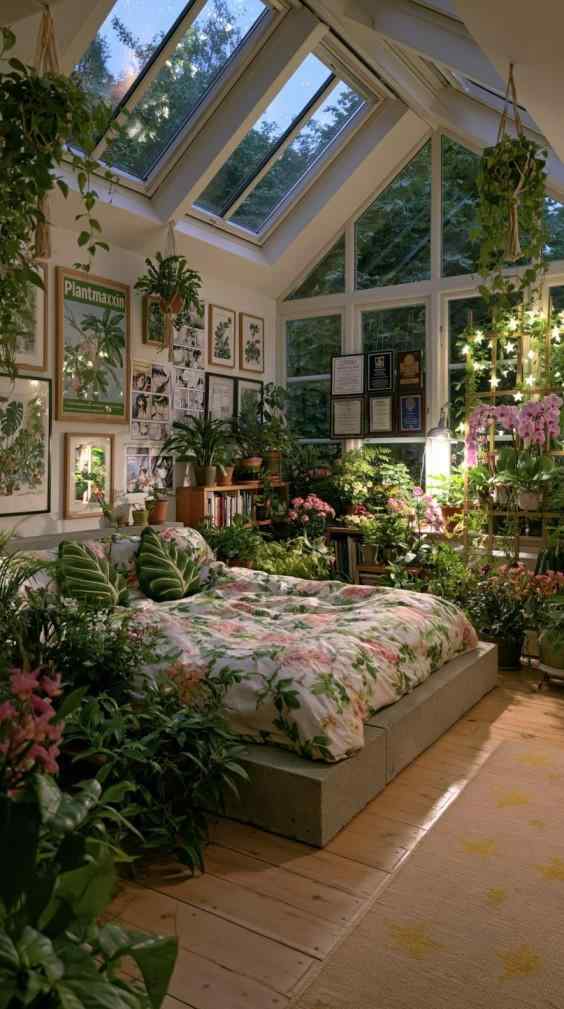
Sloped glass roof panels bring soft daylight into this plant-filled bedroom nook.
The best glass roof designs aren’t simply transparent covers. They manage light, heat, rain, ventilation and structural safety while giving the space below a wonderful sense of openness.
HomeLane can help you explore design possibilities that bring more natural light into your interiors while working with the architecture of your home. Book a consultation and start planning spaces that feel brighter, lighter and more connected to the outdoors.
FAQs
1. Is a glass roof a good idea for a house?
Yes, particularly for atriums, balconies, courtyards and porches where you want daylight with weather protection. Heat, drainage, safety and maintenance need to be planned carefully.
2. What type of glass is best for a roof?
Overhead glazing should use appropriately specified safety glass. Laminated, toughened-laminated or insulated safety glazing may be used depending on the structure, panel size and performance requirements.
3. Does a glass roof make a room hotter?
It can. Direct sunlight through extensive glazing can increase heat gain. Suitable glass coatings, shading, ventilation and careful orientation can help reduce the effect.
4. How much does a glass roof cost in India?
As broad guidance, systems may start around INR 800 to INR 2,500+ per sq ft, but specialised glazing and complex structural systems can cost considerably more.
5. What is the difference between a skylight and a glass roof?
A skylight is typically a glazed opening within a predominantly solid roof. A glass roof uses glazing across a much larger portion, or sometimes almost all, of the overhead surface.
6. Is laminated or toughened glass better for roofing?
Both offer safety benefits, but laminated glass has the advantage of retaining broken fragments through its interlayer. The appropriate roof specification should be determined professionally for the application.
7. Can a glass roof be opened?
Yes. Some systems incorporate sliding, hinged, retractable or motorised sections for ventilation. Openable systems require additional attention to waterproofing, drainage, hardware and maintenance.













 EXPLORE MORE