Which Wall Almirah Design Actually Fits Your Room?
By Bivin Peter- January 07, 2026
AI Summary
3 key insights · 1 expert tip
Modern wall almirah designs transform bedrooms into organised sanctuaries with integrated storage solutions, blending aesthetics with enhanced functionality for Indian homes.
Key Insights:
What You'll Read Here:
Floor-to-ceiling units maximise vertical space, creating an illusion of height and reducing clutter.
Sliding doors and mirrored finishes are ideal for compact rooms, enhancing spaciousness and practicality.
Materials like aluminium, natural wood, and cement finishes offer diverse styles, from industrial chic to raw textures.
HOMELANE EXPERT TIPBy our design team
For a seamless look, consider handle-less, flush-fitting doors in neutral matte finishes and integrate LED lighting for improved visibility within the almirah.
A large empty bedroom wall can look like the perfect invitation for a wardrobe. But should you fill the whole thing? Not necessarily.
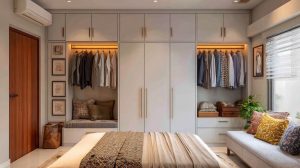
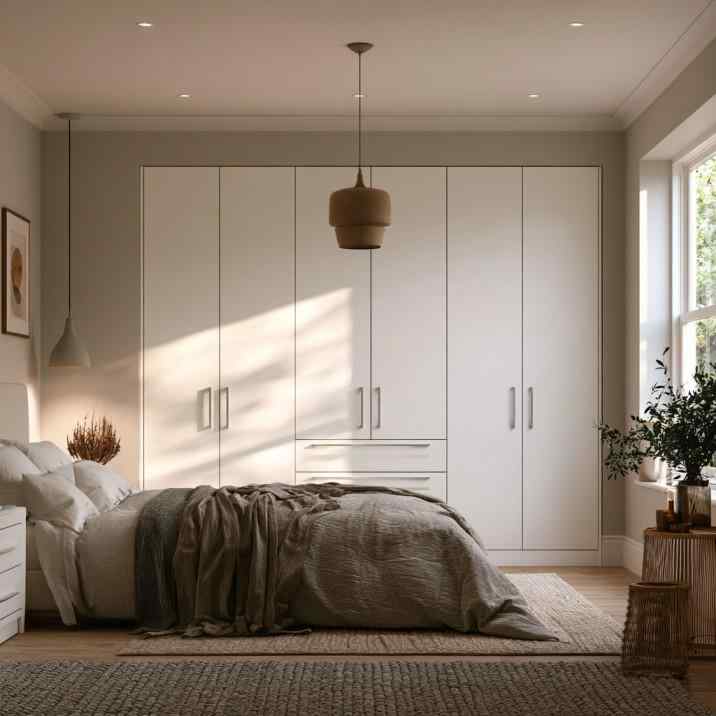
A white full-wall almirah with hinged shutters and drawers keeps a bright bedroom calm and clutter-free.
A bedroom wall almirah design is less about squeezing in the maximum number of cupboards and more about getting the proportions right. You need enough storage, certainly, but you also need room to move, open shutters and enjoy a bedroom that doesn’t feel as though it has been taken over by cabinetry.
So, full wall or compact? Hinged or sliding? Floor-standing or wall-fixed? Here’s how to decide.
What Is a Wall Almirah and Why Is It Useful?
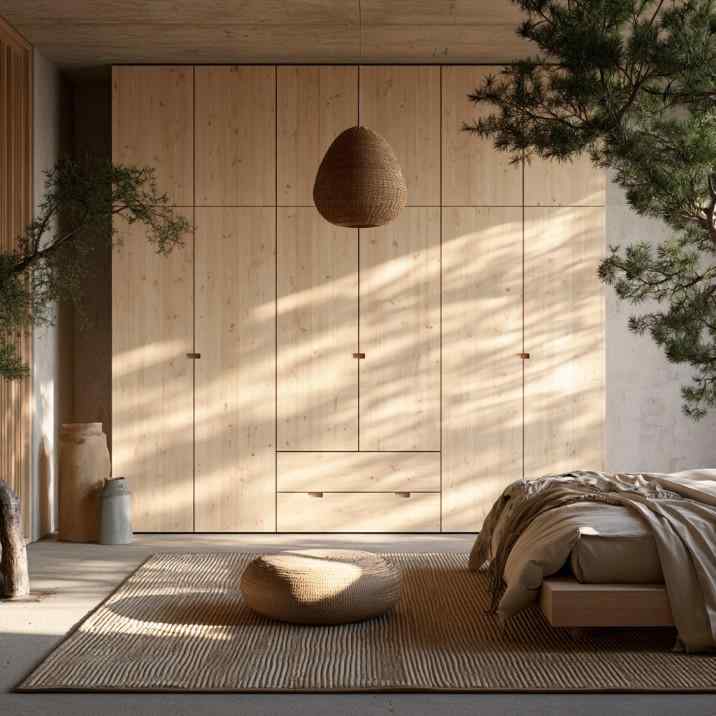
Light wood floor-to-ceiling shutters give this modern wall almirah a warm, seamless finish.
A wall almirah is a wardrobe designed to sit against, fit into or visually integrate with a bedroom wall. Depending on its construction, it may be floor-supported and secured to the wall, built into a niche, or designed as a smaller wall-fixed unit.
Its biggest advantage is efficient use of space. Instead of adding several freestanding pieces of storage furniture, one well-designed almirah can organise clothes, bags, accessories, bedding and luggage along a single wall.
Built-in designs can also deal neatly with awkward niches, beams and unusual wall dimensions that ready-made wardrobes cannot.
What Types of Wall Almirahs Can You Choose?
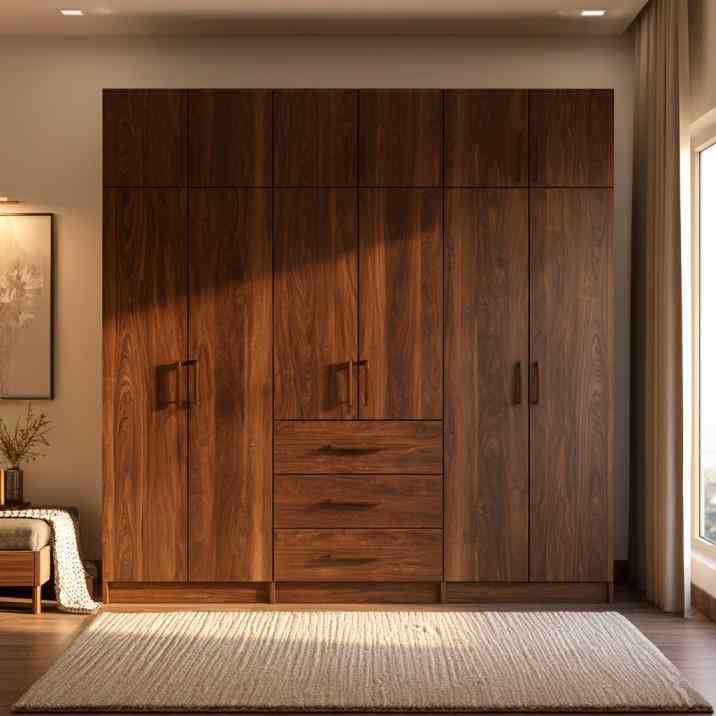
A rich walnut almirah with loft storage and drawers makes full use of the bedroom wall’s height.
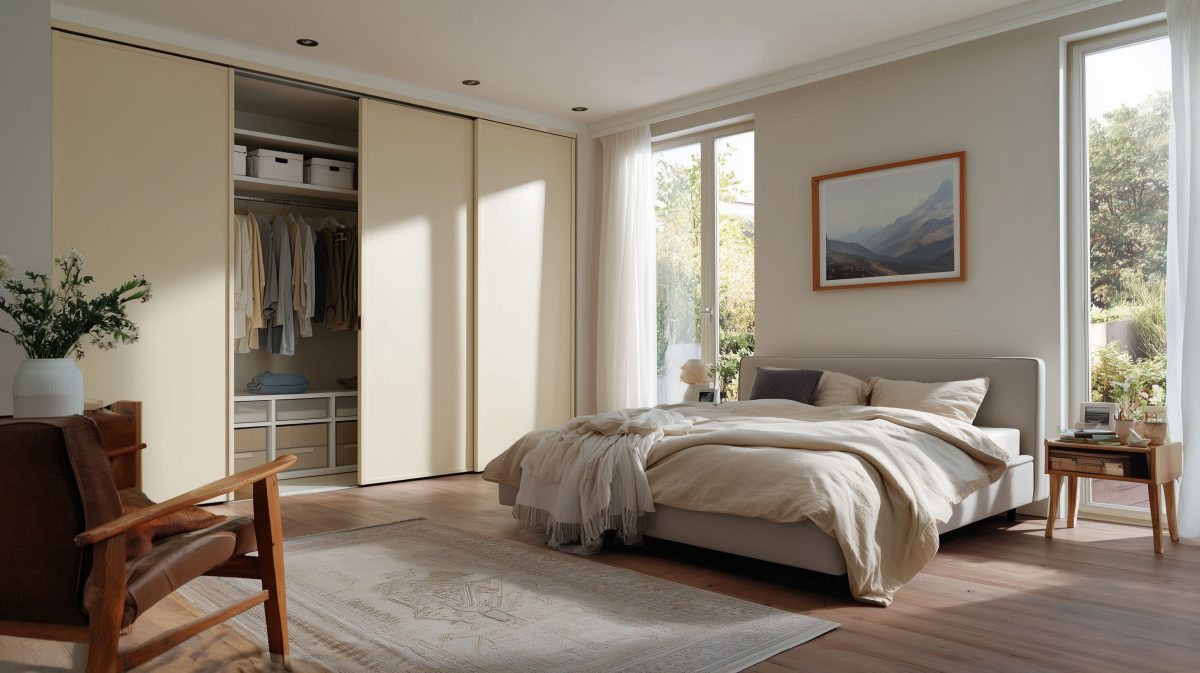
For a clean contemporary bedroom, a modern wall almirah design might feature flat shutters, minimal handles and a neutral or wood-finish palette. Sliding shutters are particularly useful where there isn’t much clearance between the bed and wardrobe.
Hinged almirahs are simpler and give you access to a larger section of the wardrobe at once. They also make internal drawers and accessories relatively straightforward to plan.
Want something visually lighter? Combine closed cupboards with a dressing niche, open shelf or mirror panel.
For inspiration, this floor-to-ceiling wardrobe design shows how vertical space can be incorporated into the overall composition.
Full Wall Almirah or a Smaller Unit: Which Do You Actually Need?
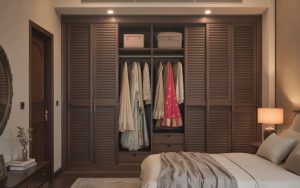
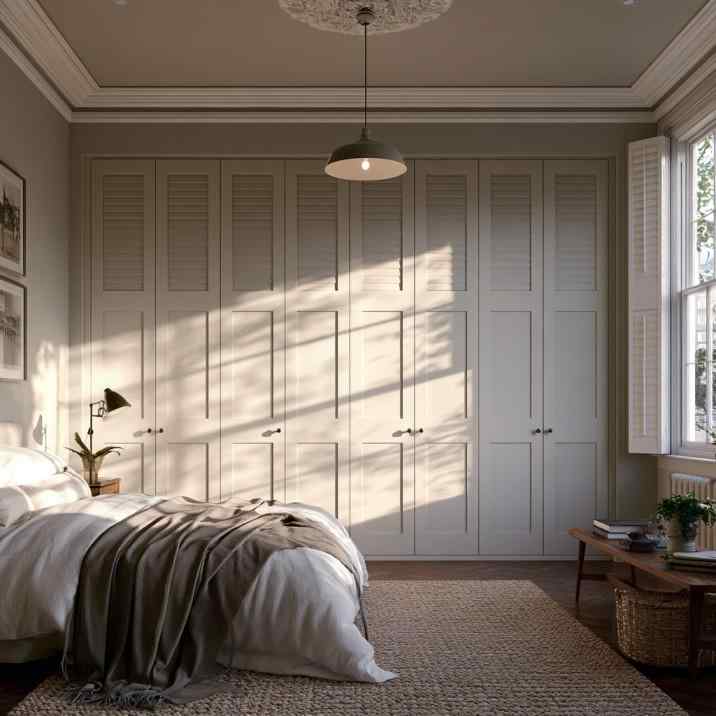
Louvred white shutters bring classic charm to this full-wall wardrobe in a sunlit bedroom.
A full wall almirah design makes excellent sense when storage is a priority. Taking cabinetry from one end of the wall to the other can accommodate separate hanging zones, drawers, shelves, accessories and overhead storage.
But bigger isn’t automatically better. If a full-wall wardrobe leaves only a narrow passage beside the bed, the extra cupboard space may not be worth it.
A small wall almirah design can be much smarter in a compact bedroom. Use height rather than width, keep shutters simple and consider mirrors or lighter finishes to reduce visual bulk.
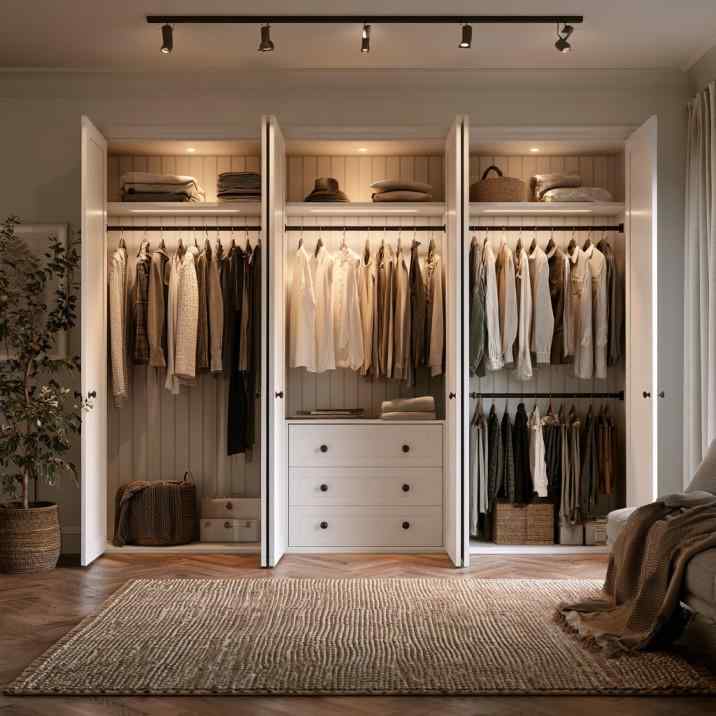
Hanging rails, lit shelves and drawers show how a well-planned almirah interior organises every item.
Choose a Full-Wall Almirah When
Choose a Smaller Almirah When
You have a long uninterrupted wall
Floor space is limited
Two people share the wardrobe
Storage needs are modest
You need luggage and linen storage
The wall includes windows or doors
The room has comfortable circulation
You need space for a desk or dresser
If you prefer a more traditional wardrobe configuration, this straight wardrobe design is another useful reference.
What’s Actually New in Wall Almirah Design Right Now?
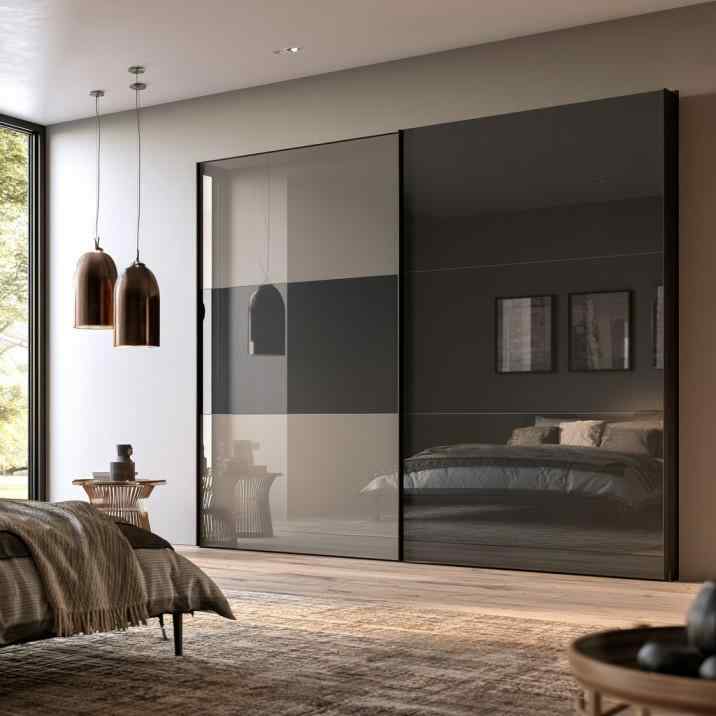
Tinted glass sliding shutters save clearance and add a sleek finish to a modern bedroom wardrobe.
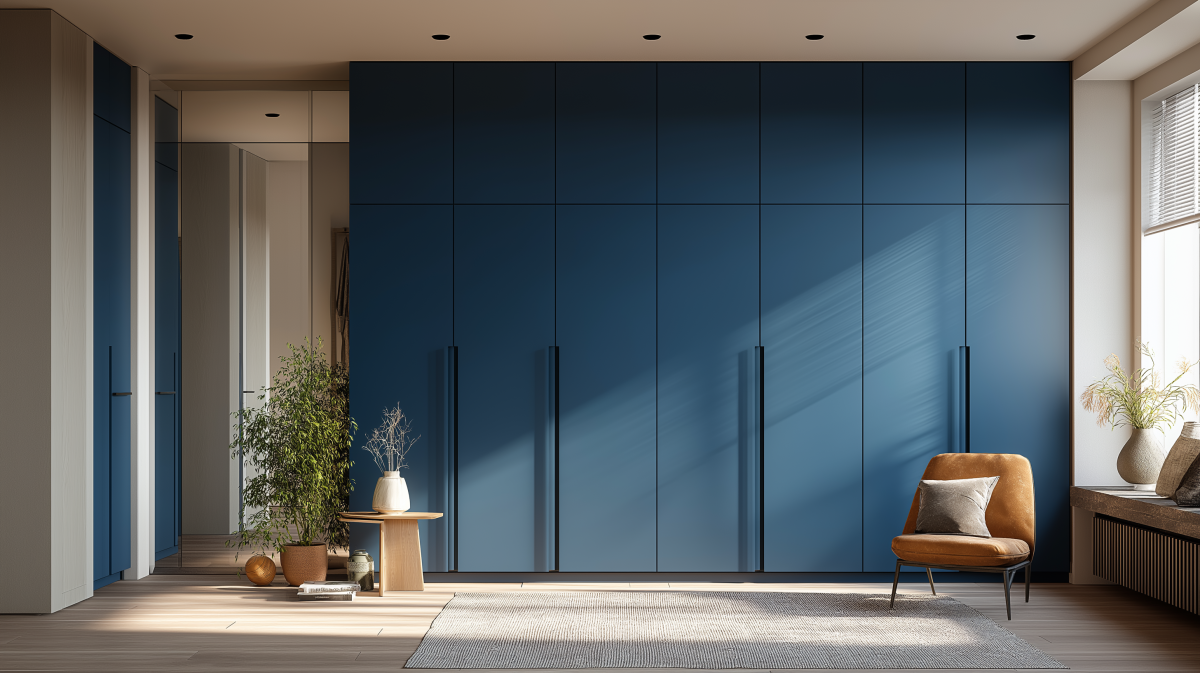
Modern wardrobes are becoming visually quieter. Floor-to-ceiling shutters reduce the fragmented look created by separate loft doors, while handleless profiles and discreet handles keep the facade clean.
Another shift is towards combining functions. A wardrobe might flow into a dressing table, window seat, study desk or open display niche rather than ending abruptly.
Inside, flexibility matters more than decorative extras. Adjustable shelves, internal drawers, trouser pull-outs and better lighting make storage easier to use.
Contemporary floor-to-ceiling wardrobes are another direction worth exploring. These trending Armadio wardrobe designs show how wardrobe storage can become a more sophisticated part of the bedroom.
How Is a Wall Almirah Actually Fixed to the Wall?
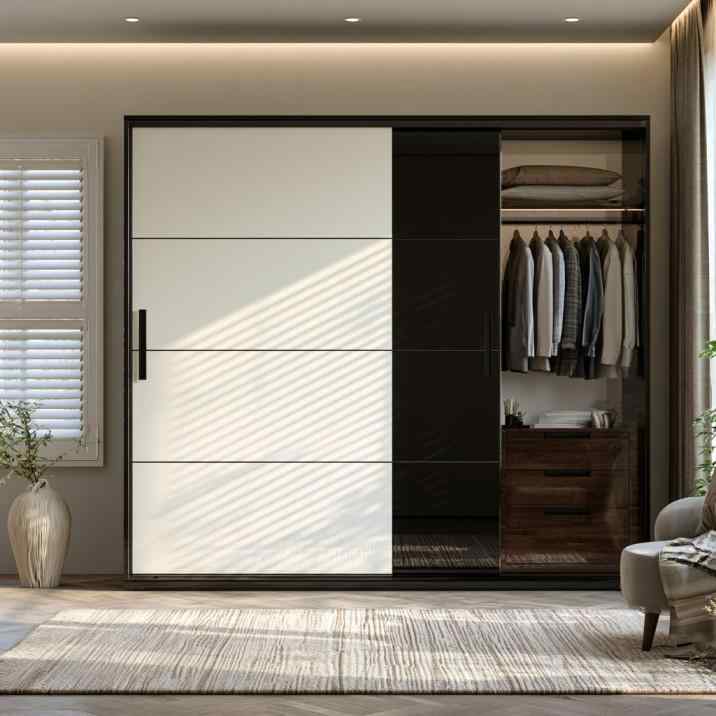
A two-tone sliding almirah pairs closed shutters with an open section for everyday clothes.
This is where the term “wall-mounted” can become misleading. Large bedroom wardrobes are commonly supported by the floor and secured to the wall for stability rather than suspended entirely from it.
True wall almirah designs, where cabinetry is raised above the floor, require appropriate structural support and suitable fixing hardware. Their feasibility depends on the wall construction, cabinet size, material and expected load.
Don’t assume every partition wall can carry a heavy suspended wardrobe. The fixing system should be specified by the designer or installer according to the actual site conditions.
Which Material Is Best for a Wall Almirah?
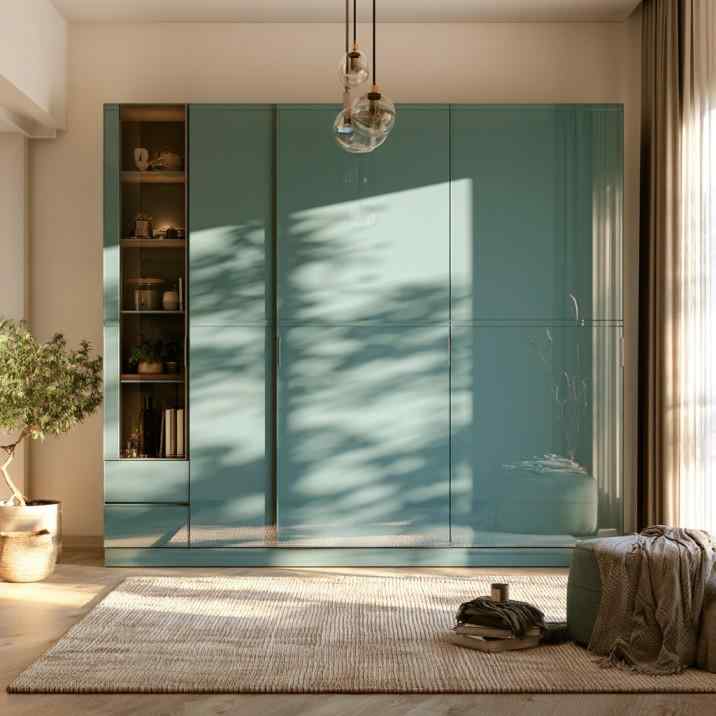
A sage green sliding almirah with an open display niche feels lighter than a solid wall of shutters.
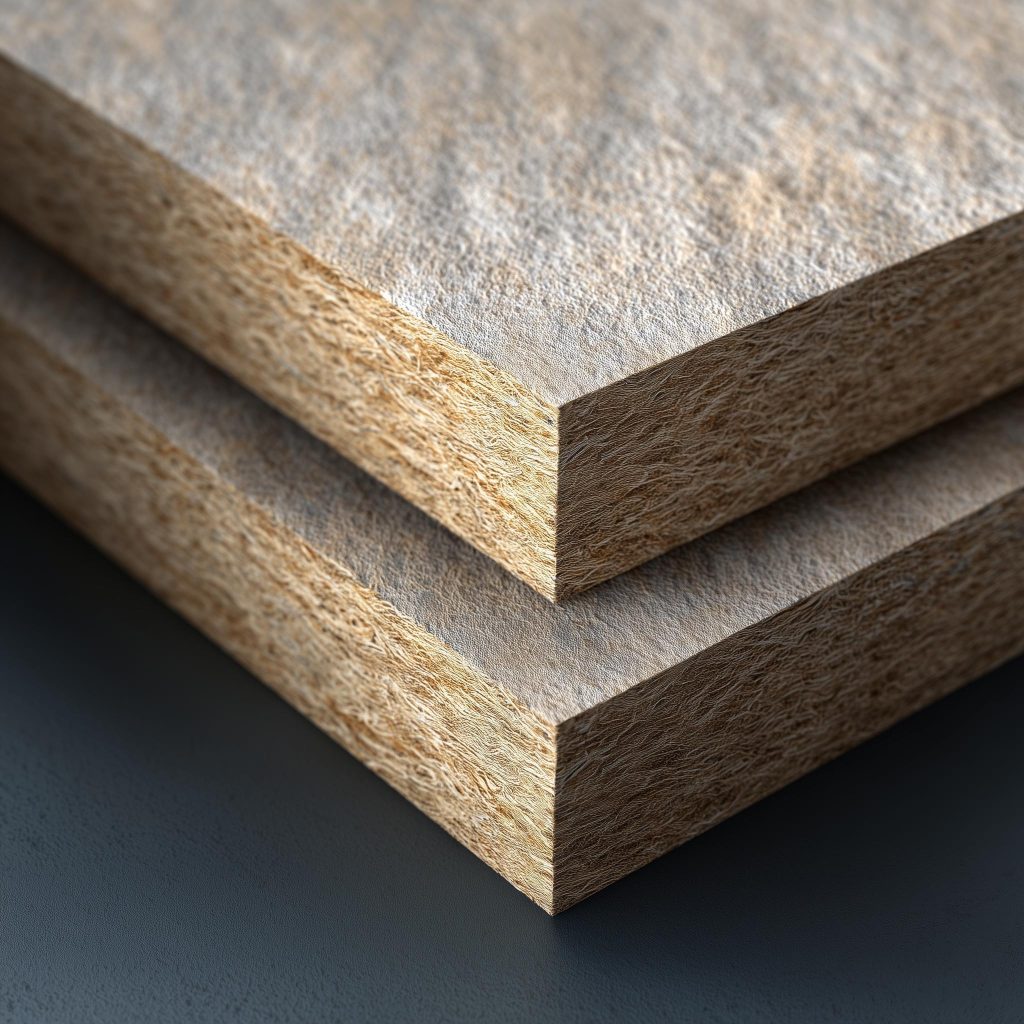
Plywood is widely used for customised wardrobes because it is strong and available in different grades. MDF and HDF offer smooth, uniform surfaces and can work particularly well for decorative or painted shutters.
Engineered boards paired with laminates are another practical option, while veneer provides the warmth of natural wood without requiring the entire wardrobe to be made from solid timber.
For Indian homes, also consider humidity, termite protection and edge sealing. Material quality matters, but workmanship and hardware often determine how smoothly a wardrobe performs after several years of daily opening and closing.
Give the Wall Just Enough Wardrobe!
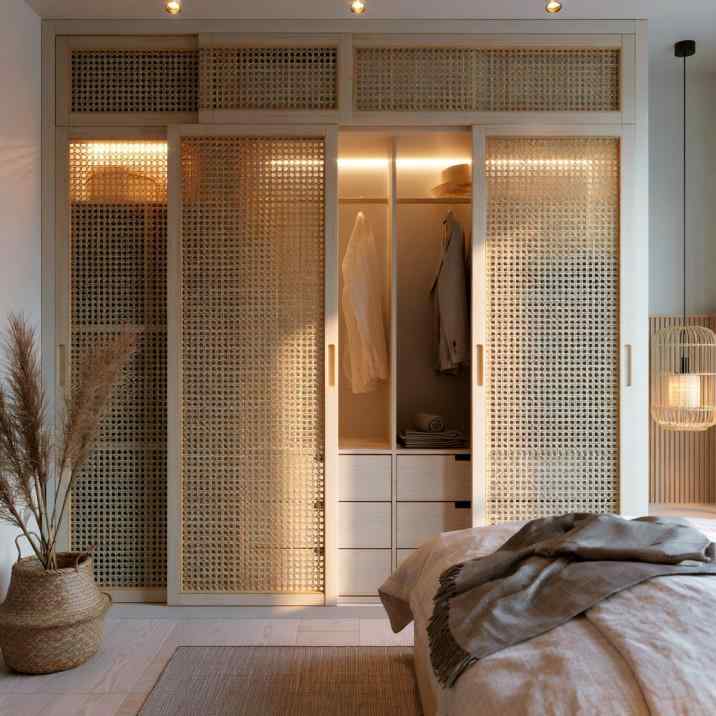
Cane sliding shutters with a lit open section give this bedroom wall almirah a light, airy look.
A successful wall almirah design doesn’t have to occupy every available centimetre. It should give you the storage you need while preserving comfortable movement and visual balance in the bedroom.
HomeLane designers can help you work out the right wardrobe width, height, internal configuration and finish for your room. Book a free consultation and turn an empty bedroom wall into storage that feels beautifully thought through!
FAQs
1. What is a wall almirah?
A wall almirah is a wardrobe designed against, within or as part of a wall. It may be floor-supported, built into a niche or, in suitable situations, partially or fully wall-fixed.
2. Is a wall-mounted almirah good for a small bedroom?
Yes. A slim, well-proportioned design can use vertical space efficiently. Sliding shutters or a smaller unit may work better where clearance around the bed is limited.
3. Can a wall almirah be built without floor support?
Some cabinets can be wall-mounted, but suitability depends on their size, load and the wall structure. Heavy suspended units require appropriate structural assessment and professional fixing.
4. What is the standard size of a wall almirah design for a bedroom?
There is no single standard width, but wardrobes are commonly around 550 to 600 mm deep. Height and width should be planned according to the room and storage requirements.
5. Which material is best for a wall almirah, plywood or MDF?
Plywood is generally preferred where strength is important. MDF offers a smooth finish and is useful for certain shutters and decorative applications. The best choice depends on the specific component and finish.
6. How much does a wall almirah design cost in India?
A customised wardrobe may broadly start around INR 1,500 to INR 2,500 per sq ft, with premium materials, finishes, hardware and internal accessories increasing the cost.
7. What is the difference between a wall almirah and a regular wardrobe?
A wall almirah is usually designed to integrate closely with a particular wall or niche. A regular freestanding wardrobe is independent furniture and can generally be moved more easily.
8. What is the latest trend in wall almirah design for small bedrooms?
Floor-to-ceiling storage, simple shutters, light finishes, integrated mirrors and multifunctional designs are useful contemporary choices for making compact bedrooms feel organised rather than crowded.














 EXPLORE MORE