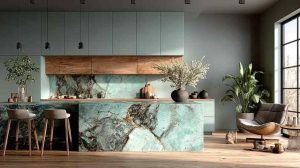
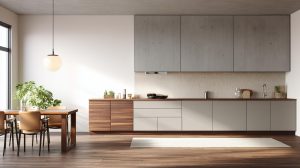
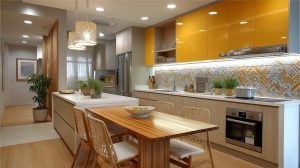
Achieve stylish and functional kitchens on a budget with 5 low-cost design ideas, focusing on smart material choices and layout optimisation.
Key Insights:
What You'll Read Here:
- Budget 60% for cabinetry, 30% for countertops/backsplash, and 10% for lighting and decor.
- Prioritise laminates over acrylic and local granite over imported stone for cost savings.
- Utilise vertical space with tall cabinets and open shelving to maximise storage.
HOMELANE EXPERT TIP By our design team
Invest in durable countertop and cabinet quality; a well-finished surface in local granite or laminate offers lasting value over decorative items.
Summary
A well-designed kitchen doesn’t require expensive materials or elaborate layouts. By choosing the right layout, durable finishes, efficient storage, and timeless colours, homeowners can create stylish kitchens that remain functional for years. Simple kitchen design ideas that have functional layouts and are designed to suit the needs of the families work best. Smart planning, rather than a large budget, is the key to designing a kitchen that truly works.
Expert Tip
Spend more on cabinet hardware than decorative finishes. Quality hinges, drawer channels, and pull-out systems improve your kitchen’s performance every single day and usually outlast trendy design features.
Best For
First-time homeowners, compact apartments and minimal homes
A beautiful kitchen doesn’t have to be extravagant to feel special. For most middle-class families, the ideal kitchen is one that’s practical, easy to maintain, and designed to fit the family’s daily routine without stretching the budget. With smart planning and the right materials, even a compact kitchen can feel spacious, organised, and stylish.
Today’s simple kitchen design ideas focus on maximising every inch of available space while keeping costs under control. Whether you’re renovating an older kitchen or planning a new home, choosing functional layouts, durable materials, and efficient storage can help you create a kitchen that’s built to last.
The secret isn’t spending more…it’s designing smarter!
What Are the Best Simple Kitchen Design Ideas for Small Spaces?
Smart simple kitchen design ideas are all about eliminating unnecessary elements while improving functionality.
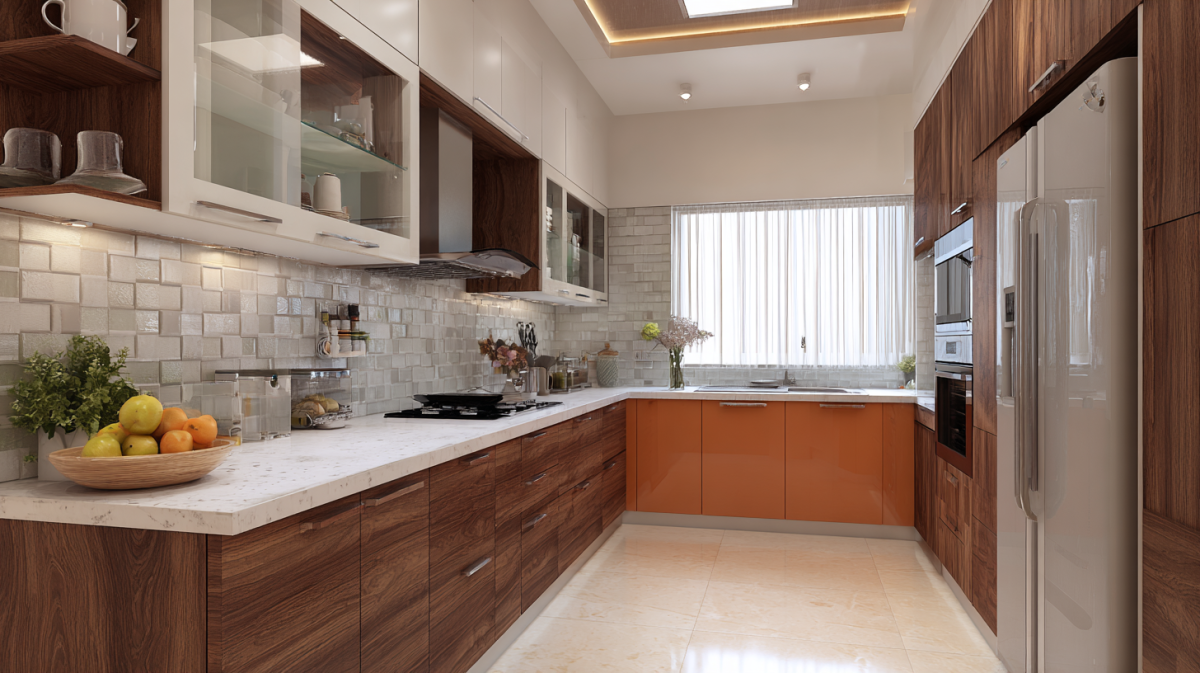
- An L shape simple kitchen designremains one of the most popular choices because it creates an efficient work triangle without occupying too much space.
- Straight kitchens work well for studio apartments and narrow homes, while parallel kitchens offer generous storage in compact layouts.
- Wall-mounted cabinets that extend to the ceiling maximise storage without increasing the kitchen’s footprint.
- Open shelves can be used sparingly to display everyday essentials while making the room feel lighter.
Choosing integrated appliances and concealed storage also helps maintain a neat appearance.
Which Materials, Colours and Finishes Work Best for a Simple Kitchen?
Selecting durable materials is one of the smartest ways to keep long-term costs under control.
- Pre-laminated engineered wood, high-quality laminates, and moisture-resistant plywood offer excellent value for most low cost simple kitchen designs.
- Quartz countertops provide durability with minimal maintenance, while granite remains a popular budget-friendly option.
- For shutters, matte laminates continue to be one of the most practical choices because they’re easy to clean and resistant to daily wear.
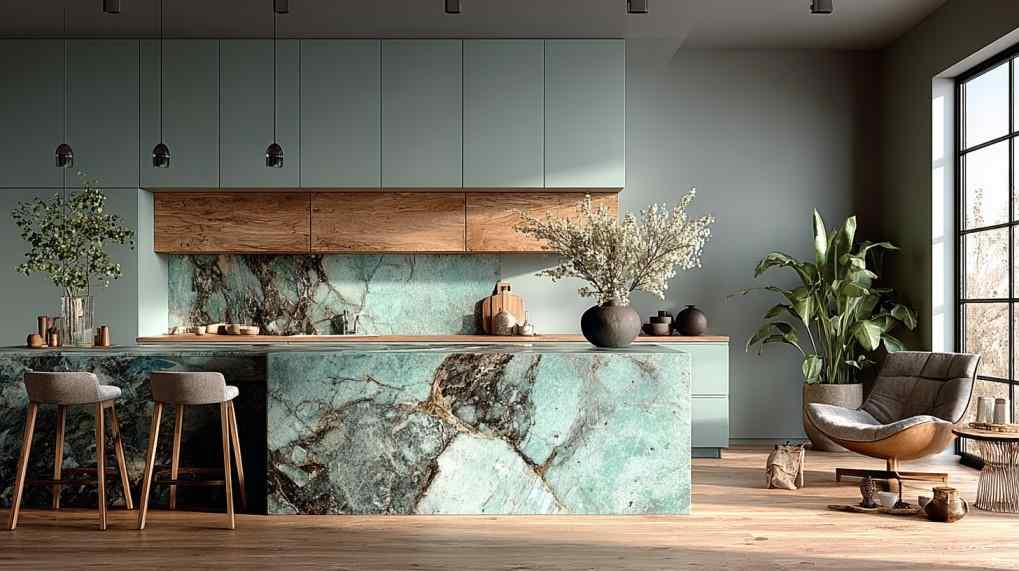
Warm white, beige, light grey, sage green, and soft wood finishes make compact kitchens feel brighter and more spacious. Limiting the colour palette to two or three complementary shades creates a timeless look that won’t feel outdated in a few years.
How to Choose a Simple Kitchen Design for Your Home?
Your kitchen should be designed around the way your family cooks and lives. Before selecting finishes or layouts, think about how much storage you need, how many people use the kitchen at the same time, and which appliances require dedicated space.
A modular simple kitchen design allows every cabinet, drawer, and shelf to be customised according to your daily routine. Choose soft-close hardware, durable hinges, and quality drawer systems that will withstand years of regular use.
Avoid following short-lived trends if they compromise practicality or increase maintenance. The best kitchen is one that works efficiently every single day. Here are some more ways to make your simple kitchen look expensive!
Which Simple Kitchen Layout Works Best for Different Spaces?
Different homes require different layouts.
- A straight kitchen suits compact apartments and studio homes.
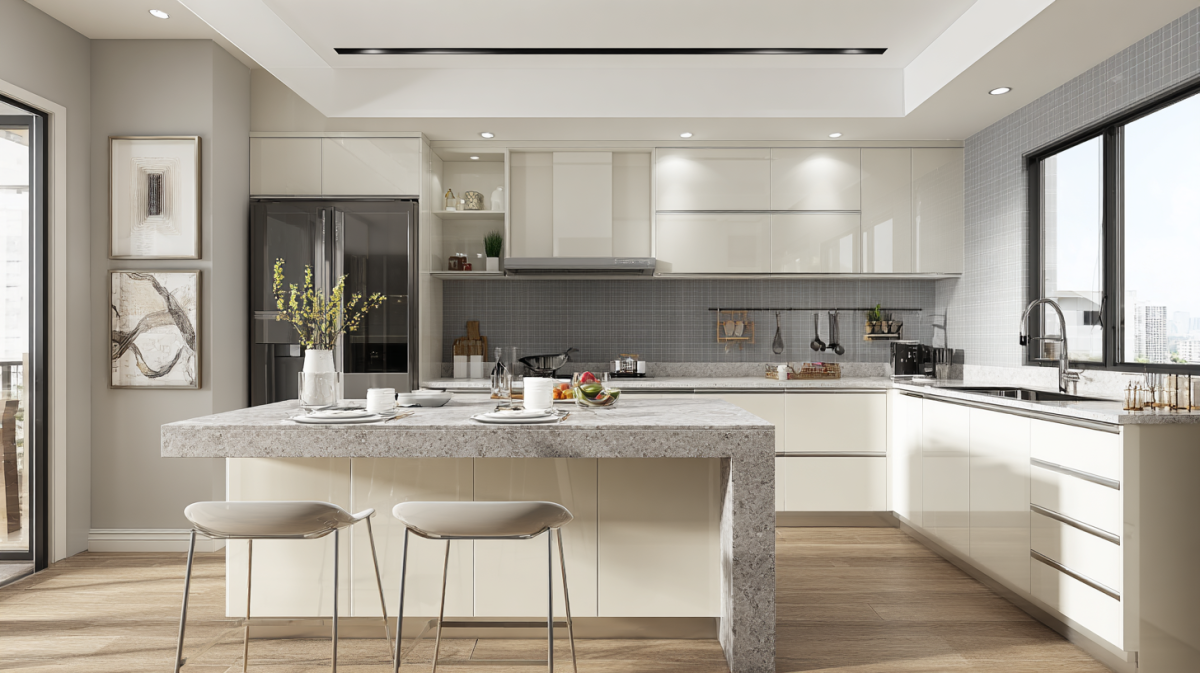
- An L shape simple kitchen designworks particularly well in most Indian apartments because it balances storage with comfortable movement.
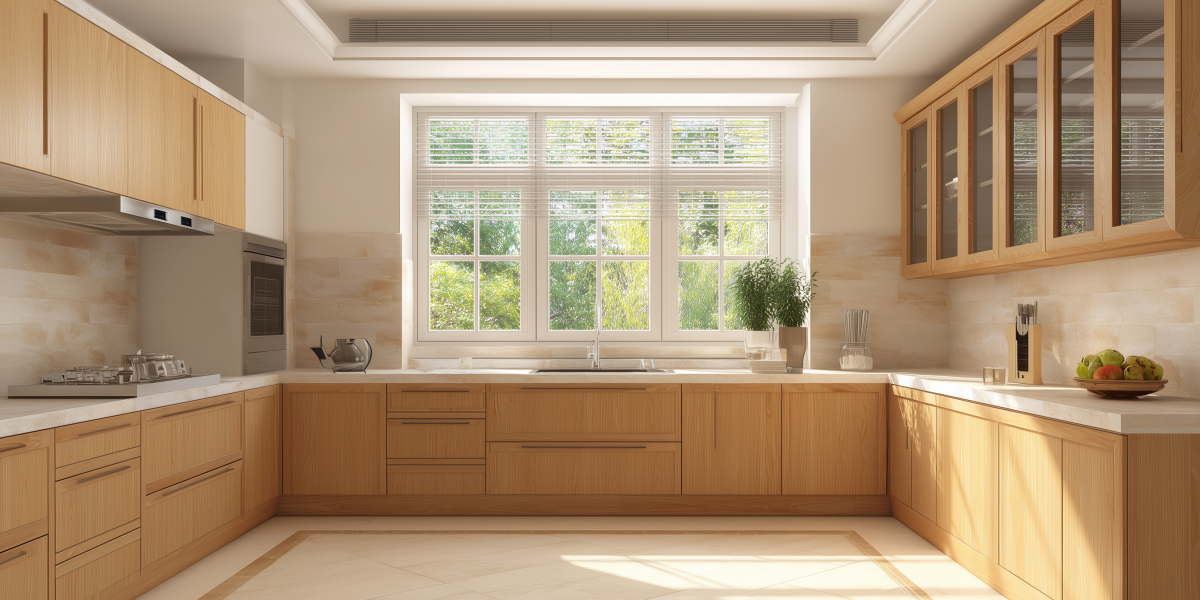
- U-shaped kitchens maximise work surfaces for larger families.
- Parallel kitchens provide separate cooking and preparation zones while offering generous storage.
- Open kitchens create a spacious feel and encourage interaction between family members.
The most successful small space simple kitchen design is one that makes movement comfortable while ensuring frequently used items remain within easy reach.
What Storage Solutions Make a Simple Kitchen More Functional?
Storage is what separates an average kitchen from a truly efficient one. Deep drawers provide easier access than traditional lower cabinets. Pull-out pantry units maximise narrow spaces.
Corner carousel units eliminate wasted storage. Tall pantry cabinets create impressive storage without increasing floor area. Drawer organisers, pull-out spice racks, bottle pull-outs, cutlery trays, and under-sink organisers keep everyday essentials neatly arranged.
Overhead cabinets extending to the ceiling make full use of vertical space while reducing visual clutter. Even a modest kitchen can feel surprisingly spacious when every cabinet is thoughtfully planned.
A Smart Kitchen Doesn’t Need a Big Budget
The best simple kitchen design combines thoughtful planning, durable materials, and practical storage to create a space that’s comfortable to use every day. Whether you’re exploring low cost simple kitchen designs, planning a small simple kitchen design, or choosing a modular simple kitchen design, focusing on functionality first always delivers better long-term value.
At HomeLane, we create customised kitchens that maximise every inch of space while staying within your budget. Book a free HomeLane consultation and design a kitchen that’s practical, beautiful, and built around your family’s lifestyle.
A simple kitchen isn’t about having less…it’s about making more with what you have!
FAQs
1. What is a simple kitchen design?
A simple kitchen design focuses on functionality, clean layouts, practical storage, and durable materials rather than unnecessary decorative features. The result is a space that’s easy to use, maintain, and enjoy every day.
2. How can I create a low-cost simple kitchen design?
Choose modular cabinets with laminate finishes, simple layouts, standard-sized modules, and durable countertops such as granite or quartz. Prioritising functionality over decorative detailing helps keep costs under control.
3. Which kitchen layout is best for a simple kitchen?
Straight, L-shaped, and parallel kitchens are among the most practical layouts because they maximise efficiency while making the best use of available space. The right choice depends on your home’s layout and cooking habits.
4. Is an L-shaped kitchen suitable for a small space?
Yes. An L shape simple kitchen design is one of the most space-efficient options for compact homes because it creates a comfortable work triangle while leaving room for movement. It also offers plenty of storage without making the kitchen feel crowded.
5. Which colours make a simple kitchen look bigger?
Warm white, ivory, beige, light grey, soft sage green, and pale wood finishes reflect more light and create the illusion of additional space. Keeping upper cabinets in lighter shades also enhances the effect.
6. How can I maximise storage in a small simple kitchen design?
Use ceiling-height cabinets, pull-out pantry units, deep drawers, corner storage solutions, and internal organisers to make every cabinet more efficient. Even small improvements in storage planning can significantly increase usable space.









 EXPLORE MORE