Kitchen Wardrobe Design: How Much Storage Does Your Kitchen Actually Need?
By Usha Balasubramanyan- January 05, 2026
AI Summary
3 key insights · 1 expert tip
Elevate your kitchen with smart wardrobe designs focusing on efficient storage, material choices, and integrated lighting for a functional and stylish space.
Key Insights:
What You'll Read Here:
Budget kitchen wardrobes range from Rs. 1,200–Rs. 2,500 per sq. ft. using laminates and standard hardware.
Durable, easy-to-clean materials like laminates, acrylics, engineered wood, and toughened glass are essential for Indian kitchens.
Plan lighting during electrical stages and use LEDs for task, internal, and ambient lighting to enhance functionality and ambiance.
HOMELANE EXPERT TIPBy our design team
Incorporate internal cabinet sensor lights to easily locate items in deep units, making daily kitchen tasks significantly more efficient and organised.
Here’s a familiar kitchen mystery: you add more cabinets, organise them beautifully and, six months later, somehow you’re short of storage again.
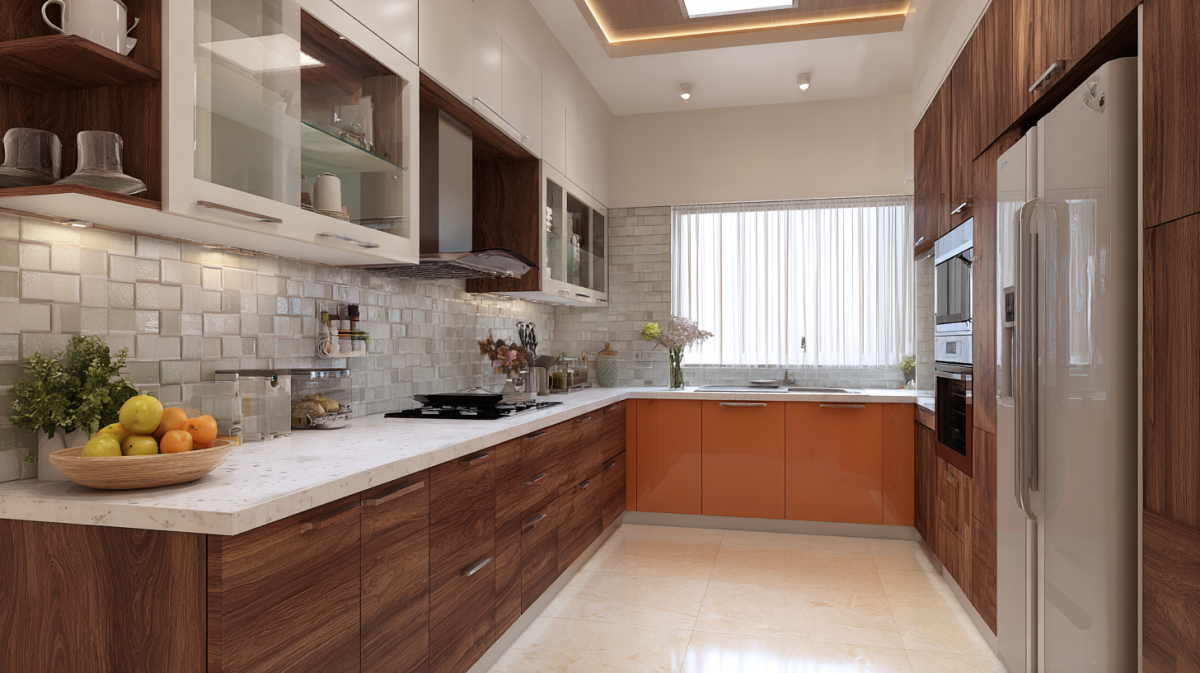
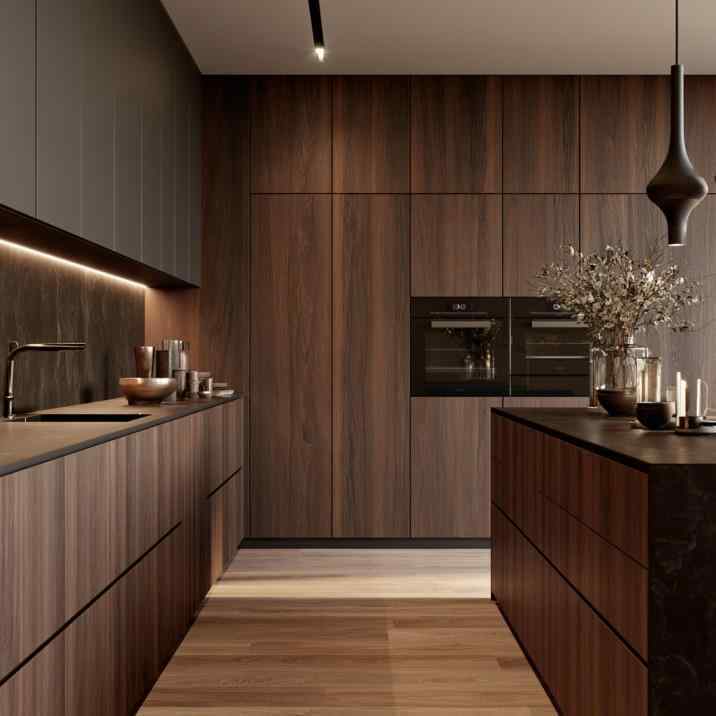
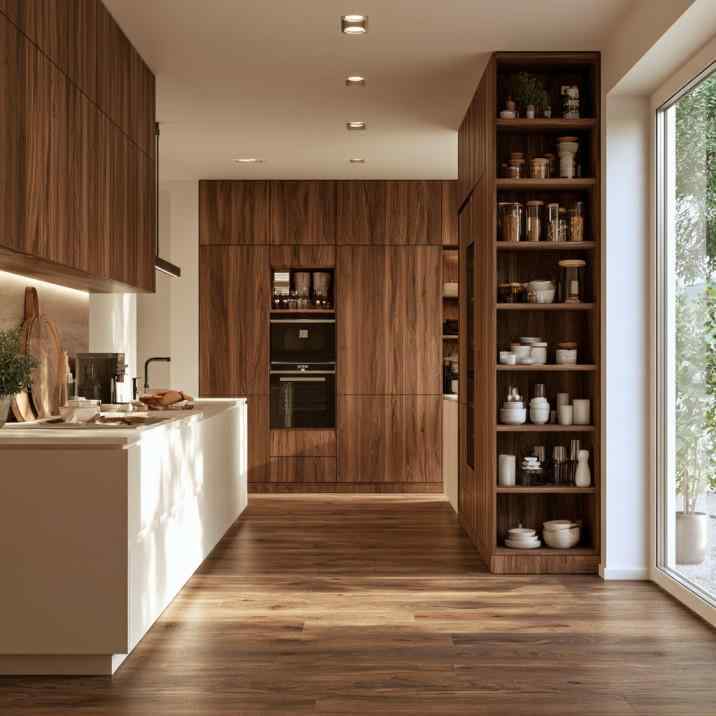
A walnut tall-unit wall houses built-in ovens and storage, keeping the worktops free for cooking.
The solution isn’t always another cupboard. A well-planned kitchen wardrobe design can concentrate pantry goods, appliances and bulky supplies in one organised vertical unit, freeing the rest of the kitchen for cooking. Think of it as the kitchen’s storage headquarters, minus the chaos.
What Is a Kitchen Wardrobe Design?
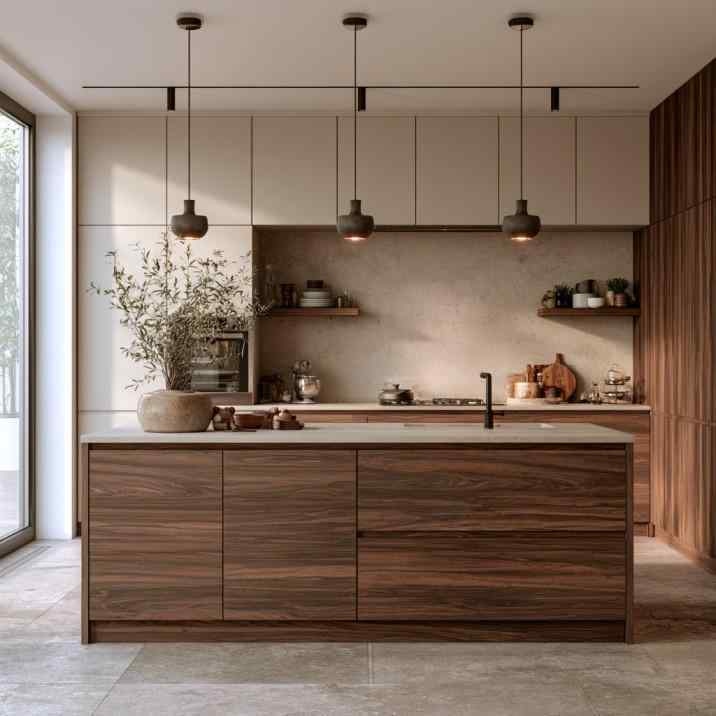
A tall open pantry beside matching wood units creates one continuous modular storage wall.
“Kitchen wardrobe” isn’t a strict technical cabinetry category. In interior design conversations, the term is often used for a tall, wardrobe-like kitchen storage unit, typically functioning as a pantry or appliance cabinet.
In a modular kitchen wardrobe design, the tall unit can be planned alongside the rest of the cabinetry so its shutters, handles and finishes create one continuous composition.
Small Kitchen? Here’s How to Fit a Wardrobe Without Losing Working Space
Placing the tall unit at the end of the run adds storage without interrupting the main worktop.
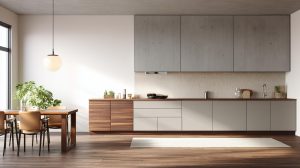
A tall cabinet in a small kitchen sounds counterintuitive. Won’t it make an already compact room feel even tighter? Not necessarily. A clever small kitchen wardrobe design uses height rather than spreading storage across valuable counter space.
Position a tall unit at the end of a cabinet run where possible. This avoids interrupting the main worktop and can give the kitchen a visually neat endpoint.
Avoid making every cabinet floor-to-ceiling. An entire wall of tall units in a tiny kitchen can leave you wondering where you’re supposed to chop an onion.
Light laminates and finishes similar to the surrounding cabinetry can help a tall unit blend in. Laminate kitchen cabinetsare particularly practical because they’re available in a huge range of colours and woodgrains and are relatively easy to maintain.
How Should You Organise a Kitchen Wardrobe?
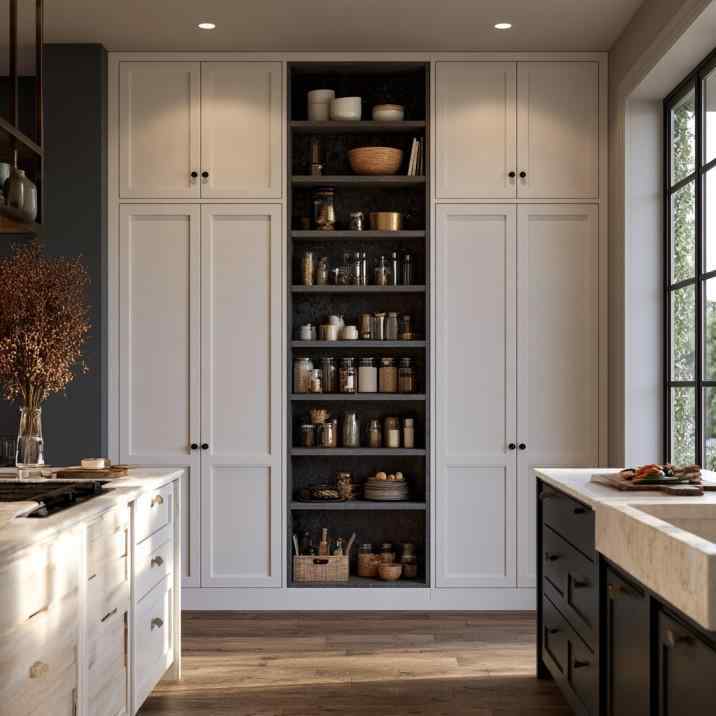
White tall cabinets frame an open pantry, mixing hidden bulk storage with easy-reach essentials.
A pantry becomes considerably less impressive when the cumin is hiding behind a cereal box and you need a stool to find the dal.
The best kitchen wardrobe storage ideas organise items according to how frequently they’re used. Everyday ingredients belong between comfortable waist and eye level. Heavy appliances are better at lower levels, while occasional serving dishes and bulk supplies can move higher.
Adjustable shelves are useful because grocery packaging isn’t standardised. Internal drawers and pull-out baskets can improve access to deep units, while narrow door-mounted racks may work for lightweight bottles or packets where the hardware is designed for them.
What Should You Avoid When Designing a Kitchen Wardrobe?
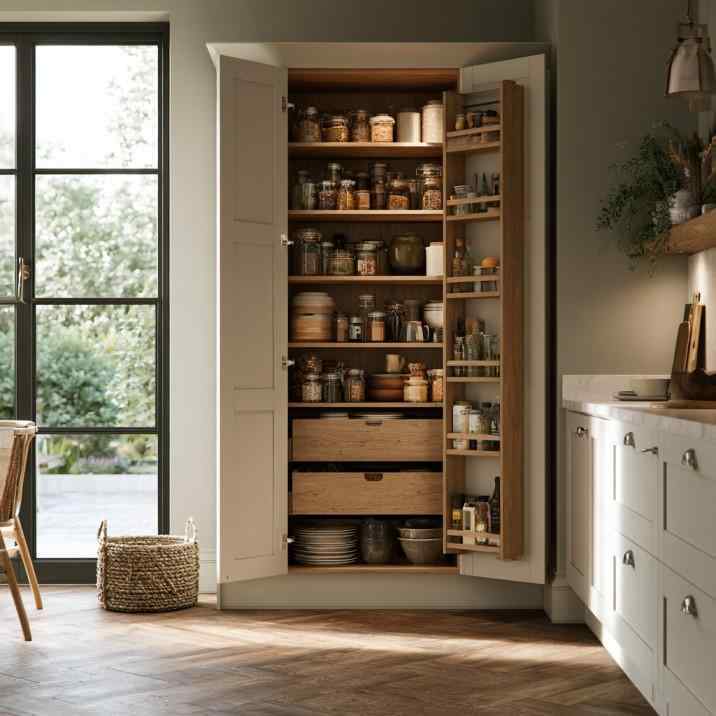
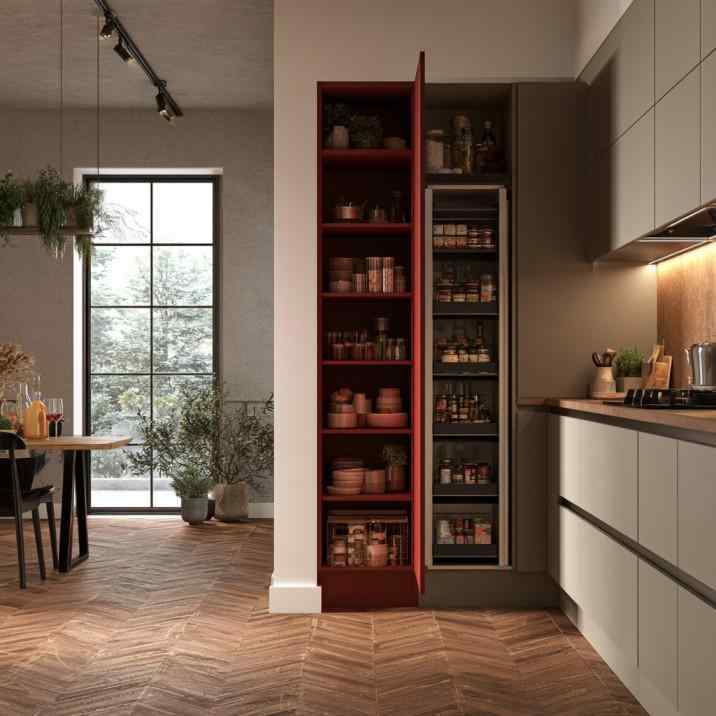
Door-mounted racks and internal drawers make every inch of this tall pantry easy to see and reach.
First, don’t build storage simply because there’s an empty wall. Every tall unit potentially takes away worktop area, so it needs to earn its place.
Deep shelves without pull-outs are another trap. They hold plenty, but half the contents can disappear behind the front row. Suddenly you own four packets of poha because nobody could see the first three!
Avoid shelves that are all the same height too. A pressure cooker, oil bottle and spice jar have very different space requirements. Adjustable or purpose-planned storage uses the cabinet volume far more efficiently.
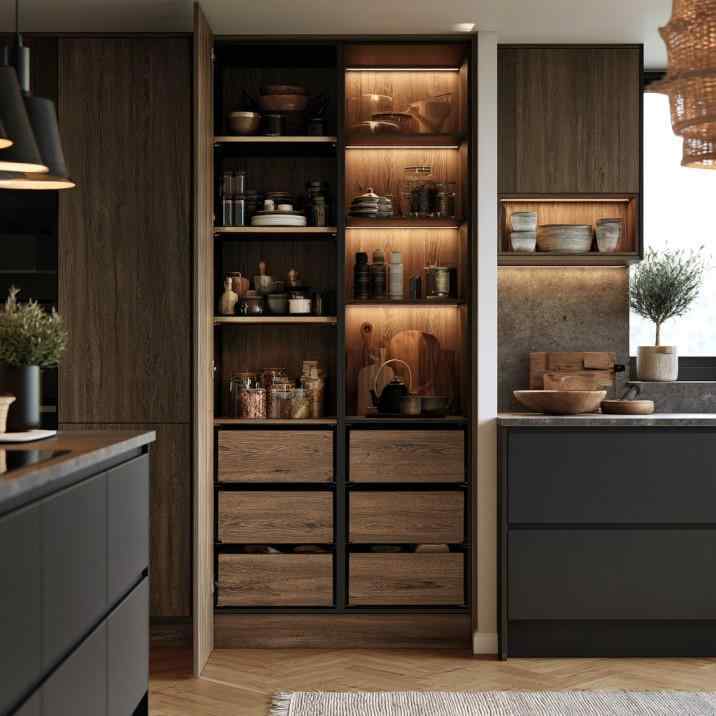
Lit shelves above and deep drawers below keep groceries organised by how often they’re used.
Material selection matters as well. Kitchens deal with heat, steam, grease and frequent cleaning. MDF kitchen cabinets can provide smooth, attractive shutters, but the board grade, edge sealing and suitability for the intended location matter, particularly where moisture exposure is possible.
And don’t put frequently used items at the very top simply because the shelf exists. Storage that requires a step ladder every morning isn’t particularly smart storage.
Kitchen Wardrobe vs Kitchen Cabinet: What’s the Actual Difference?
A slim pull-out pantry uses height, not counter space, to add storage to a compact kitchen.
The terminology can be confusing because both are essentially forms of kitchen cabinetry.
A standard kitchen cabinet design usually includes base cabinets beneath the worktop and wall cabinets above it. A kitchen wardrobe generally refers to a taller storage unit used as a pantry or storage tower.
Feature
Kitchen Wardrobe/Tall Unit
Standard Kitchen Cabinet
Typical position
Floor-to-high level
Below or above worktop
Main use
Pantry, appliances, bulk storage
Everyday cooking storage
Worktop above
Usually no
Base cabinets usually yes
Best location
End of cabinet run or tall-unit zone
Throughout kitchen
Storage strength
High vertical capacity
Easy everyday accessibility
The two aren’t competitors. A successful kitchen normally uses them together.
The latest kitchen wardrobe designs often coordinate pantry towers with refrigerators, ovens or other tall appliances to create a streamlined storage wall, while base and wall cabinets remain closer to the main cooking and preparation zones.
How Much Does a Kitchen Wardrobe Cost?
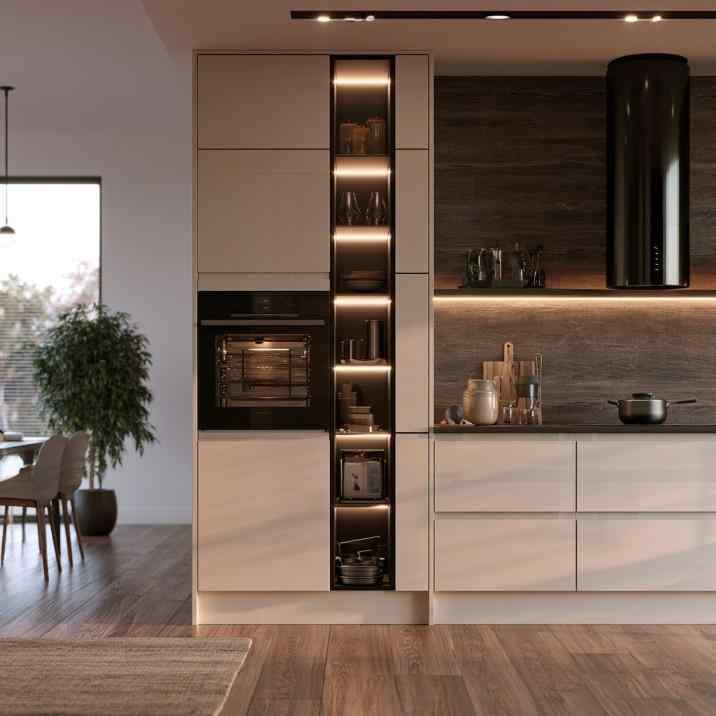
A tall appliance tower with a lit niche brings oven and storage together in one streamlined wall.
As broad planning guidance in India, a relatively straightforward customised tall pantry unit may start around INR 25,000 to INR 50,000, while larger units with premium finishes, multiple drawers, baskets or sophisticated pull-out pantry systems can cost INR 50,000 to INR 1 lakh or more.
These figures are indicative only, so ask your designer for more details.
Store Smarter, Not Higher and Higher!
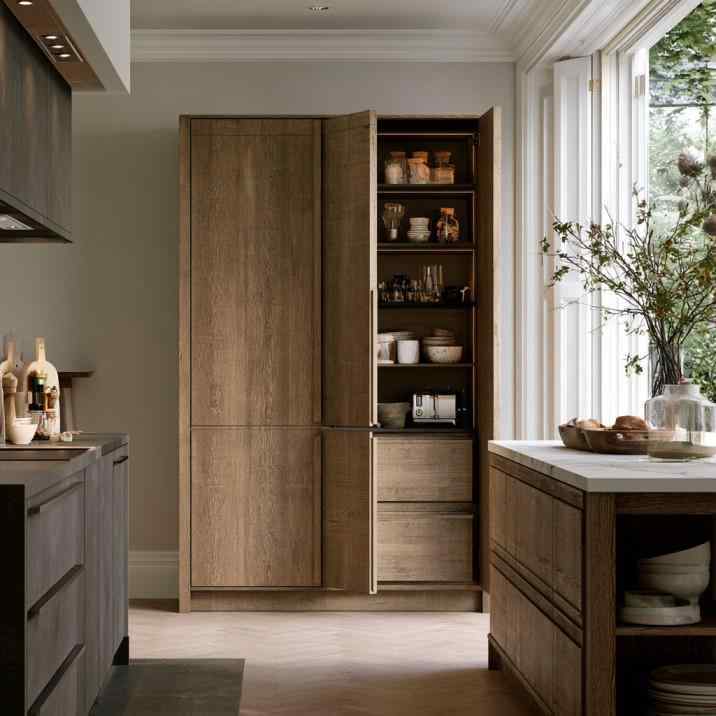
An oak tall pantry with adjustable shelves and drawers suits packaging of every shape and size.
A successful kitchen wardrobe design shouldn’t challenge you to see how many groceries you can squeeze behind a pair of shutters. It should make cooking easier.
HomeLane can help you work out how much storage your kitchen actually needs and turn it into an efficient modular layout. Book a free consultation and give every pressure cooker, spice jar and mystery packet at the back of the cupboard a proper place!
FAQs
1. What is a kitchen wardrobe and how is it different from a kitchen cabinet?
A kitchen wardrobe generally refers to a tall pantry-style storage unit. Standard kitchen cabinets include base and wall units positioned around the worktop. Both can be integrated into the same modular kitchen.
2. Which material is best for a kitchen wardrobe in India?
Engineered boards with durable, easy-clean finishes are commonly used. The right choice depends on budget, moisture exposure, construction quality and finish. Good edge sealing and hardware are also important.
3. Are MDF kitchen cabinets good for Indian kitchens?
MDF can work well for appropriately specified shutters because it provides a smooth surface for several finishes. However, moisture exposure and edge sealing require attention, so material selection should suit the location and use.
4. How much does a kitchen wardrobe design cost?
A customised tall pantry may broadly cost around INR 25,000 to INR 50,000, while larger or highly accessorised units can reach INR 50,000 to INR 1 lakh or more. Specifications and location affect pricing.
5. How do I choose a kitchen wardrobe design for a small kitchen?
Choose one tall unit positioned where it doesn’t interrupt the main worktop. Prioritise vertical storage, adjustable interiors and a finish that visually coordinates with the rest of the cabinetry.
6. What should I store in a tall kitchen wardrobe?
Dry groceries, packaged food, small appliances, bulk supplies, serving dishes and occasional-use cookware can all fit well. Keep frequently used items at comfortable reaching heights.
7. Are open shelves or closed kitchen wardrobes better?
Closed storage hides visual clutter and protects contents better from kitchen grease and dust. Open shelves make frequently used items easy to reach, so a small amount of open storage can complement closed cabinetry.













 EXPLORE MORE