Shower Room Designs: Ideas for a Stylish, Functional Space
By Usha Balasubramanyan- September 22, 2026
Summary
Modern shower room designs prioritise smart layouts, durable materials, seamless storage, and elegant finishes. Choosing the right enclosure, tiles, lighting, and fittings creates a bathroom that’s easy to maintain while delivering long-lasting comfort and style. Thoughtful planning ensures even compact shower rooms feel spacious and luxurious.
Expert Tip
Install a recessed shower niche during construction rather than adding corner shelves later. It creates cleaner lines, provides better storage, and makes the shower room feel significantly more premium.
Best For
Apartments, villas and ensuite bathrooms
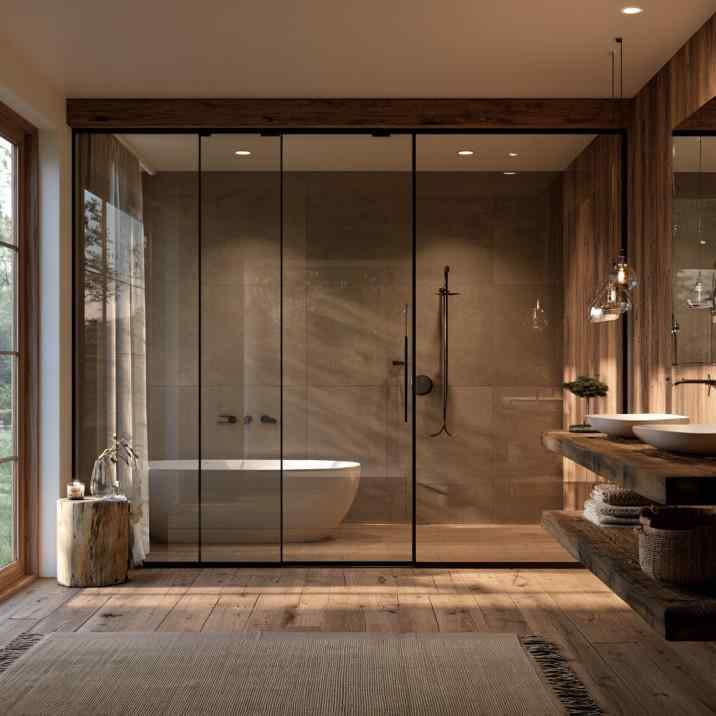
A frameless glass walk-in shower room design pairs beautifully with a freestanding tub.
A well-designed shower room can completely transform your daily routine. Whether you’re working with a compact apartment bathroom or planning a luxurious ensuite, the right layout, materials, and finishes can make the space feel brighter, larger, and far more comfortable to use. Good shower room design isn’t just about appearance…it’s about creating a space that’s practical, easy to maintain, and built for everyday living.
The most popular shower room designs combine sleek glass enclosures, space-saving layouts, premium tiles, and smart storage to create bathrooms that are both elegant and functional. Whether you prefer a walk-in shower, a compact shower cubicle, or a spa-inspired retreat, thoughtful planning ensures your shower room looks beautiful while performing effortlessly for years.
Read on for ideas you can steal!
What Shower Room Design Works Best for Your Bathroom?
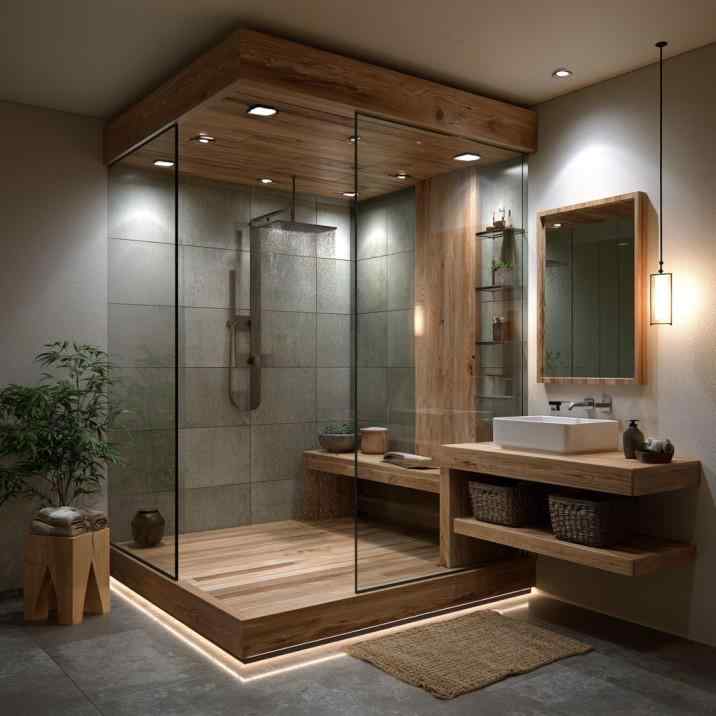
A walk-in shower room design with warm wood finishes creates an open, luxurious feel.
The perfect bathroom shower room design depends on your available space, plumbing layout, and lifestyle.
Walk-in showers create an open, luxurious feel and are perfect for larger bathrooms.
Frameless glass enclosures maximise natural light while making your bathroom shower designsappear more spacious.
Corner shower cubicles work well in compact bathrooms by using otherwise underutilised space.
Frameless glass partitions to maintain visual openness
Wall-mounted fittings to free up floor space
Floating vanities for a lighter appearance
Recessed shower niches instead of bulky shelves
Large-format tiles with minimal grout lines
Light-coloured finishes to reflect more natural light
Sliding shower doors instead of hinged doors
Mirrors extending across the vanity wall
These design choices make even the smallest shower room feel considerably larger.
Which Modern Shower Room Ideas Work Best Today?
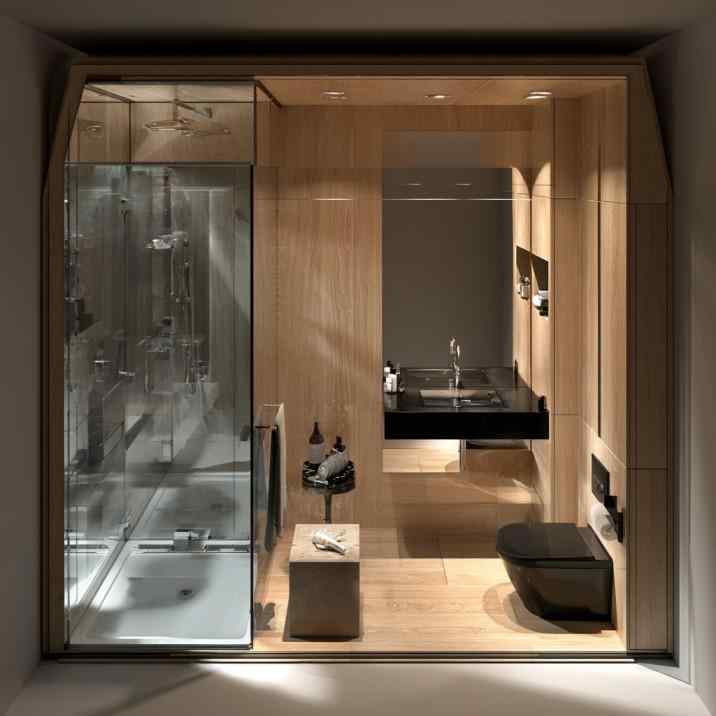
Matte black fittings and a floating timber vanity define this modern shower room design.
Modern shower rooms focus on clean lines, simplicity, and premium materials.
Popular modern shower room ideas include:
Walk-in showers with frameless glass
Fluted or frosted glass partitions
Large-format porcelain tiles
Floating timber vanities
Backlit mirrors
Matte black or brushed brass fittings
Concealed cisterns and wall-mounted WCs
Rainfall showerheads
Linear floor drains
Built-in LED lighting niches
The latest shower room design trends also embrace earthy colours, textured stone-look tiles, warm wood finishes, and minimal visual clutter. Natural materials combined with soft lighting create bathrooms that feel calm, luxurious, and timeless.
How Should You Choose Shower Room Tiles and Finishes?
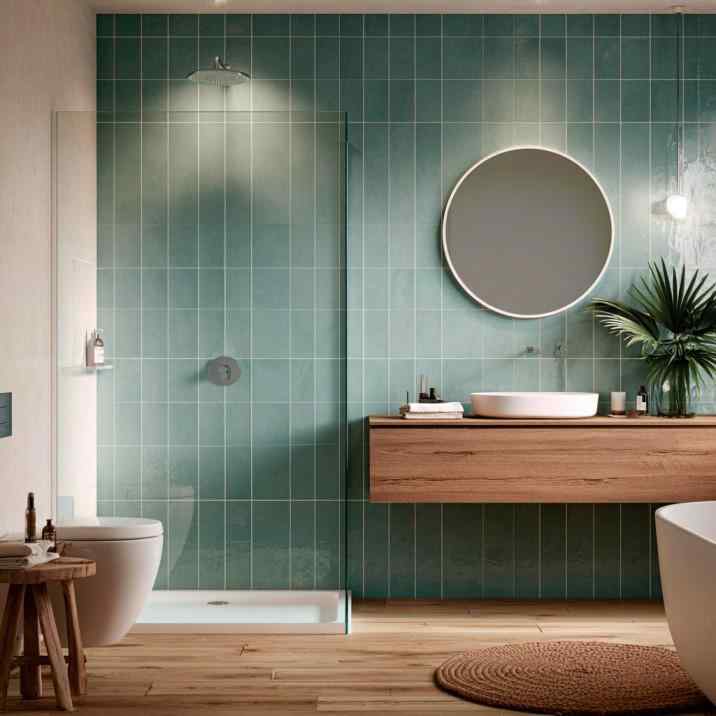
Textured teal tiles bring a bold, spa-like feel to this shower room tiles design.
Choosing the right shower room tiles design is essential for both safety and aesthetics.
Porcelain tiles remain one of the best choices because they’re durable, water-resistant, and available in countless styles.
Large-format vitrified tiles reduce grout lines, making maintenance easier while creating a seamless appearance.
Matte floor tiles provide better slip resistance, while glossy wall tiles reflect light beautifully and are easy to clean.
Stone-look porcelain, terrazzo finishes, marble-effect tiles, and subtle textured ceramics continue to dominate contemporary bathroom design.
Limit your palette to two or three complementary finishes to create a balanced, sophisticated look. The right combination of tiles, grout, and fittings makes the shower room feel professionally designed.
What Shower Room Design Mistakes Should You Avoid?
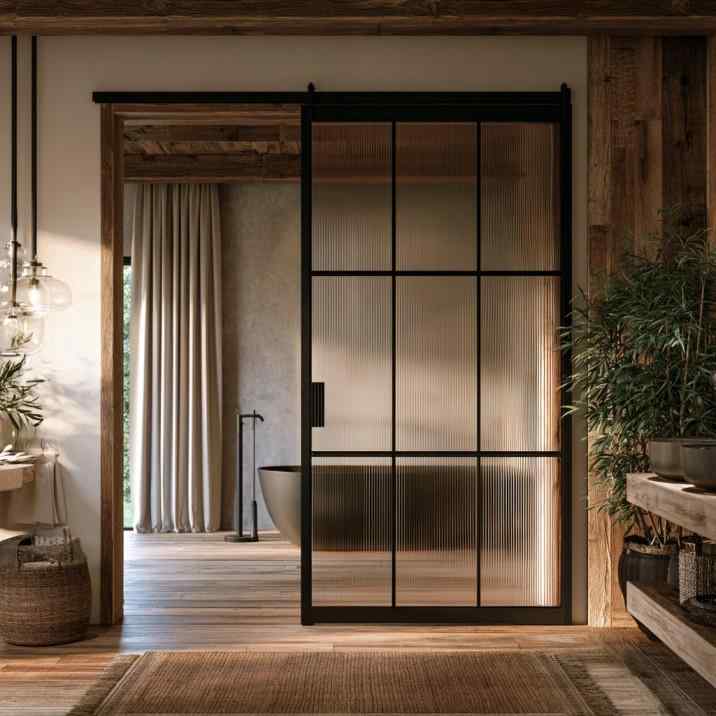
A sliding shower door design with frosted glass keeps this bathroom entrance space-saving.
Even premium materials can’t compensate for poor planning.
One common mistake is choosing oversized fittings for a compact shower area.
Inadequate waterproofing often leads to costly repairs later.
Poor drainage can result in standing water and long-term maintenance issues.
Using highly polished flooring may increase the risk of slipping.
Insufficient ventilation encourages mould growth, while poor lighting makes even beautiful bathrooms feel dull.
Finally, avoid mixing too many colours, tile patterns, and finishes in one small space.
Simple, coordinated materials almost always create a more luxurious result.
Design a Shower Room You’ll Enjoy Every Day
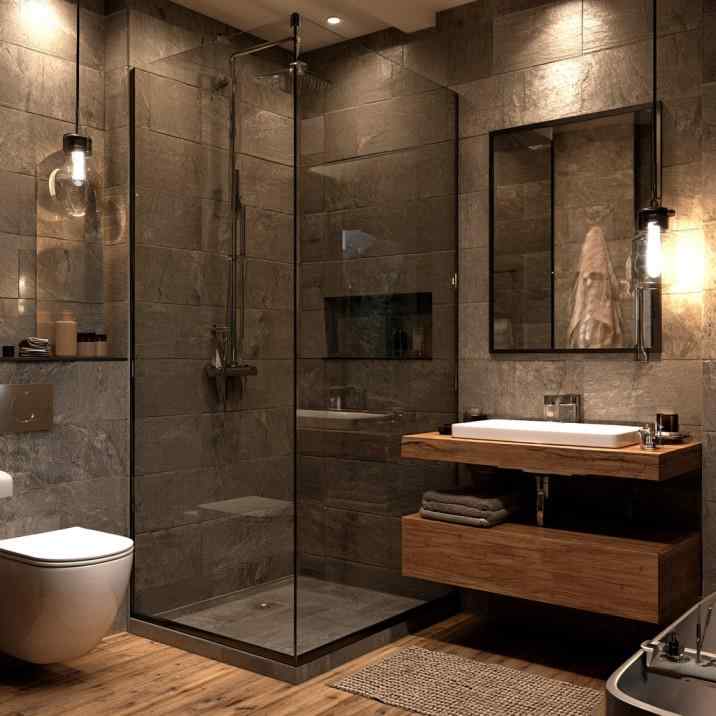
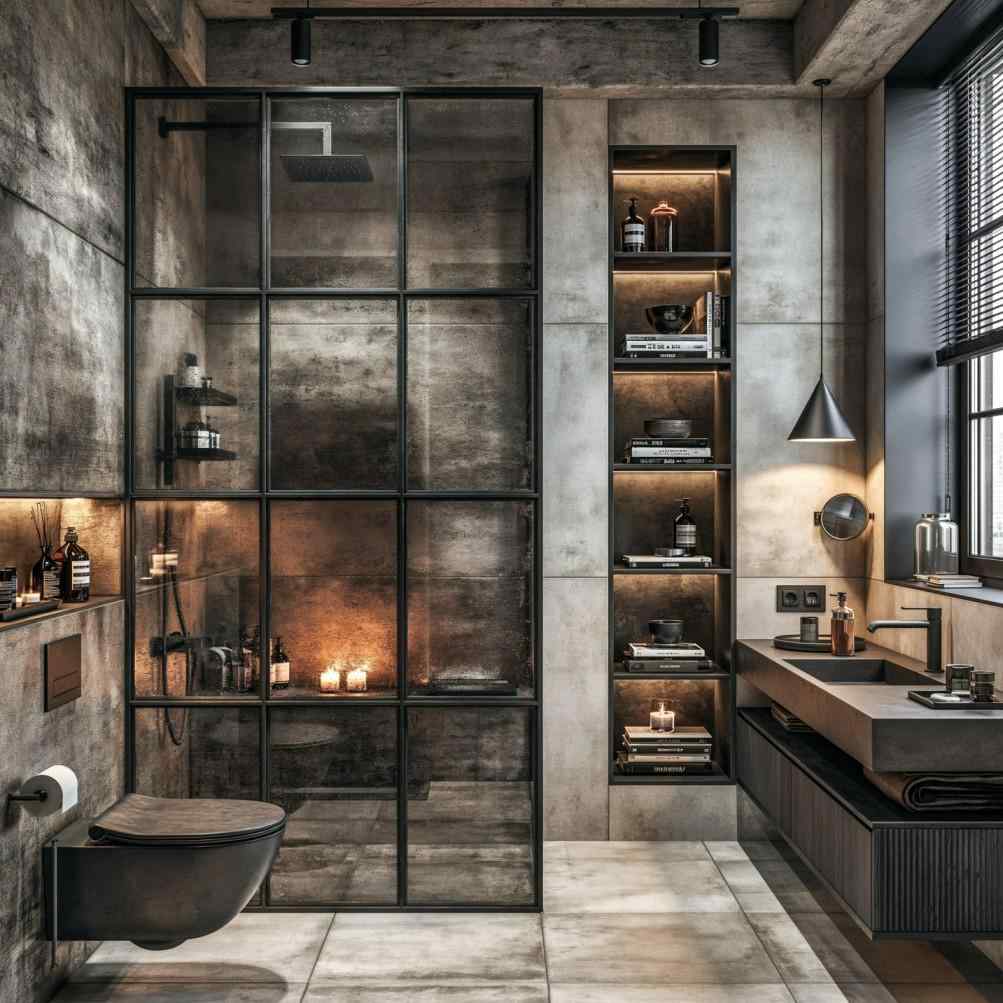
Built-in lighting niches and sleek fittings complete this modern shower room design.
The best shower room designs combine practical layouts, durable materials, quality fittings, and timeless finishes. At HomeLane, we design personalised bathrooms that maximise every inch of available space while reflecting your style. Book a free HomeLane consultation and create a shower room that’s elegant, practical, and built around your lifestyle.
A well-designed shower room doesn’t just improve your bathroom—it enhances your everyday routine. Browse HomeLane’s complete Bathroom Design Collection for more inspiration on layouts, finishes, and contemporary bathroom styles!
FAQs
1. What is the best shower room design for a small bathroom?
Walk-in showers with frameless glass, floating vanities, and light-coloured large-format tiles create the most spacious appearance. Recessed storage niches also help maximise usable space without adding clutter.
2. How much space do you need for a comfortable shower room?
A comfortable shower enclosure typically requires at least 900 mm × 900 mm, although larger dimensions provide greater comfort. The exact size depends on your bathroom layout and the type of shower enclosure you choose.
3. Is a walk-in shower better than a shower cubicle?
Walk-in showers create a more open, contemporary appearance and are easier to access, while shower cubicles are ideal for containing water in compact bathrooms. Both options work well when designed appropriately for the available space.
4. Which tiles are best for a shower room?
Porcelain tiles are among the best choices because they’re durable, moisture-resistant, and available in a wide variety of finishes. Matte flooring combined with glossy wall tiles offers an excellent balance of safety and easy maintenance.
5. What are some modern shower room ideas for Indian homes?
Frameless glass partitions, rainfall showers, floating vanities, wall-hung toilets, recessed niches, large-format tiles, and warm wood finishes remain among today’s most popular bathroom design trends. These features create a clean, contemporary look while improving functionality.
6. How can I make a small shower room look bigger?
Use light colours, frameless glass, large mirrors, floating furniture, and large-format tiles with minimal grout lines. Keeping the design simple and clutter-free also enhances the sense of space.
7. What type of glass is best for a shower enclosure?
Toughened tempered glass is the safest and most durable option for shower enclosures. Frosted or fluted glass provides additional privacy while still allowing light to pass through.
8. How do I choose the right shower room tiles?
Select tiles based on durability, slip resistance, maintenance, and how well they coordinate with the rest of your bathroom finishes. Viewing tile samples under your bathroom lighting before making a final decision helps ensure the colours and textures work together beautifully.









 EXPLORE MORE