Commercial Bathroom Design: The Complete Guide to Layouts, Lighting and Tiles
By Usha Balasubramanyan- August 24, 2026
Summary
A successful commercial bathroom design combines efficient planning, durable materials, smart lighting, and easy maintenance. From accessible layouts and commercial-grade fixtures to sustainable design choices, every element should support both user comfort and long-term performance. With thoughtful planning, your commercial bathroom can become an extension of your brand while remaining practical, hygienic, and cost-effective.
Expert Tip
Design commercial bathrooms for maintenance as much as aesthetics. Durable materials, touchless fixtures, and thoughtful layouts reduce operational costs while delivering a better experience for every user.
Best For
Corporate offices and coworking spaces, hotels, cafés, and restaurants, retail stores and shopping centres, healthcare clinics and educational institutions
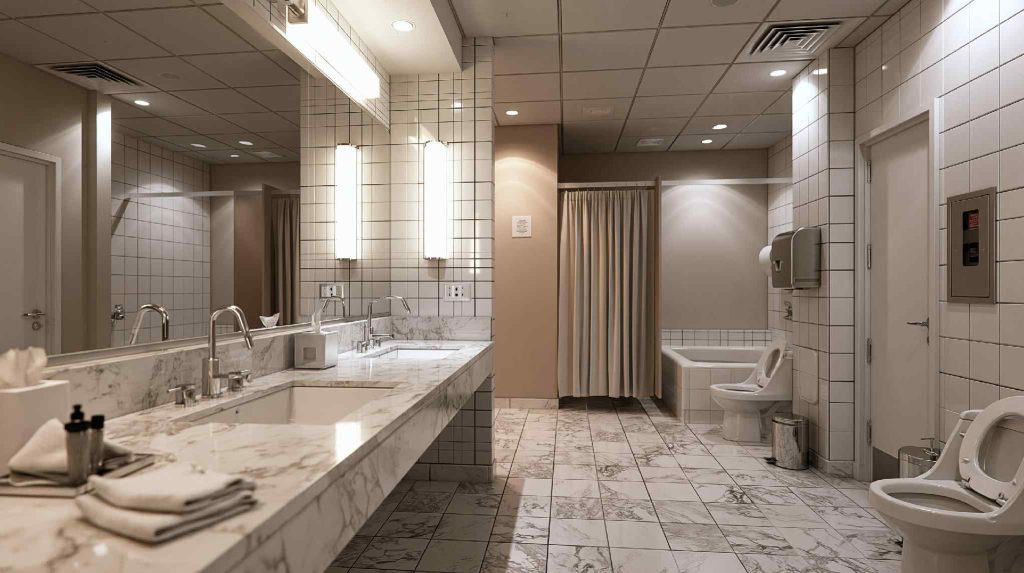
This commercial bathroom design pairs a marble vanity with cosy lounge seating for guests.
A commercial bathroom is one of the most frequently used spaces in any office, restaurant, hotel, retail store, or healthcare facility. While it’s often overlooked during planning, its design directly influences hygiene, user comfort, maintenance costs, and even how customers perceive your business. A poorly planned bathroom can quickly become difficult to clean, uncomfortable to use, and expensive to maintain.
A well-planned commercial bathroom design combines efficient layouts, durable materials, smart lighting, and easy maintenance to create a space that performs well every day. Whether you’re designing a compact washroom for a café or multiple restrooms for a large office, thoughtful planning ensures the space remains functional, accessible, and visually appealing.
The key is balancing aesthetics with long-term durability and operational efficiency.
Commercial Bathroom Design Ideas for Every Business
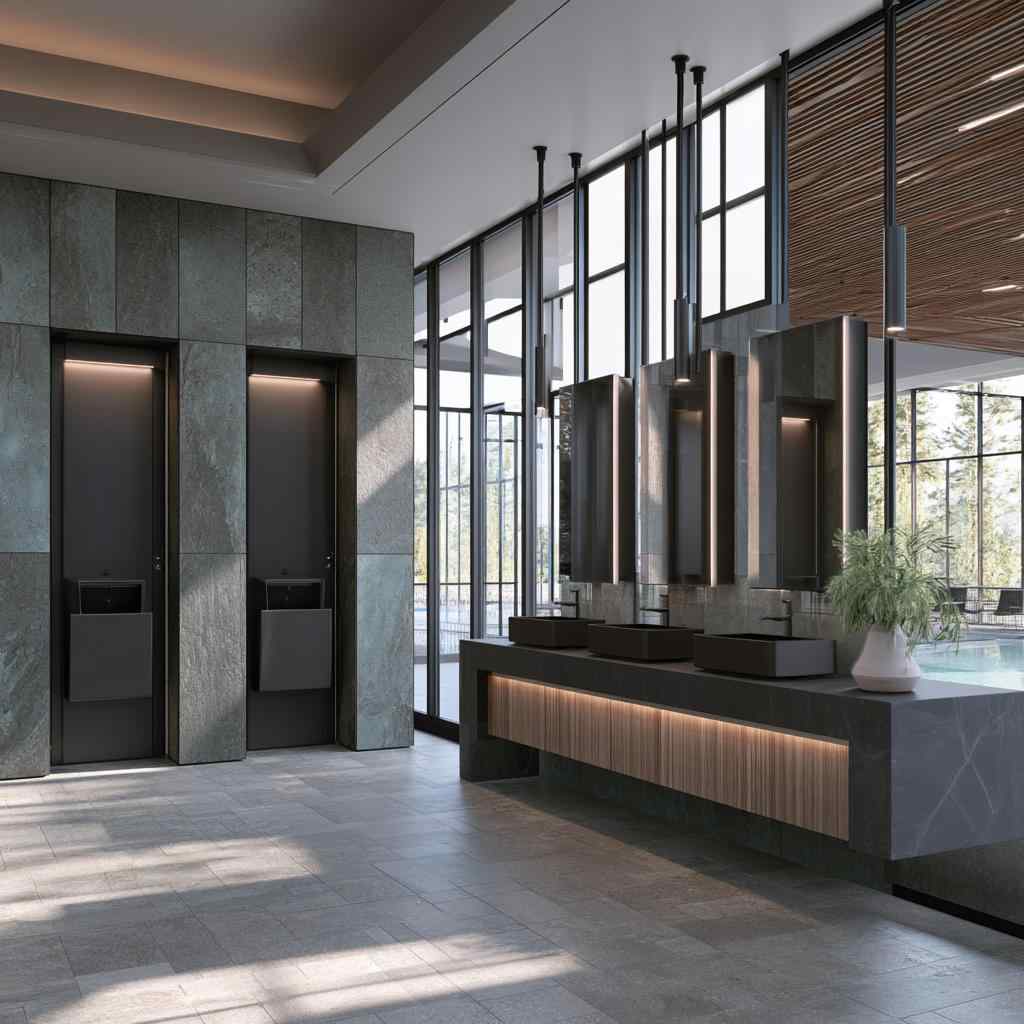
A luxurious commercial bathroom design blends dark stone and wood with a poolside view.
Every commercial space has unique requirements, so the bathroom should be designed around the type of business and expected footfall.
Corporate offices often favour minimalist interiors with neutral colours, touchless fittings, and durable finishes that create a clean, professional environment. Hotels and premium restaurants, on the other hand, may incorporate textured tiles, elegant lighting, and stone countertops to deliver a more luxurious experience.
For cafés, salons, and retail stores, small commercial bathroom design solutions focus on maximising every square metre through floating vanities, wall-mounted sanitaryware, and concealed storage that keeps the space uncluttered.
Healthcare facilities and educational institutions prioritise hygiene, accessibility, and durability. Easy-to-clean surfaces, anti-slip flooring, and touch-free fixtures become essential design elements.
The most successful commercial bathroom design ideas reflect the business while ensuring comfort for every user.
Planning a Functional and User-Friendly Commercial Bathroom
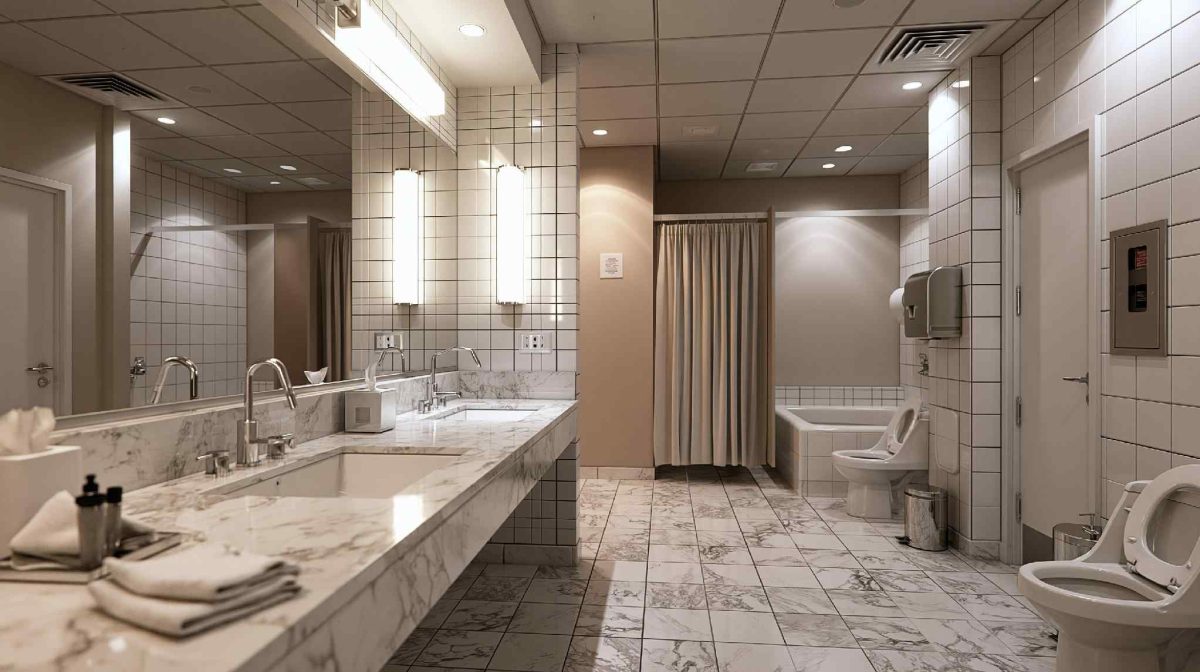
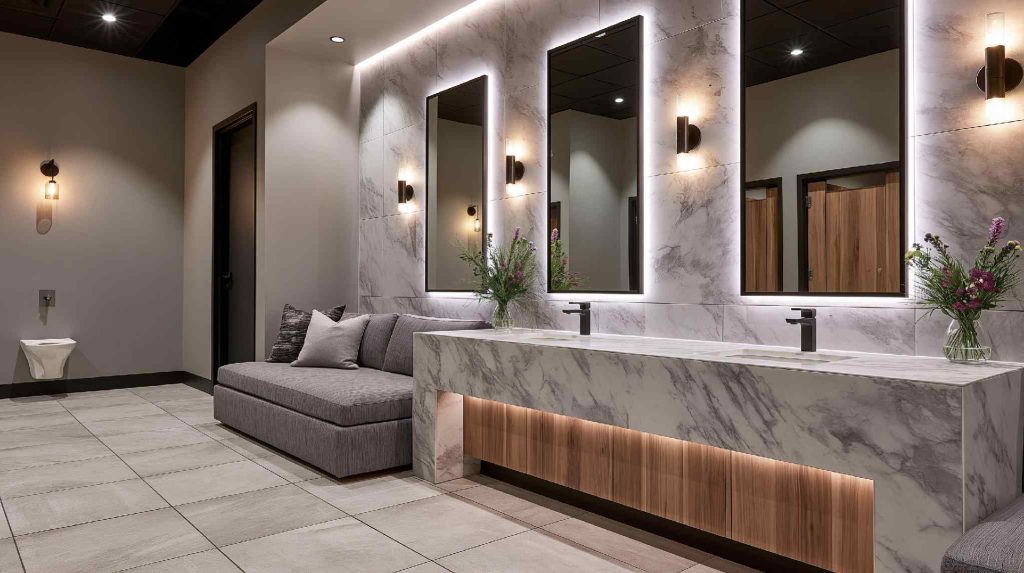
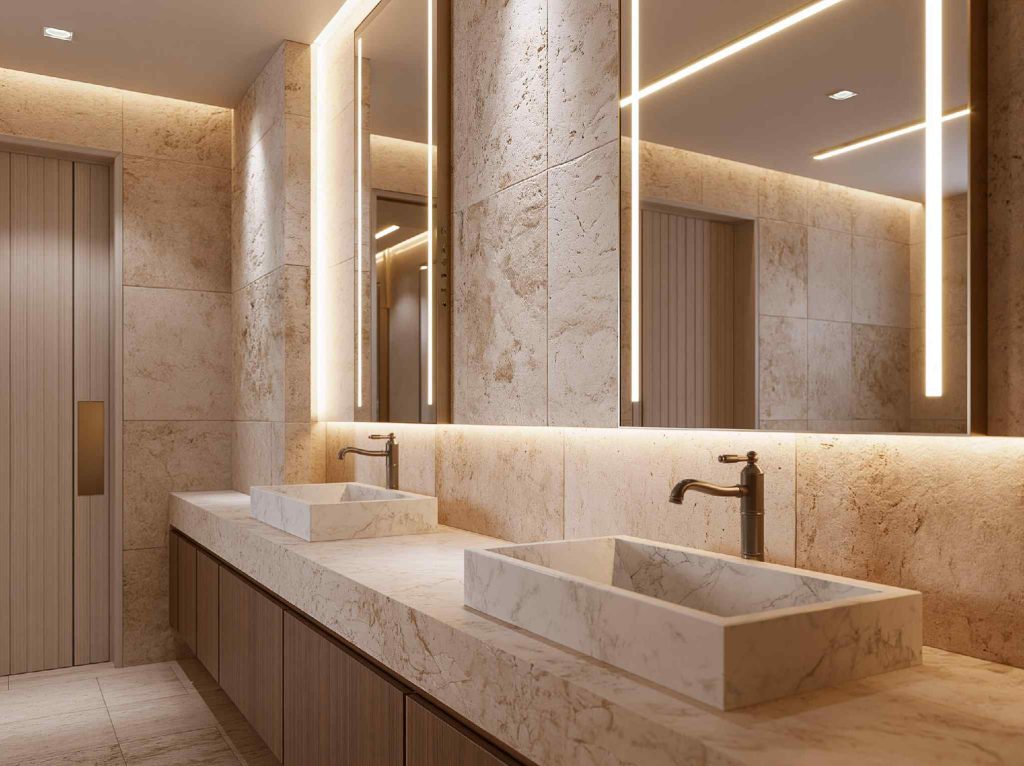
Backlit mirrors and a marble double vanity define this premium commercial bathroom lighting design.
A well-planned layout improves both user experience and operational efficiency.
Start by separating dry and wet areas wherever possible to reduce water spread and improve safety. Adequate circulation space ensures comfortable movement, particularly in high-traffic bathrooms.
Accessibility should be considered from the beginning rather than added later. Wider doorways, grab bars, accessible washbasins, and appropriately sized cubicles create inclusive spaces that comply with accessibility guidelines.
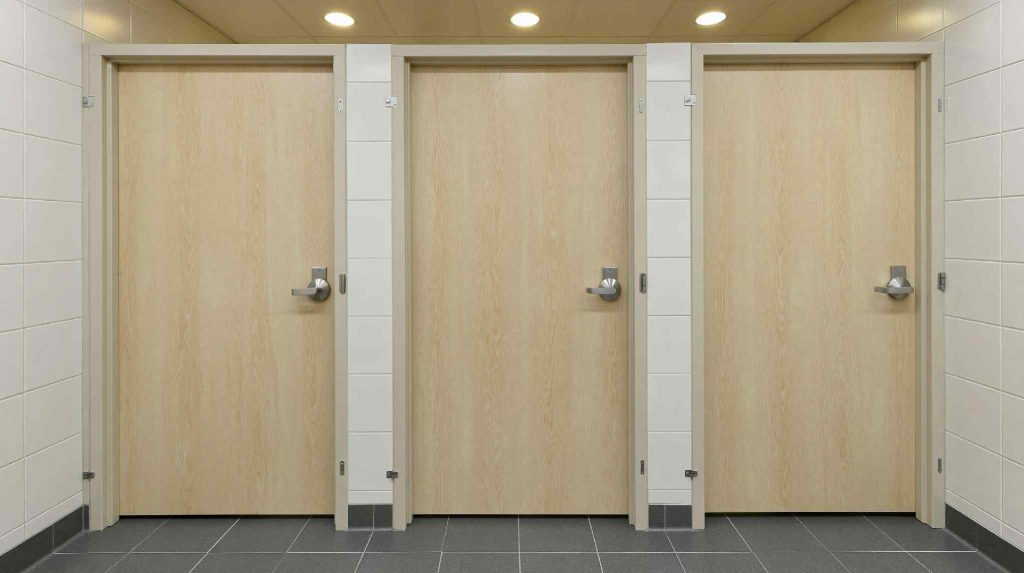
Wide, wood-finish stall doors support an accessible commercial bathroom design layout.
Storage should also be integrated into the design. Janitorial cupboards, concealed maintenance access, and adequate consumable storage help keep the bathroom organised without affecting the user experience.
Finally, ensure ventilation is properly planned to minimise humidity, odours, and long-term maintenance issues.
Choosing the Right Materials, Fixtures and Lighting
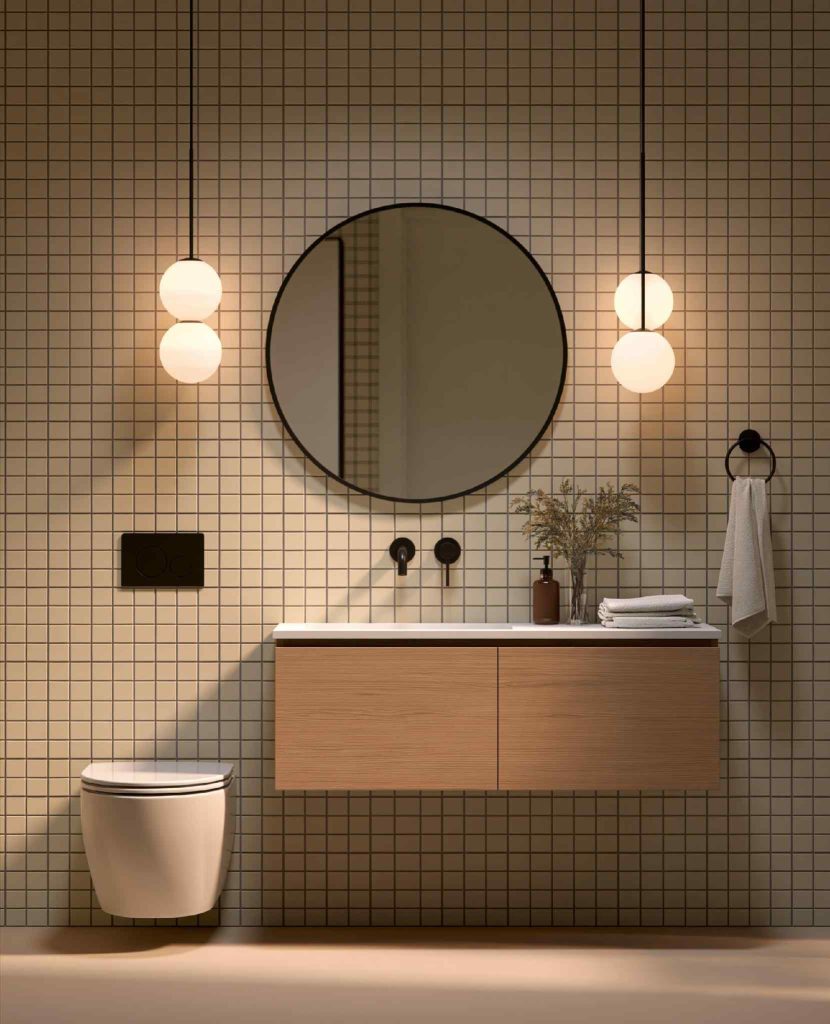
This small commercial bathroom design uses a wall-mounted vanity and round mirror to save space.
Commercial bathrooms demand finishes that withstand constant use while remaining easy to maintain.
Porcelain and vitrified tiles remain among the best options for commercial bathroom tiles design because they’re durable, stain-resistant, and available in numerous finishes. Matte anti-slip floor tiles improve safety, while larger wall tiles reduce grout lines, making cleaning easier.
Quartz and solid-surface countertops perform well because they resist moisture, scratches, and everyday wear.
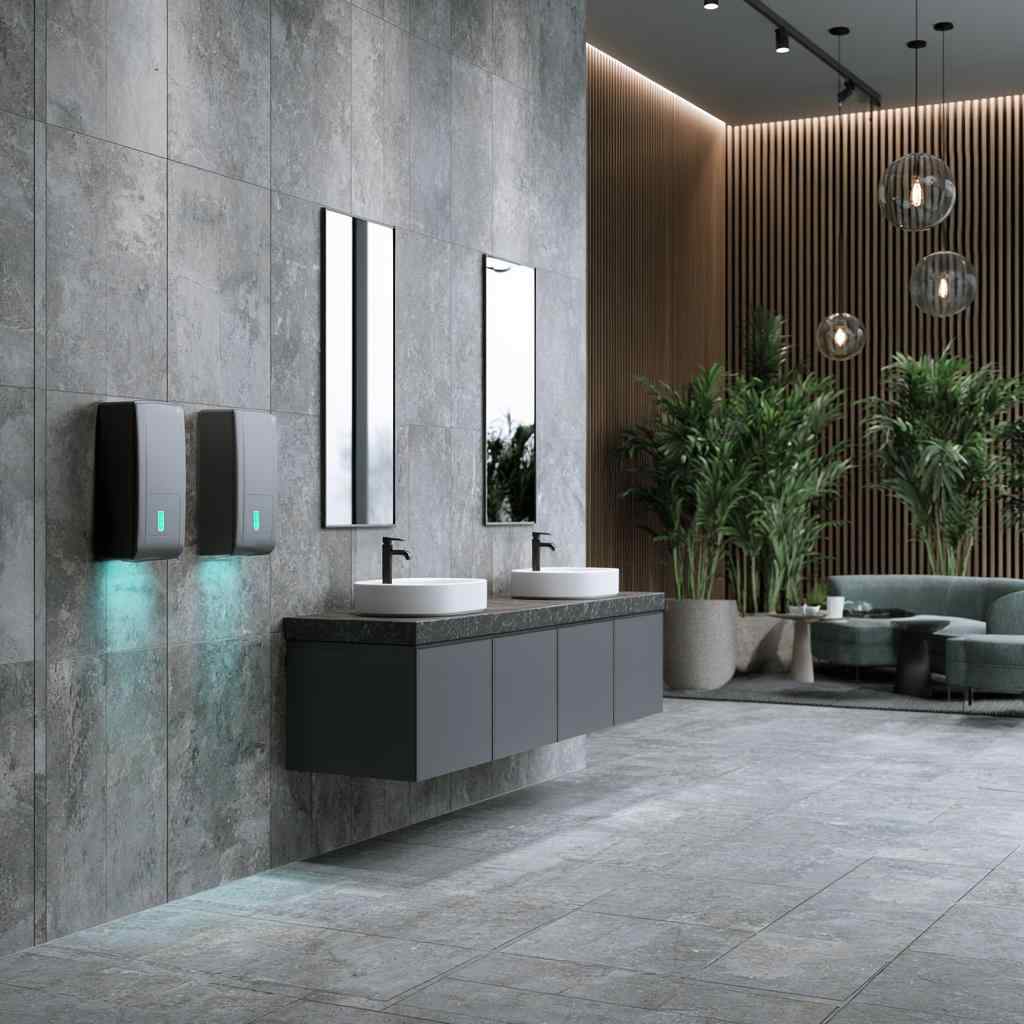
Sensor-operated dispensers and stone walls highlight this touchless commercial bathroom design trend.
Wall-mounted WCs, sensor-operated taps, touchless flush systems, and automatic soap dispensers improve hygiene while reducing water consumption.
A carefully planned commercial bathroom lighting design combines ambient lighting with brighter task lighting around mirrors. Neutral white LED lighting provides excellent visibility while remaining energy-efficient and long-lasting.
Selecting commercial-grade fixtures reduces maintenance costs and improves long-term performance.
Latest Commercial Bathroom Design Trends
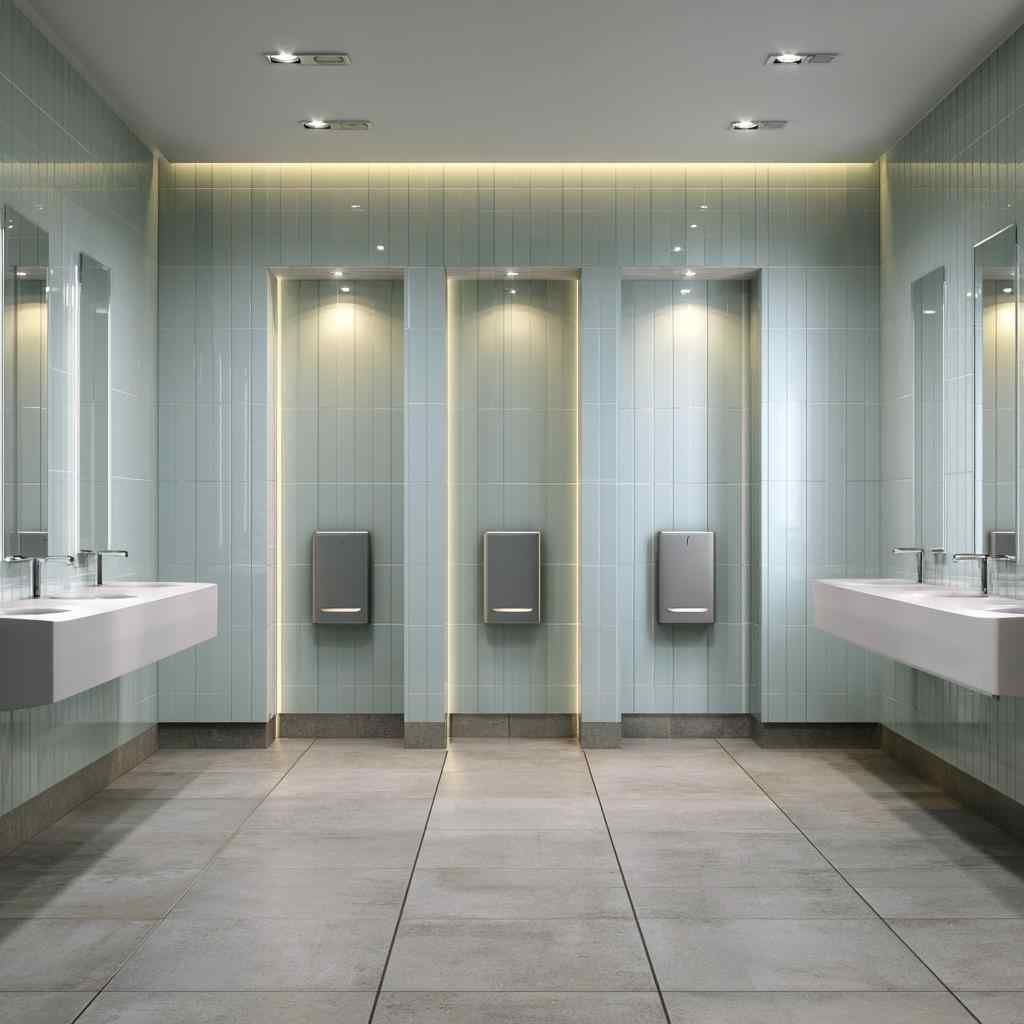
Sage green tiles and a symmetric layout create a calming commercial bathroom tiles design.
Today’s commercial bathrooms focus on creating cleaner, smarter, and more sustainable environments.
One of the biggest commercial bathroom design trends is the widespread use of touchless technology. Motion-sensor taps, automatic flushing systems, and sensor-operated lighting improve hygiene while reducing physical contact.
Marble finishes and organised shower stalls define this functional commercial bathroom design.
Natural finishes are also becoming increasingly popular. Stone-look tiles, wood-effect surfaces, matte black accessories, and warm neutral colour palettes create welcoming spaces without sacrificing durability.
Large-format tiles continue to dominate because they create a seamless appearance while simplifying maintenance.
Many businesses are also incorporating branded design elements such as custom mirrors, feature walls, or accent lighting to reinforce their visual identity.
The emphasis has shifted from purely functional washrooms to spaces that enhance the overall customer experience.
How to Create a Sustainable and Low-Maintenance Commercial Bathroom
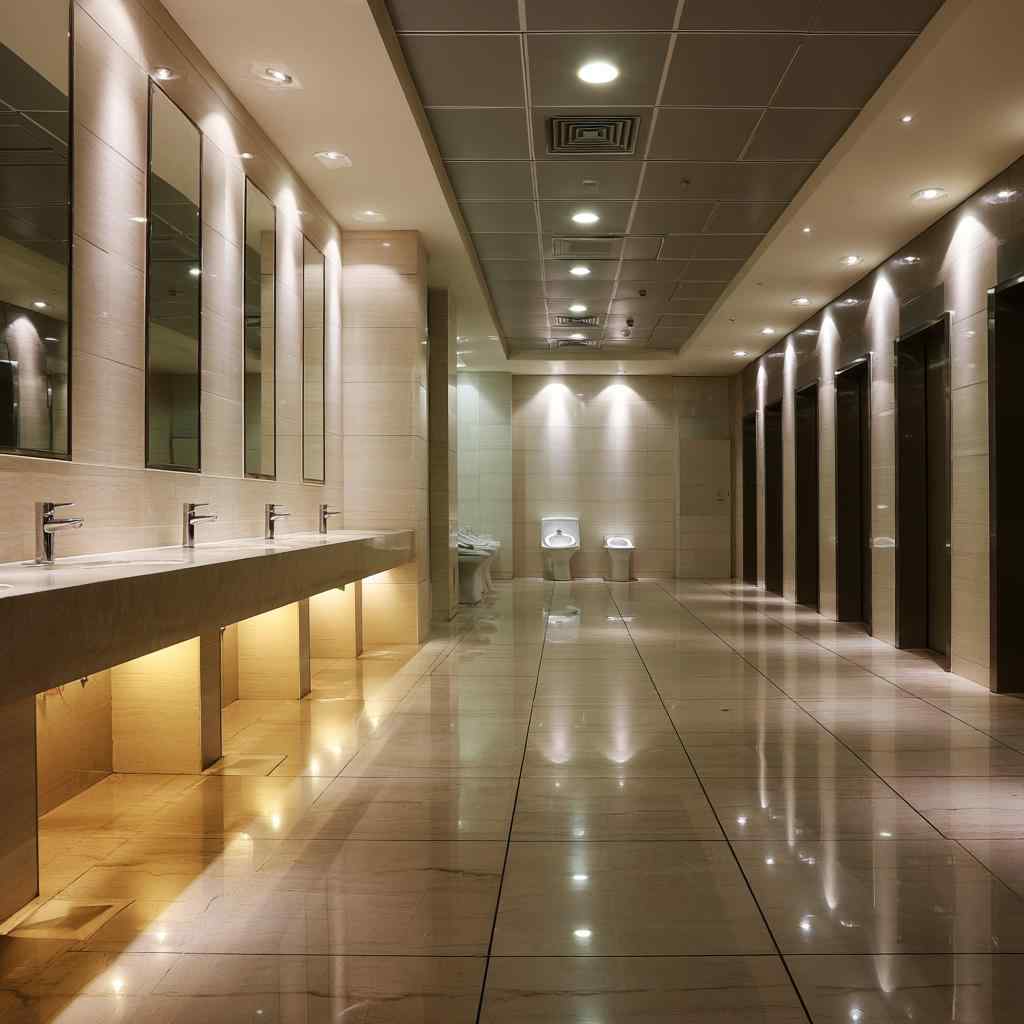
Warm lighting and a stone-tiled corridor layout showcase efficient commercial bathroom design.
Sustainability begins with choosing products that reduce long-term operating costs. Water-efficient taps, dual-flush cisterns, sensor-operated fittings, and low-flow fixtures significantly reduce water consumption without affecting performance.
LED lighting consumes less electricity while requiring less frequent replacement than traditional lighting systems.
Selecting durable materials that resist stains, scratches, and moisture reduces repair costs and extends the life of the interiors.
Easy-to-clean wall finishes, minimal grout lines, concealed plumbing, and wall-mounted sanitaryware simplify daily maintenance while improving hygiene.
Finally, selecting timeless colours and finishes helps ensure the bathroom remains attractive for years without requiring frequent renovations.
Design Bathrooms That Reflect Your Business
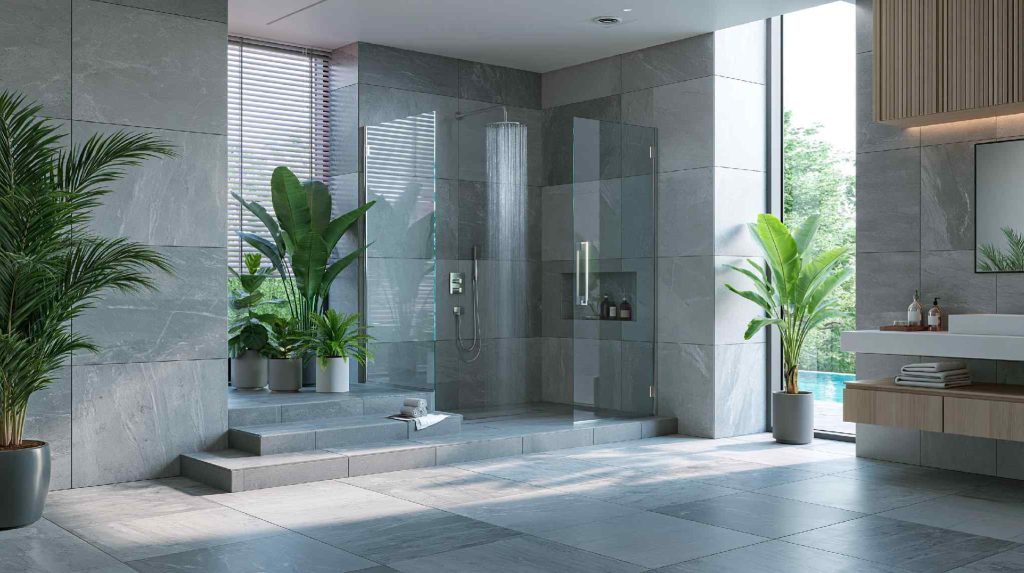
A glass-enclosed shower and stone tiles bring a spa-like feel to this commercial bathroom design.
A thoughtfully planned commercial bathroom design creates a positive impression while supporting hygiene, accessibility, and long-term durability. Whether you’re designing a compact office washroom or a premium hospitality restroom, investing in quality materials, efficient layouts, and smart lighting delivers lasting value.
At HomeLane, we create customised commercial interiors that balance functionality with modern design. Book a free HomeLane consultation to design commercial bathrooms tailored to your business, brand, and operational needs.
FAQs
1. What are the key elements of a good commercial bathroom design?
A good commercial bathroom design includes an efficient layout, durable materials, accessible fixtures, anti-slip flooring, adequate ventilation, and lighting that supports both safety and comfort.
2. How do I design a commercial bathroom that meets accessibility standards?
Plan wider circulation areas, accessible cubicles, grab bars, wall-mounted washbasins, and appropriate turning space for wheelchair users. Accessibility should be integrated into the initial layout rather than added later.
3. Which materials are best for commercial bathrooms?
Porcelain tiles, vitrified tiles, quartz countertops, stainless steel accessories, moisture-resistant partitions, and commercial-grade sanitaryware offer excellent durability and are easy to maintain in high-traffic environments.
4. What type of lighting works best in a commercial bathroom?
A layered commercial bathroom lighting design using neutral white LED ceiling lights combined with task lighting around mirrors provides excellent visibility while remaining energy-efficient and long-lasting.
5. How can I make a commercial bathroom easy to maintain?
Choose large-format tiles, wall-mounted sanitaryware, touchless fixtures, concealed plumbing, stain-resistant surfaces, and easy-to-clean finishes. These reduce cleaning time and long-term maintenance costs.
6. What are the latest commercial bathroom design trends?
Current commercial bathroom design trends include touchless technology, large-format tiles, natural stone finishes, matte black accessories, wood-look surfaces, sustainable fixtures, and energy-efficient LED lighting.
7. How can I create a sustainable commercial bathroom?
Install low-flow taps, dual-flush toilets, sensor-operated fittings, LED lighting, and durable materials that require less replacement. Sustainable design lowers both water consumption and operational costs.
8. How much does a commercial bathroom interior design cost in India?
The cost depends on the size, number of fixtures, materials, plumbing requirements, and level of customisation. Basic commercial bathrooms generally cost significantly less than premium hospitality washrooms with designer finishes and touchless technology. A professional consultation can provide an accurate estimate based on your project requirements.









 EXPLORE MORE