American Style Kitchens: Design Ideas, Features and Layout Inspirations
By Usha Balasubramanyan- August 11, 2026
Summary
American style kitchens bring openness, flexibility, and modern design into the home. When adapted correctly, they can work well even in Indian layouts. The key is balancing layout, ventilation, and storage to ensure everyday usability. A well-planned design creates a space that feels both social and practical.
Expert Tip
HomeLane designers suggest that an American style kitchen design should prioritise ventilation and workflow before openness. A well-designed work triangle (hob, sink, refrigerator) ensures efficiency, while proper chimney placement keeps the space comfortable.
Best For
Open-plan homes and modern apartments, for families that enjoy interactive cooking spaces
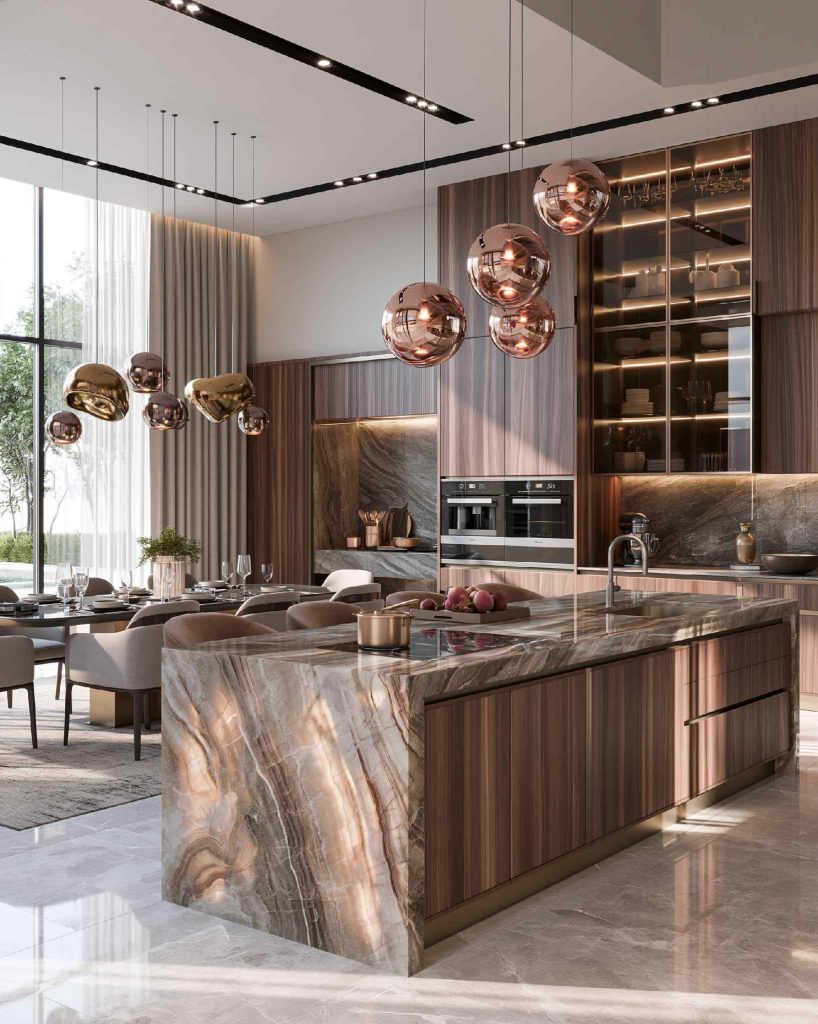
Luxury American style kitchen island with layered copper pendant lighting
Some kitchens feel functional. Others feel like the centre of the home. That’s the appeal of American style kitchens. They are designed not just for cooking, but for living—open, spacious, and built around interaction. But adapting this style to Indian homes requires careful planning, especially when space and cooking styles differ.
A well-designed American kitchen blends openness with functionality, so it looks expansive but still works efficiently for daily use.
Why Homeowners Love American Style Kitchens
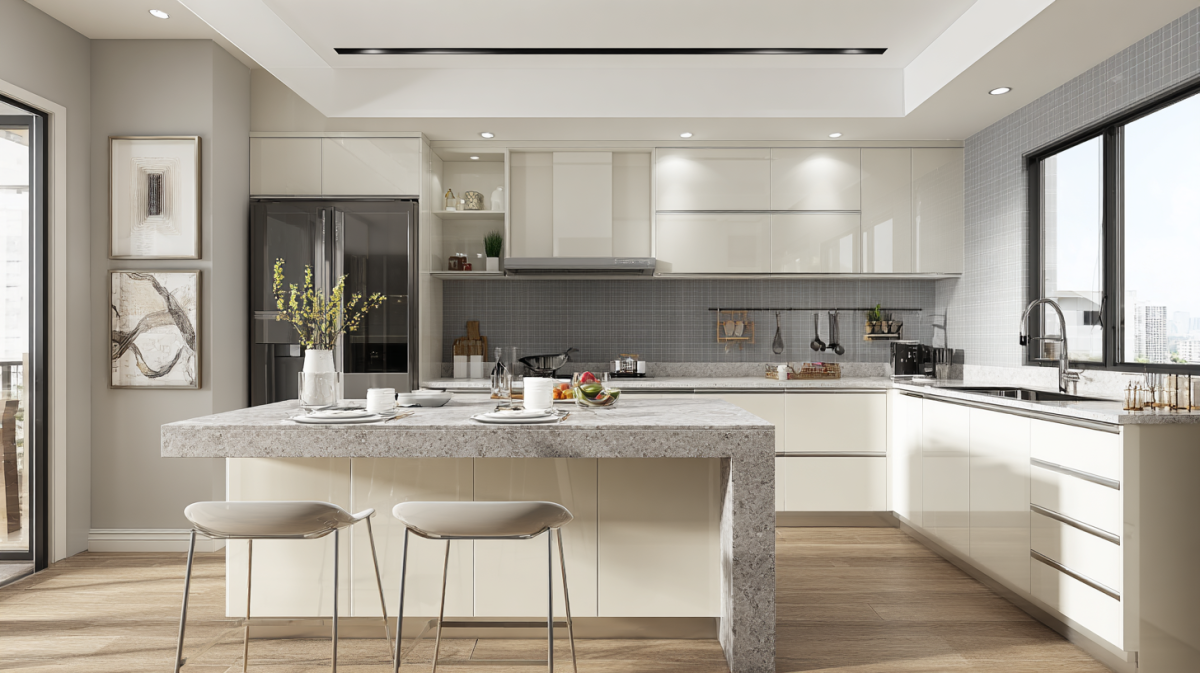

American style kitchen island with bar stools and integrated appliances
The biggest draw of an American style kitchen design is its openness. These kitchens are usually connected to the living or dining area, which makes the space feel larger and more social. Cooking becomes part of the conversation instead of being hidden away.
They also offer better layout flexibility. Islands, breakfast counters, and open shelving create multiple zones within the same space.
For many homeowners, this style feels modern, practical, and visually appealing.
Essential Features of American Style Kitchen Design
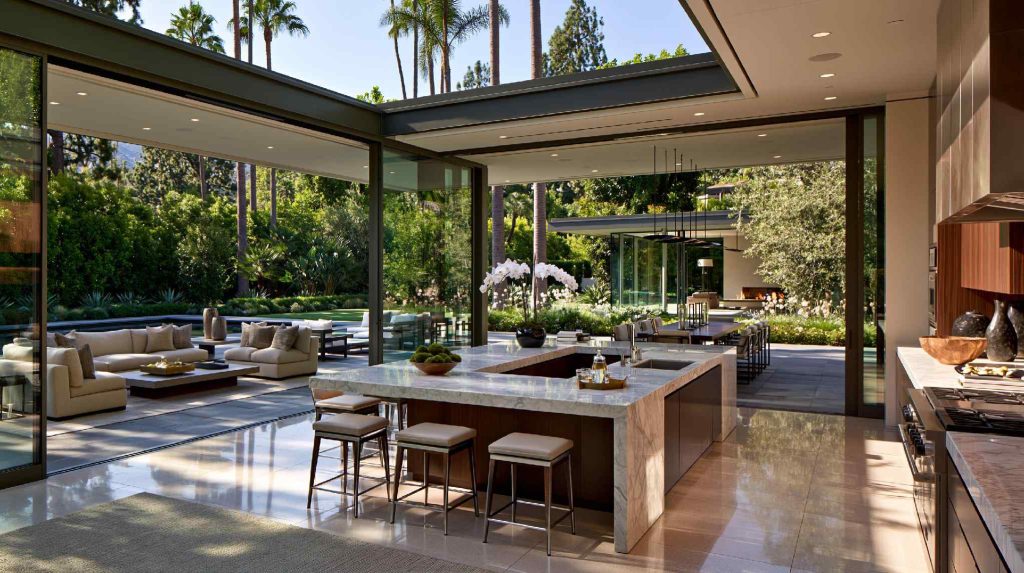
Open plan American kitchen island blending indoor and outdoor living
A true American style kitchen is defined by a few key elements.
Open layout No clear separation between kitchen and living space
Kitchen island or peninsula Acts as a prep zone, dining space, or social hub
Integrated appliances Built-in ovens, dishwashers, and refrigerators
Layered lighting Task lighting, ambient lighting, and accent lighting
These features create a space that feels organised and easy to use.
Essential American Style Kitchen Furniture
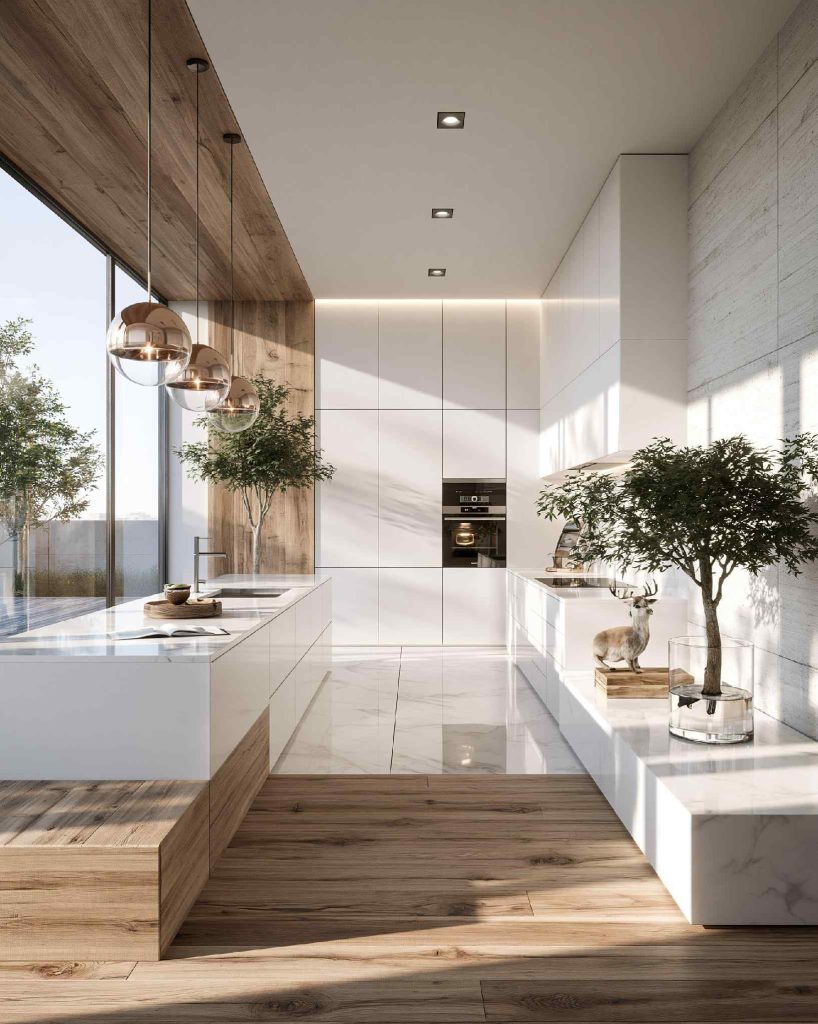
Modern American style kitchen with clean white cabinetry and marble
Furniture plays a major role in defining the look. American style kitchen furniture typically includes bar stools, island seating, and clean-lined cabinets. Seating around the island makes the kitchen more interactive and usable beyond cooking.
Cabinets are usually designed for both storage and display, often combining closed units with open shelves. The focus is on functionality without making the space feel crowded.
Simple American Kitchen Style Ideas for Small Homes
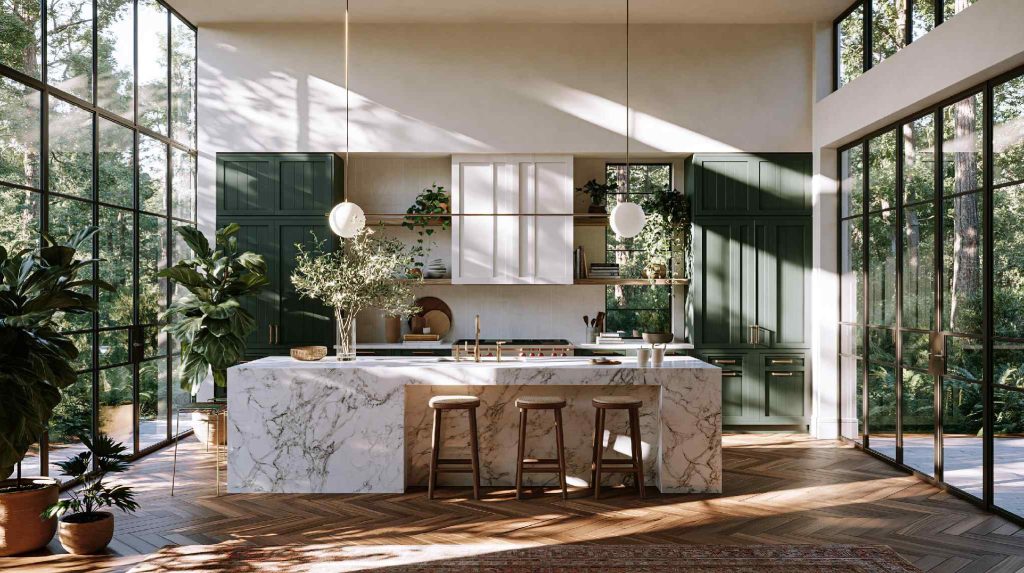
American style kitchen island paired with green cabinetry and glass walls
Adapting a simple American kitchen style to Indian homes requires smart planning. In smaller layouts, a peninsula can replace a full island to save space. Light colours and reflective finishes help maintain openness.
Keeping upper cabinets minimal or using open shelves can also reduce visual weight.
For a compact American style kitchen, the goal is to create openness without compromising storage or usability.
American Style Kitchens at HomeLane Bangalore
Compact American kitchen style with peninsula suited for small homes
In a 2BHK apartment in Bangalore, the homeowners wanted an open kitchen but were concerned about space and cooking habits. The design team created a semi-open layout with a peninsula instead of a full island. Storage was maximised with tall cabinets, and a chimney was installed for effective ventilation.
This allowed the kitchen to feel open while still handling everyday Indian cooking needs efficiently.
What Designers Check Before Finalising the Layout
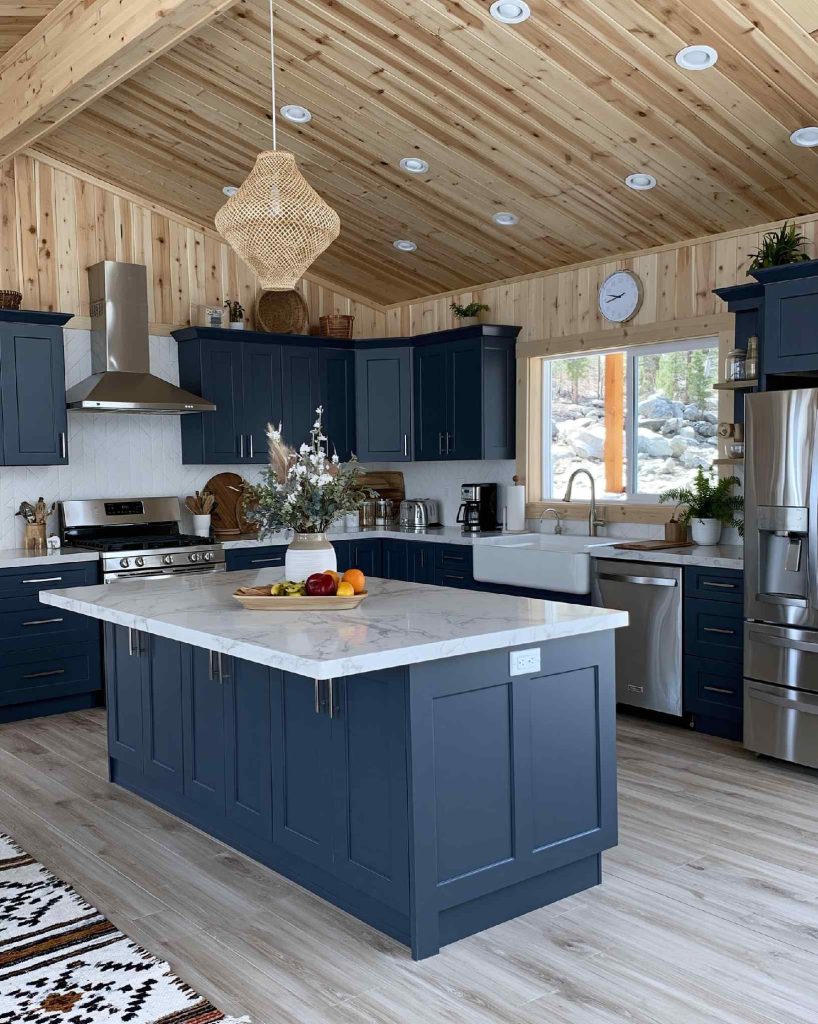
American farmhouse style kitchen featuring navy cabinets and marble island
Most issues with American style kitchens come from poor planning. Ventilation is critical. Without a good chimney or exhaust system, open kitchens can spread cooking odours into living spaces.
Storage is another factor. Open layouts often reduce wall space, so storage needs to be planned carefully. Movement flow is equally important. There should be enough space between counters and seating for easy circulation.
Expert Design Tips for Creating an American Style Kitchen
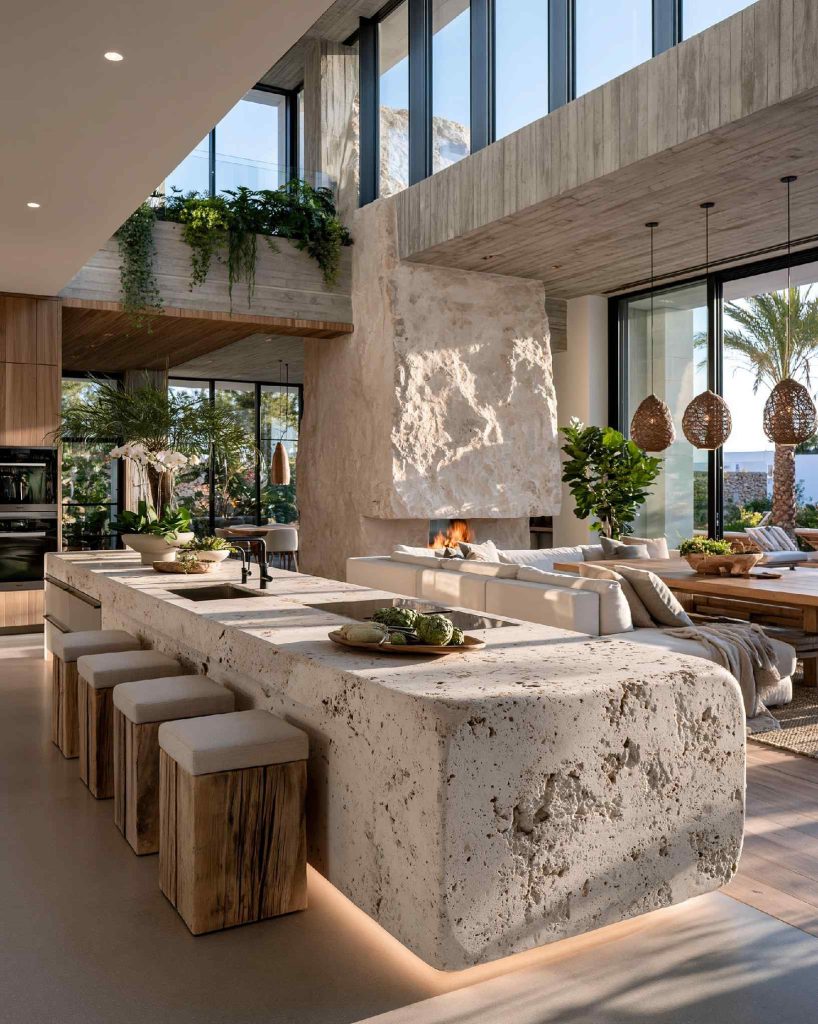
American style kitchen with stone island in an open coastal layout
An American style kitchen is only as good as its layout. The work triangle is essential. Keeping the distance between the sink, hob, and refrigerator within 4–9 feet ensures efficient movement.
Keep the island or peninsula proportional to your kitchen size. Oversized islands can block movement, while very small ones lose functionality. Maintain clear walking space around it.
Ventilation is equally important in Indian homes. A high-suction chimney helps manage smoke and grease, especially in open layouts.
Clearances also matter. Maintaining at least 36–42 inches between counters and islands ensures comfortable movement.
These technical details determine whether the kitchen works daily.
Common Mistakes in American Style Kitchen Adaptations
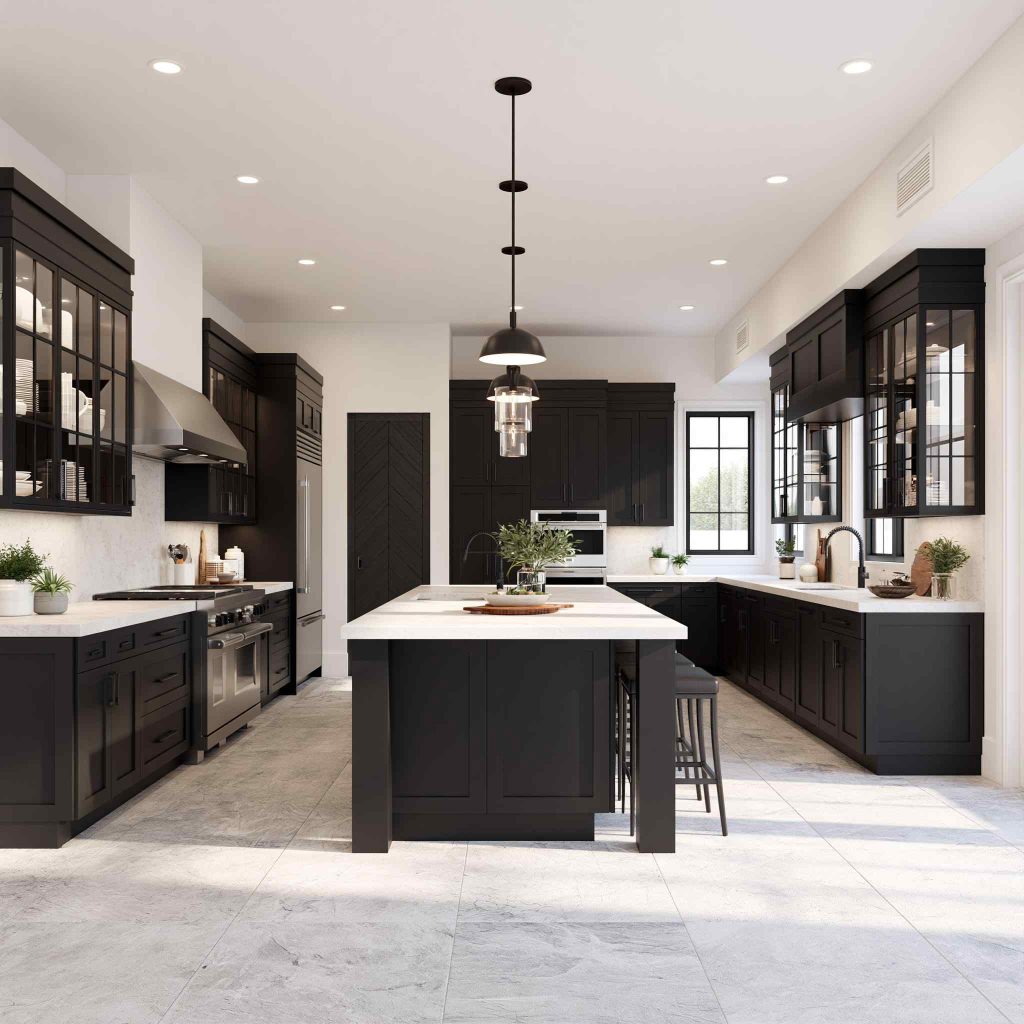
American style kitchen with black cabinetry and glass front cabinets
Most American style kitchens fail in Indian homes over a few details that aren’t obvious until daily use exposes them.
Chimney suction is usually undersized. Western layouts assume lighter cooking; Indian frying and tempering need at least 1000–1200 m³/hr suction, or grease and odour drift into the living area.
Island depth is often copied at 36–40 inches, which works in larger Western kitchens but eats into circulation space in Indian apartments. 24–30 inches is more practical below 1,200 sq. ft.
Upper cabinets are set too high. American designs place them around 54 inches for an airy look, suited to taller ceilings. With typical 9–10 foot Indian ceilings, 50–52 inches keeps the top shelf usable.
Getting these details right makes your kitchen both stylish and functional for Indian cooking.
Before You Finalise Your American Style Kitchen
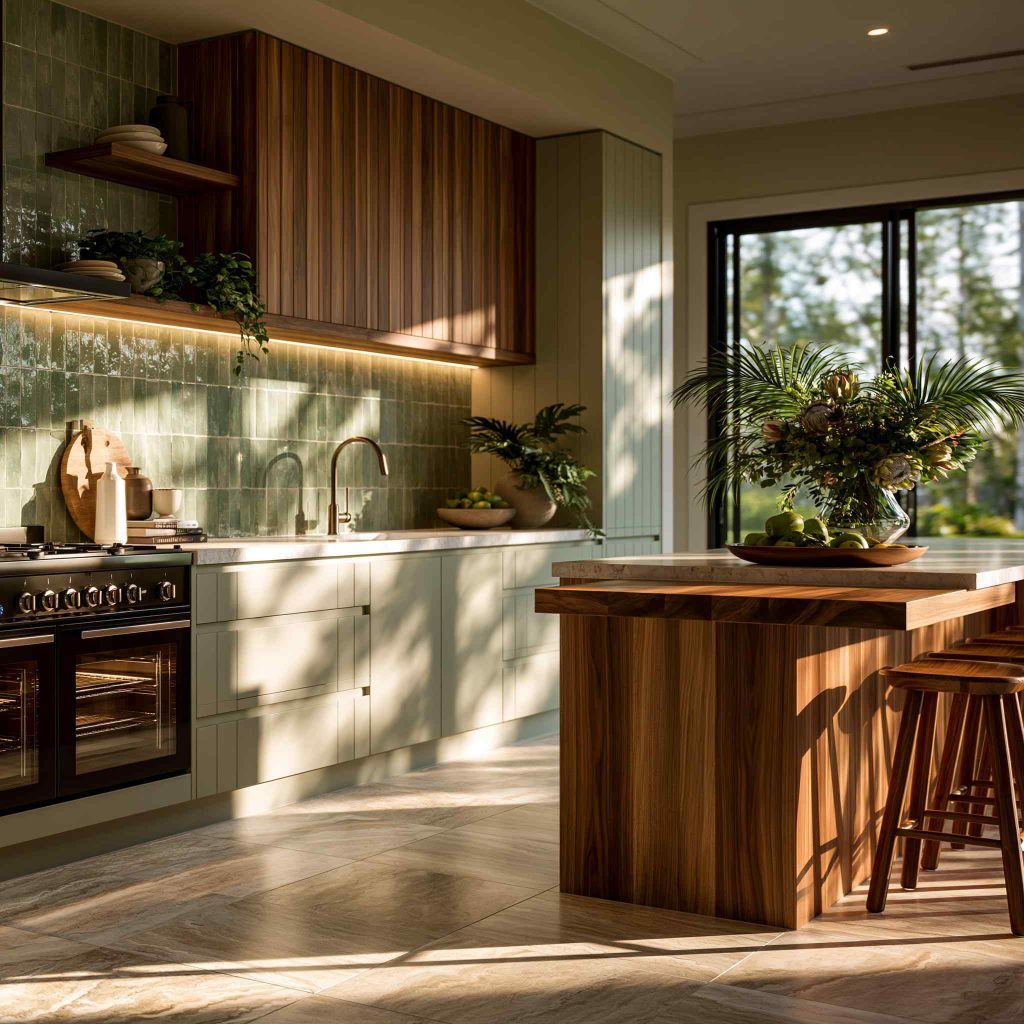
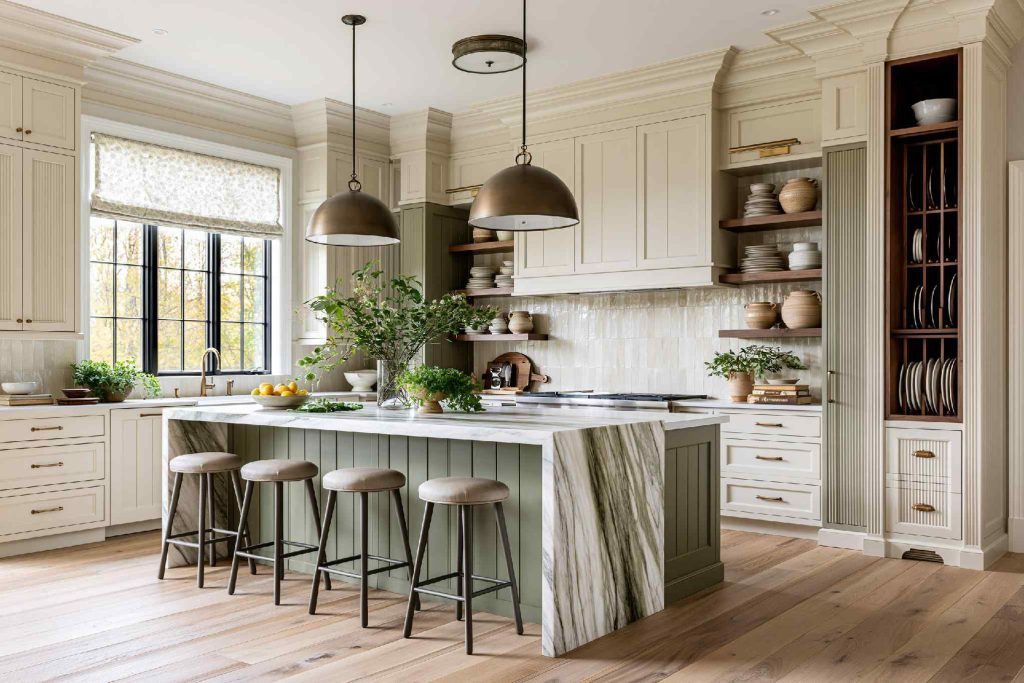
Classic American kitchen design with sage island and open shelving
Think beyond just the look. Check if your layout supports smooth movement. Ensure ventilation is strong enough for your cooking style. Plan storage carefully so the space remains uncluttered.
When these elements are in place, the kitchen feels open without losing functionality.
If you want a kitchen that balances openness with everyday practicality, book a free consultation with HomeLane and let our designers tailor the layout to your space and lifestyle.
FAQs
1. What is an American style kitchen?
It is an open kitchen layout connected to the living or dining space. It focuses on interaction and flexibility. This design encourages movement and social interaction while cooking.
2. What is the difference between an American kitchen and a modular kitchen?
An American kitchen refers to layout, while modular refers to construction style. Both can be combined. Most modern Indian kitchens are modular but may not follow an open layout.
3. How much space is required for an American style kitchen?
It works best in medium to large spaces. Smaller layouts need careful planning. Maintaining at least 36 inches of circulation space is important for usability.
4. What materials are commonly used in luxury American style kitchens?
Wood finishes, quartz countertops, and premium laminates are common. They offer durability and style. High-quality materials also ensure better longevity in high-use kitchens.
5. What is the most popular American kitchen style today?
Modern minimal designs with islands and neutral colours are trending. They feel clean and spacious. These styles focus on simplicity, functionality, and long-term usability.





















 EXPLORE MORE