Modern Small Office Interior Design Ideas for Every Business and Home Office
By Usha Balasubramanyan- August 18, 2026
Summary
A successful small office interior design combines efficient layouts, ergonomic furniture, smart storage, and thoughtful lighting to maximise both comfort and productivity. By using vertical space, multifunctional furniture, and customised storage, even compact offices can feel spacious and highly functional. With careful planning and timeless design, a small office can become a workspace that’s both practical and inspiring.
Expert Tip
In a small office, storage should be built into the walls wherever possible. Customised cabinetry and vertical storage free up floor space, making the office feel larger while keeping everyday essentials organised.
Best For
Home offices with limited space, start-ups and small businesses and compact corporate workspaces
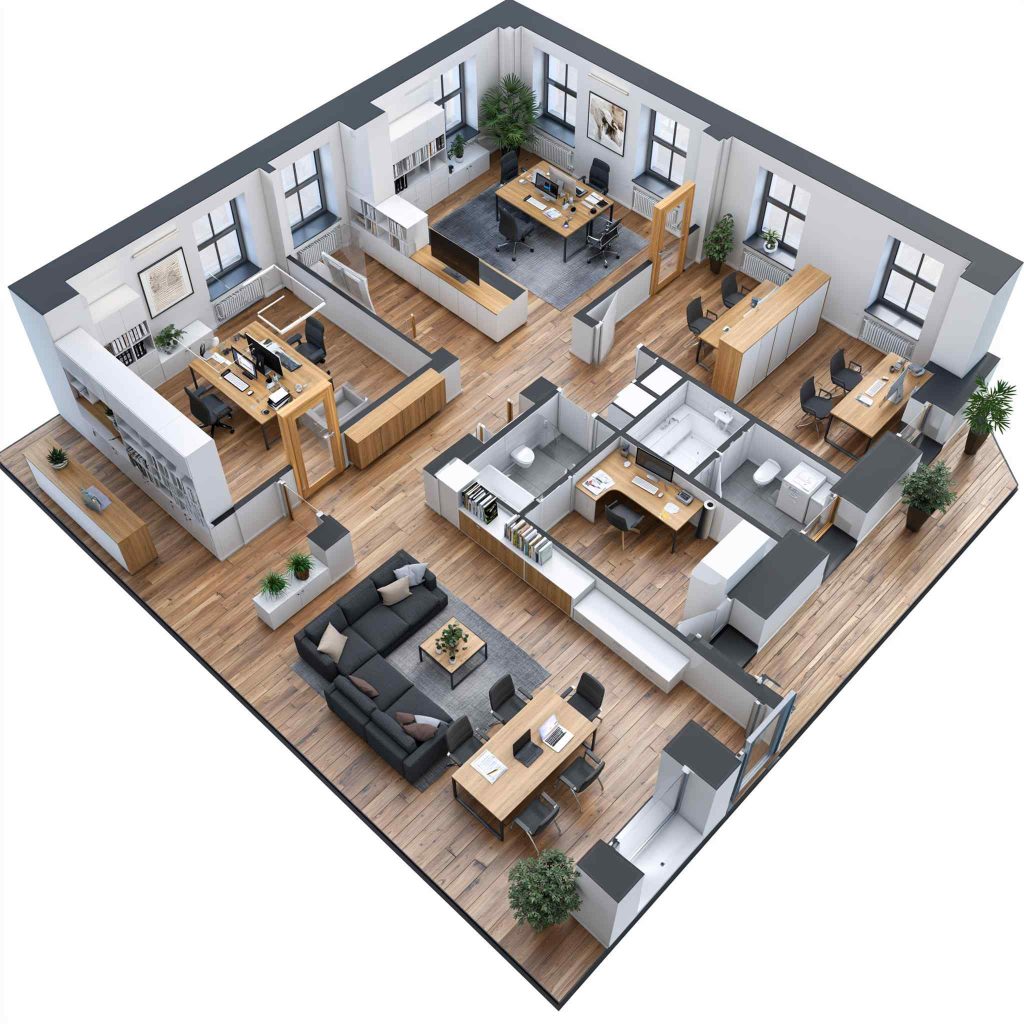
A smart small office interior design layout maximising every workstation and zone.
A small office doesn’t have to feel cramped or uninspiring. Whether it’s a compact corporate workspace, a start-up office, or a work-from-home setup, poor planning can quickly lead to clutter, limited storage, and an uncomfortable work environment. The right design, however, can make even the smallest office feel spacious, organised, and highly productive.
A thoughtfully planned small office interior design balances functionality with aesthetics. Smart layouts, customised storage, ergonomic furniture, and good lighting can transform a limited space into an efficient workplace that supports focus and collaboration.
The key is making every square foot work harder without making the office feel overcrowded.
Smart Small Office Interior Design Ideas to Maximise Space
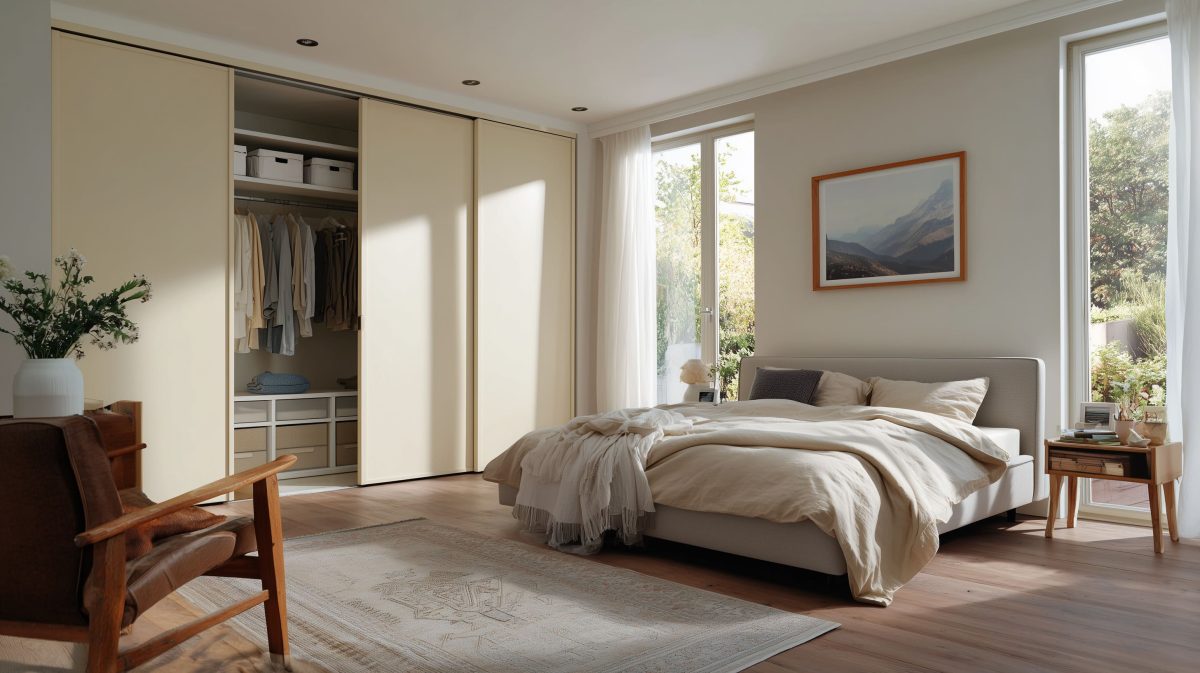
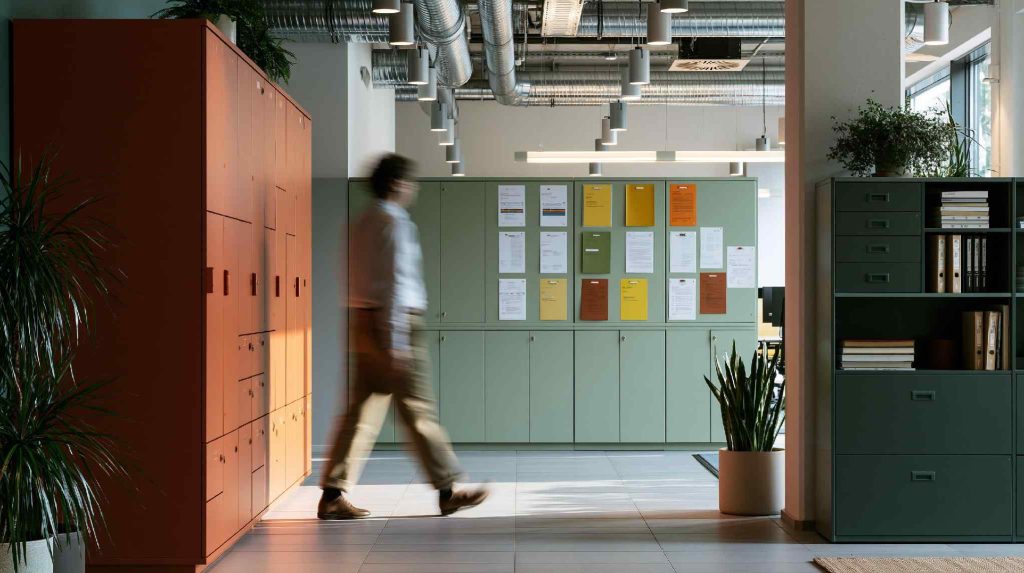
Customised storage cabinets bring smart organisation to this small office interior design.
The best small office interior design ideas start with understanding how the space will be used. Rather than filling the room with furniture, focus on creating clear work zones that support daily tasks.
Wall-mounted storage, floating desks, and vertical shelving free up valuable floor space while keeping documents and office supplies organised. Built-in storage works particularly well because it eliminates unused gaps that freestanding furniture often leaves behind.
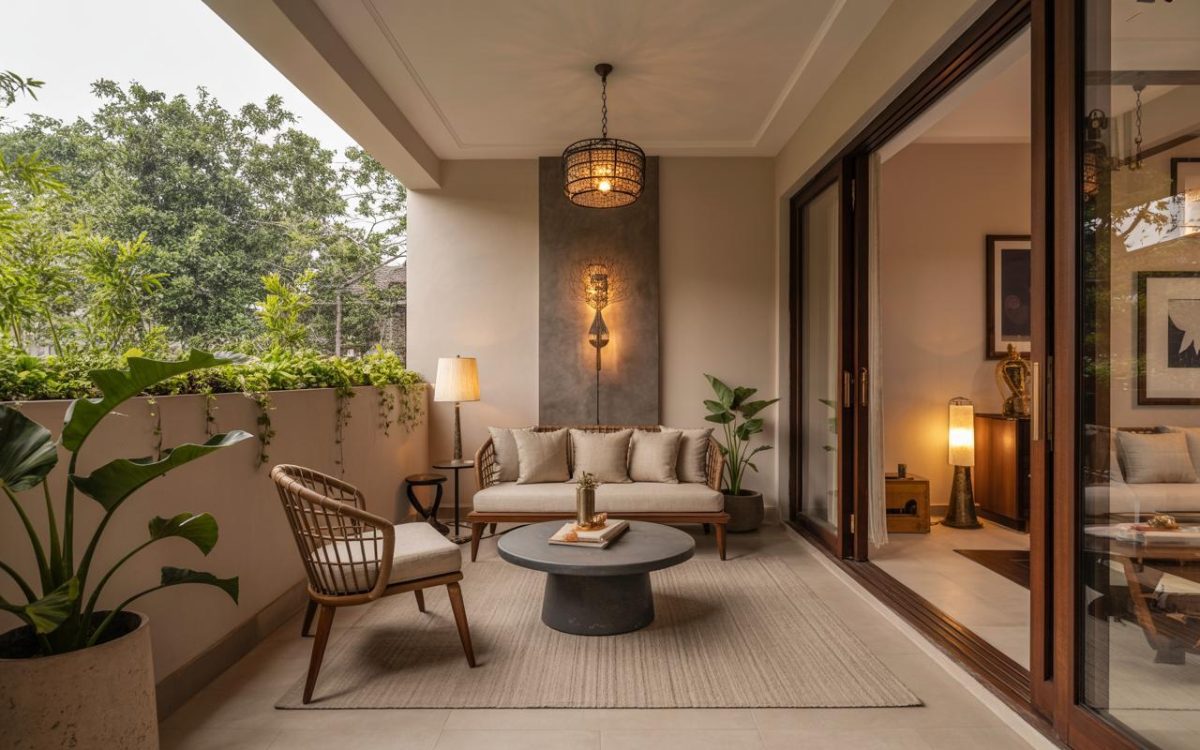
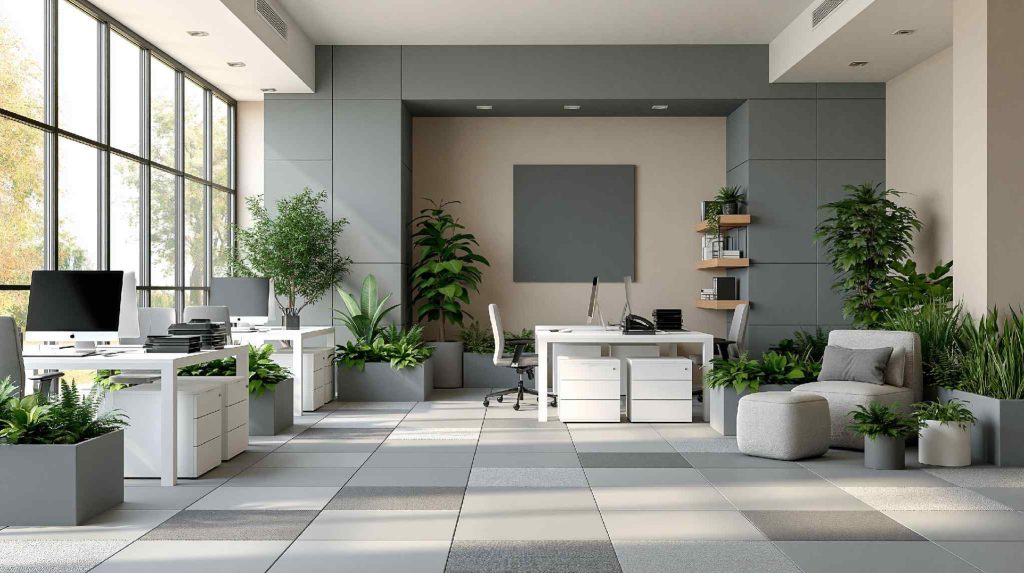
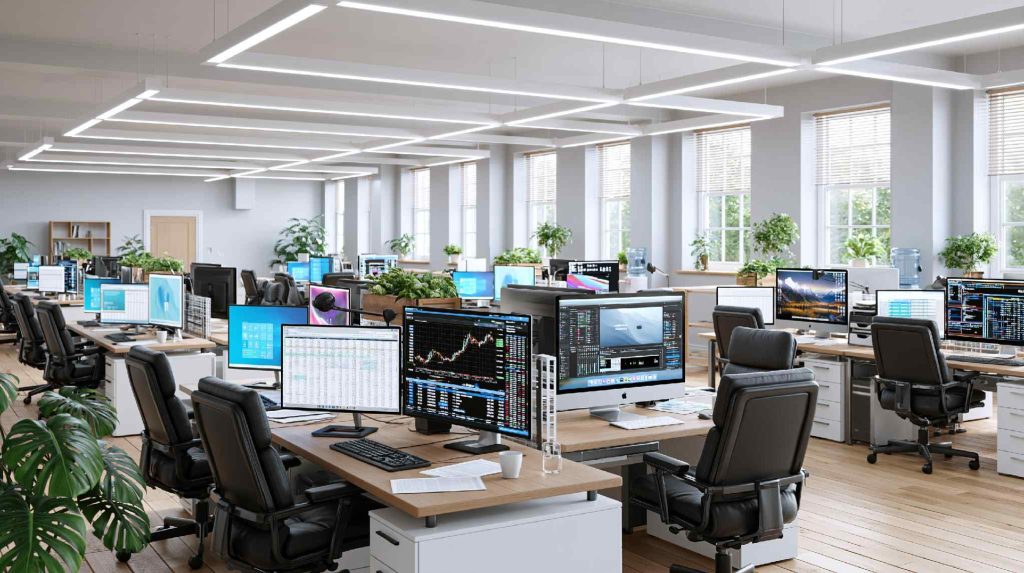
A small office room interior design featuring greenery and an open, airy layout.
For collaborative offices, modular workstations can accommodate multiple employees without making the room feel crowded. In home offices, multifunctional furniture such as desks with integrated drawers or fold-down workstations helps maximise usability.
A small office room interior design should also prioritise circulation. Leaving enough space between workstations improves movement and makes the office feel larger than it actually is.
The goal isn’t simply fitting more furniture into the room; it’s creating a workspace that’s comfortable to use every day.
Budget-Friendly Small Office Design Solutions
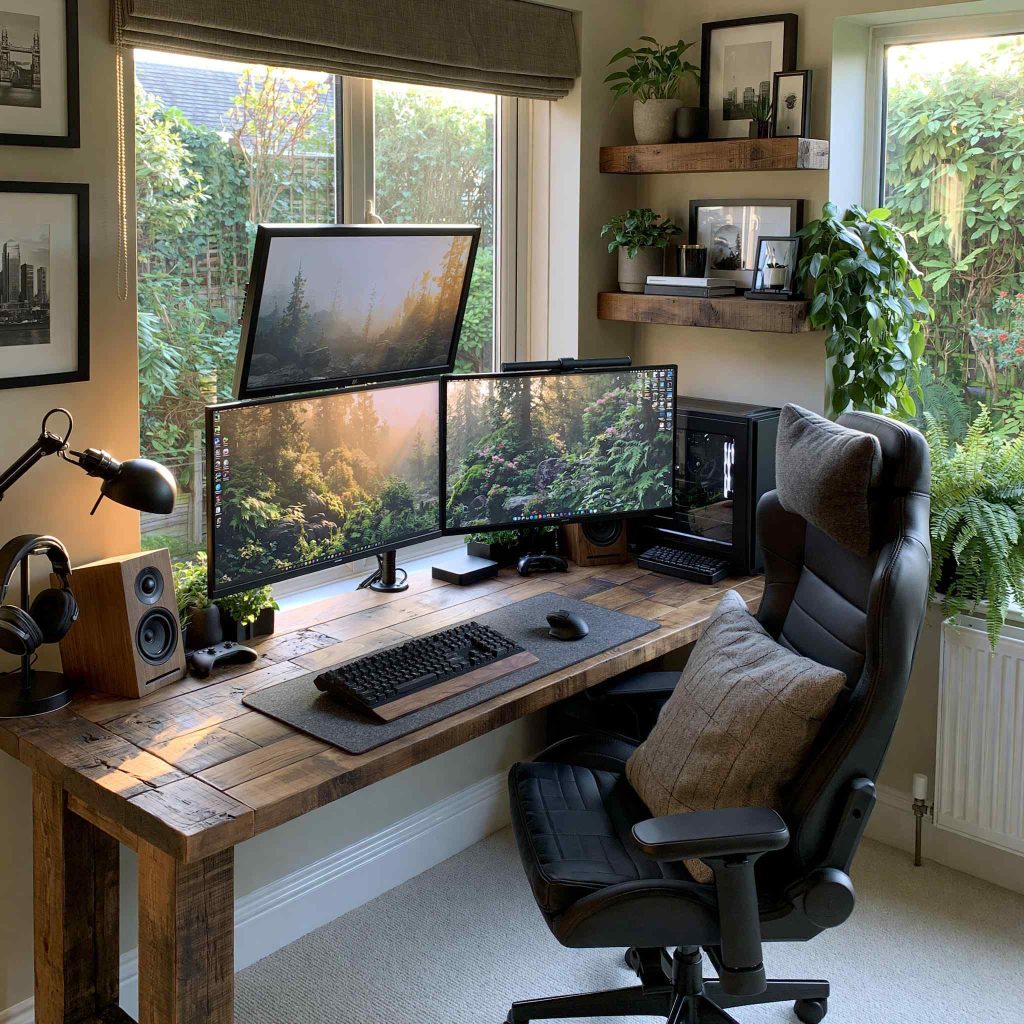
A functional home office interior design with a well-organised multi-monitor workstation.
Creating a professional office doesn’t always require a large investment.
A low budget small office interior design can begin with simple improvements such as repainting the walls, upgrading lighting, replacing bulky furniture with slimmer alternatives, and improving storage.
Neutral wall colours make compact offices feel brighter, while adding one accent wall introduces personality without overwhelming the room.
Open shelving is often more affordable than large storage cabinets and provides easy access to everyday items. Pegboards, magnetic organisers, and wall-mounted accessories also help keep desks clutter-free.
Indoor plants, framed artwork, and soft furnishings such as rugs or curtains can add warmth without significantly increasing the budget.
Prioritise investments that improve productivity first—comfortable seating, good lighting, and efficient storage usually deliver the greatest long-term value.
Essential Elements of a Functional Small Office Interior
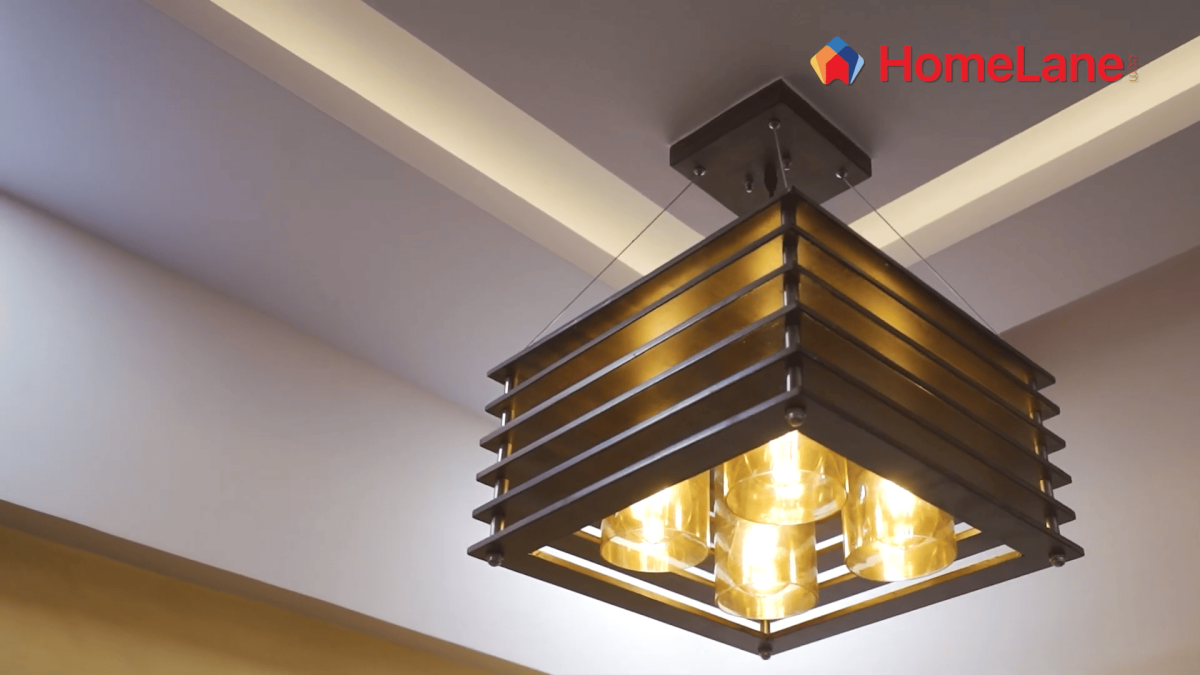
Layered ceiling lighting enhances focus in this functional small office interior design.
Every successful office combines thoughtful planning with practical furniture.
Ergonomic seating should be the starting point. Adjustable chairs that provide proper back support improve comfort during long working hours and contribute to employee wellbeing.
Lighting is equally important. Natural light should be maximised wherever possible, while layered artificial lighting reduces eye strain and improves concentration.
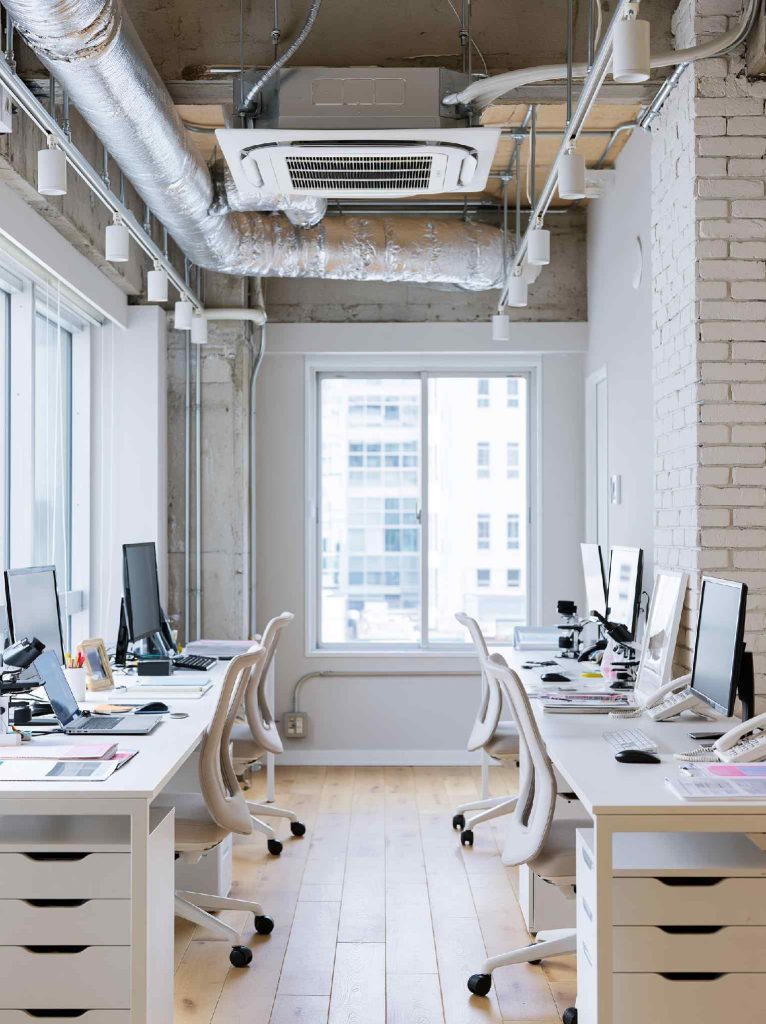
Natural light and streamlined workstations define this modern small office interior design.
Storage should be customised to suit the business. Drawers, filing cabinets, floating shelves, and concealed cupboards keep essential items organised while maintaining a clean workspace.
Technology integration is another priority. Cable management, accessible power points, charging stations, and integrated data connections reduce clutter while supporting modern work requirements.
Whether you’re planning a simple small office interior design or a premium office fit-out, functionality should always guide every design decision.
Expert Tips for Planning a Productive Small Office
A simple small office interior design using modular desks for flexible workflows.
Begin by identifying how people use the office throughout the day. Individual workstations, collaborative discussions, client meetings, and storage all require different spatial needs.
Choose furniture that’s appropriately scaled. Oversized desks and bulky cabinets can quickly overwhelm compact offices.
If you’re planning a modern small office interior design, use glass partitions instead of solid walls where privacy is needed. This maintains openness while allowing natural light to travel through the office.
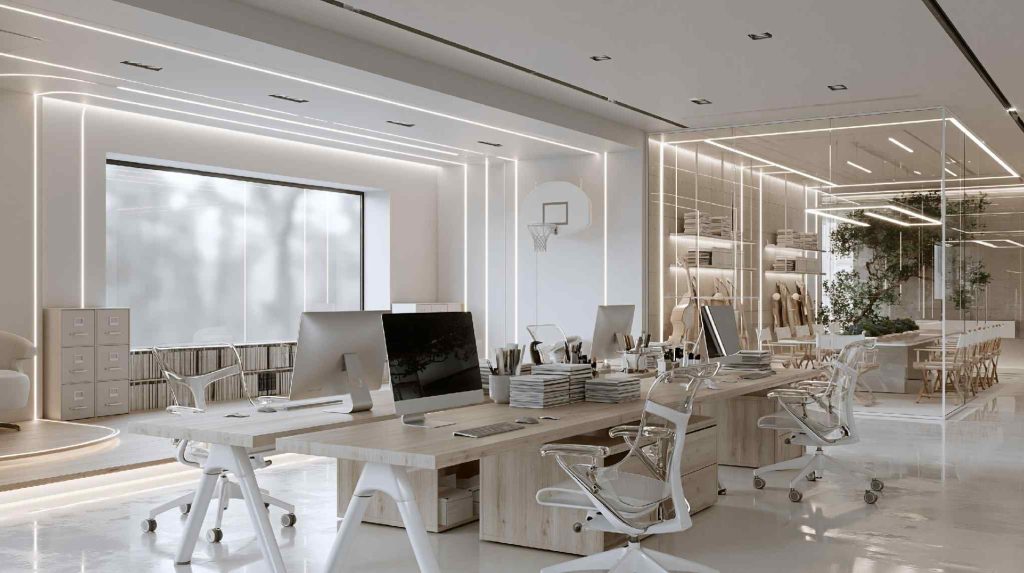
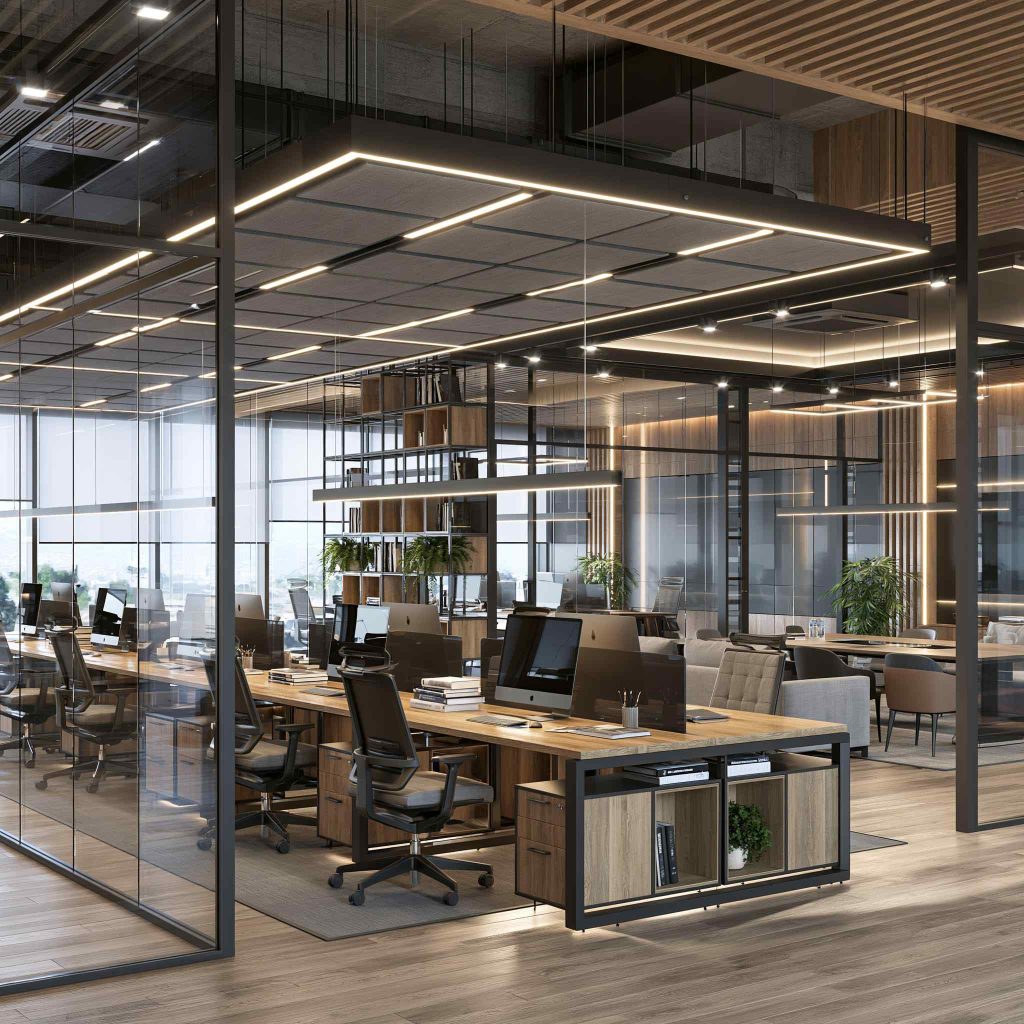
A modern small office interior design combining wood tones with striking LED lighting.
Colour also influences productivity. White, light grey, beige, and muted wood tones create a calm working environment, while carefully placed accent colours such as blue or green can encourage focus without becoming distracting.
For businesses looking to stand out, a creative small office interior design can incorporate branded colours, writable walls, collaborative breakout areas, and flexible furniture that adapts as the business grows.
Planning for future expansion is equally important. Modular furniture and adaptable storage ensure the office continues to function efficiently as your team evolves.
Small Office. Big Productivity.
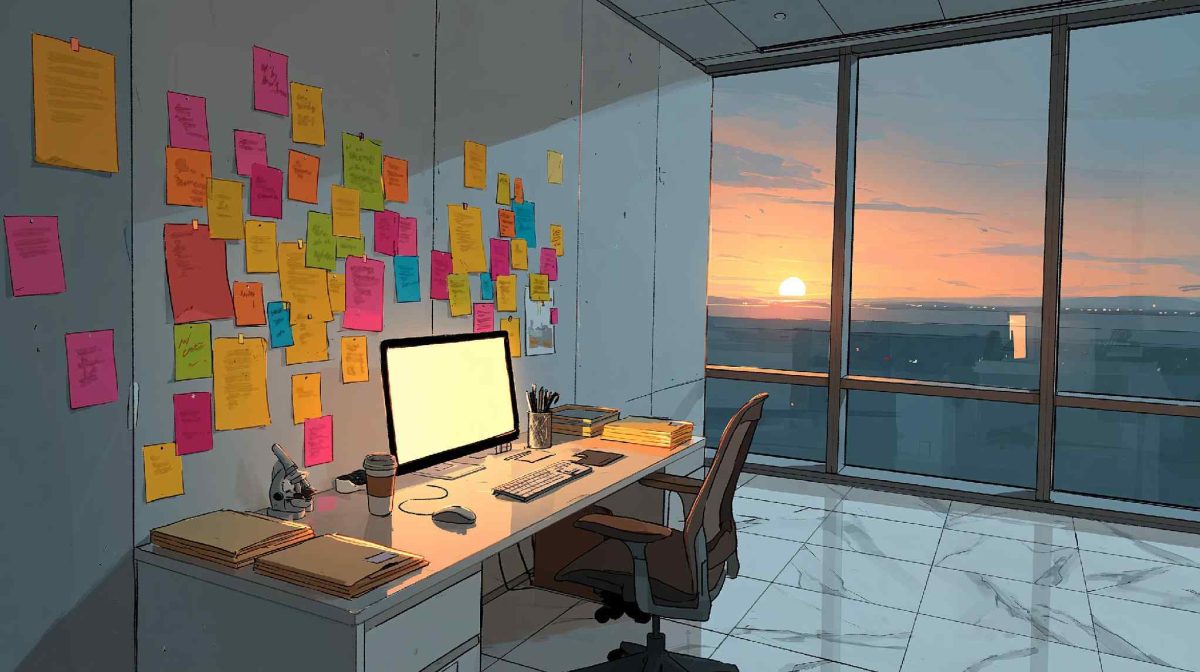
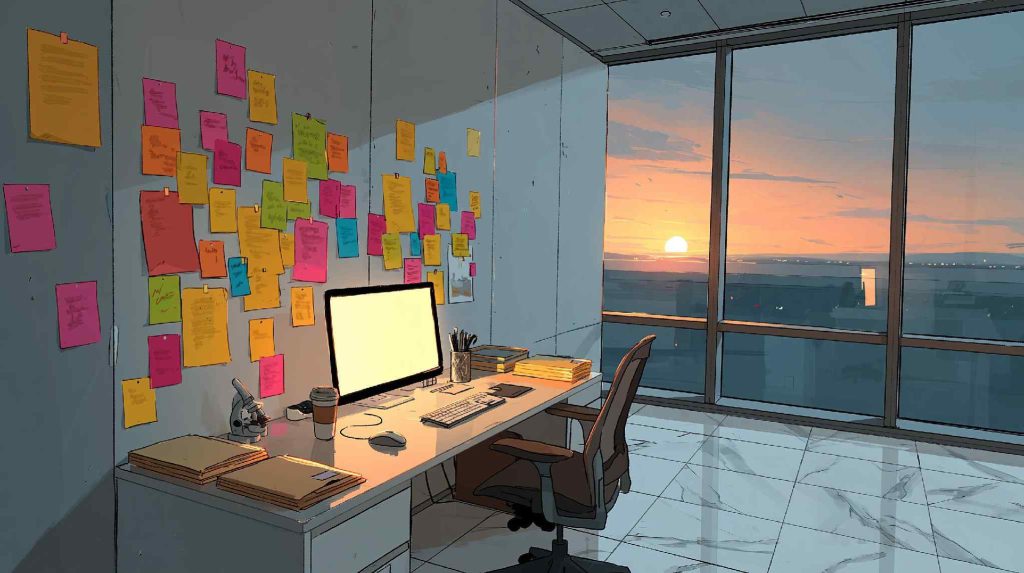
A thoughtfully planned small office interior design with a productive desk and skyline view.
A thoughtfully planned small office interior design proves that limited space doesn’t have to limit productivity. Whether you’re designing a corporate workspace, a creative studio, or a home office, smart layouts, customised furniture, and efficient storage help create an environment that’s comfortable, organised, and inspiring.
At HomeLane, we design customised office interiors that maximise every square foot while reflecting your business and work style. Book a free HomeLane consultation and create a workspace designed for productivity and long-term growth.
FAQs
1. How do I design a small office with limited space?
Start by identifying your work requirements, then use vertical storage, wall-mounted furniture, and multifunctional desks to maximise available space. Keeping circulation clear also helps the office feel larger.
2. What are the best small office interior design ideas?
The best small office interior design ideas include customised storage, floating desks, ergonomic furniture, glass partitions, modular workstations, layered lighting, and neutral colour palettes that create an open, organised workspace.
3. How can I make a small office look bigger?
Choose light wall colours, maximise natural light, use glass partitions, keep furniture streamlined, and incorporate built-in storage to reduce clutter. Mirrors can also help reflect light and visually expand the room.
4. What is the ideal layout for a small office?
An efficient layout keeps workstations close to natural light, maintains clear circulation paths, and places storage along walls. Open layouts generally work better than heavily partitioned spaces in compact offices.
5. How much does a small office interior design cost in India?
The cost depends on the office size, furniture, materials, storage, lighting, and level of customisation. A simple office refresh may start from INR 1.5–3 lakh, while fully customised office interiors with premium finishes and modular furniture can cost significantly more.
6. Which colours are best for a small office?
White, light grey, beige, soft blue, sage green, and natural wood tones help create a calm, spacious environment. Accent colours can be introduced sparingly to reinforce branding or add visual interest.
7. What furniture works best for a small office?
Compact ergonomic chairs, modular desks, wall-mounted storage, mobile pedestals, and multifunctional furniture provide maximum flexibility while minimising visual clutter.
8. How can HomeLane help design a small office interior?
HomeLane designs customised office interiors tailored to your available space, workflow, and business needs. From smart storage and ergonomic workstations to lighting and space planning, our designers create offices that are both productive and visually appealing.









 EXPLORE MORE