Kitchen Platform Design: What Actually Works in India
By Usha Balasubramanyan- January 15, 2026
AI Summary
3 key insights · 1 expert tip
Explore nine essential kitchen platform designs, detailing materials like quartz, granite, and laminate, offering durability and aesthetic appeal for Indian homes.
Key Insights:
What You'll Read Here:
Quartz countertops, made of 90% crushed quartz, offer durability and a seamless look, ideal for parallel kitchen layouts.
Laminate countertops provide a cost-effective alternative, imitating premium surfaces like marble and granite with easy maintenance.
Sealed wood countertops offer warmth and are gentler on utensils, but require consistent maintenance to prevent liquid damage.
HOMELANE EXPERT TIPBy our design team
For longevity and a timeless appeal, consider Indian mahogany granite for its heat resistance, stain resistance, and unique earthy tones.
A pristine white countertop can look fabulous in a showroom. Add turmeric, a hot kadai, a dripping pressure cooker and three meals a day, and suddenly the conversation gets a lot more practical!
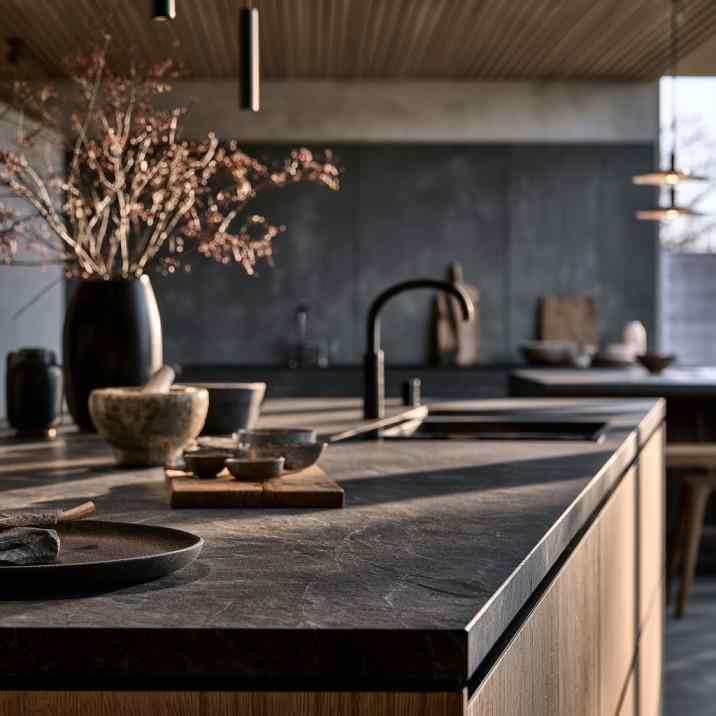
A dark granite countertop shows how a kitchen platform design can handle heavy daily cooking.
That’s why a successful kitchen platform design needs to begin with how you cook. Material, height, depth, layout and maintenance all affect how comfortably the kitchen works long after you’ve stopped admiring the new countertop.
What Is a Kitchen Platform and Why Material Choice Matters More Than the Look
A parallel kitchen design splits prep, washing and cooking across two facing counters.
The kitchen platform is essentially your main working surface, typically incorporating preparation areas, the hob and sink, with base cabinetry underneath. Because it is one of the hardest-working surfaces in the home, choosing it purely by colour is rarely a good idea.
Heat resistance, stain resistance, porosity, durability, maintenance and ease of cleaning all deserve consideration. A busy household cooking Indian food daily may have very different priorities from someone who uses the kitchen mainly for light meals.
A modern kitchen platform design also needs to coordinate with cabinetry and the backsplash. Keeping these three surfaces visually connected often produces a more polished result than introducing several competing colours and patterns.
Granite vs Marble vs Quartz: Which Kitchen Platform Material Actually Suits Your Kitchen?
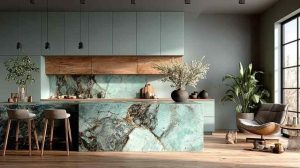
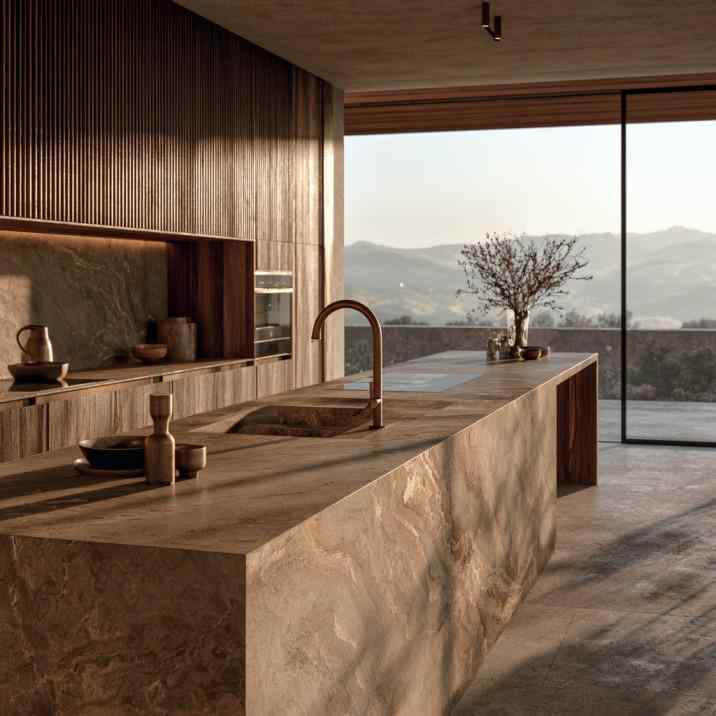
A waterfall edge shows off a kitchen platform marble design with natural stone veining.
Granite remains popular in Indian kitchens for good reason. It is hard-wearing, handles heat relatively well and is available in numerous colours and patterns. Natural stone varies from slab to slab, however, and sealing requirements depend on the particular granite.
A modular kitchen platform design in granite is practical for a household that cooks frequently and doesn’t want to treat the countertop delicately. Darker and mid-toned granites are also forgiving when it comes to everyday marks.
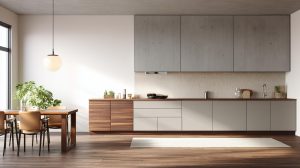
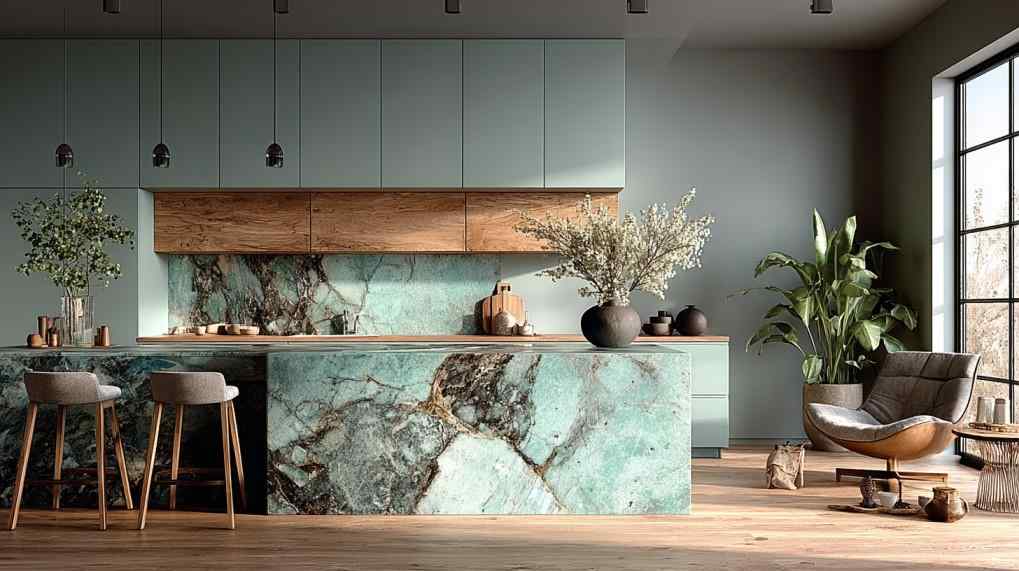
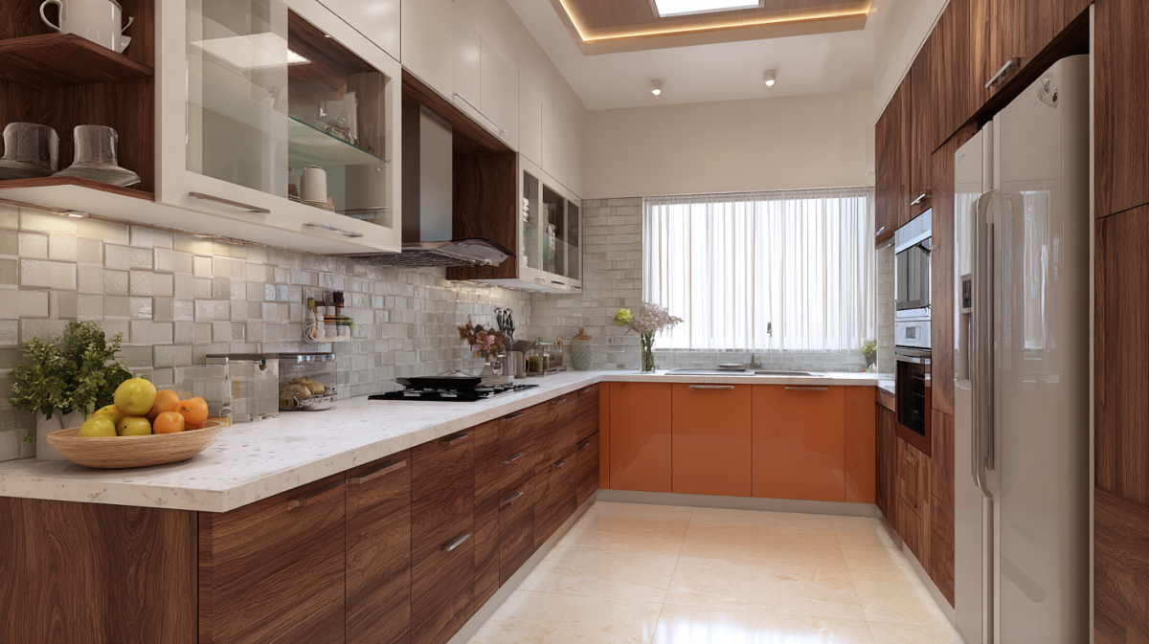
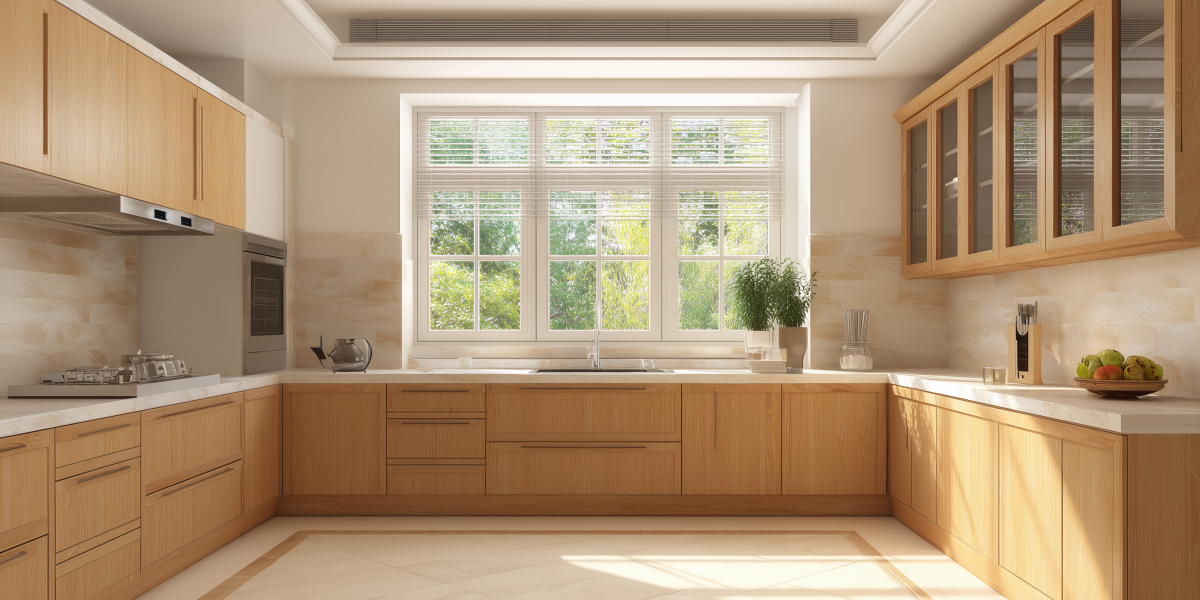
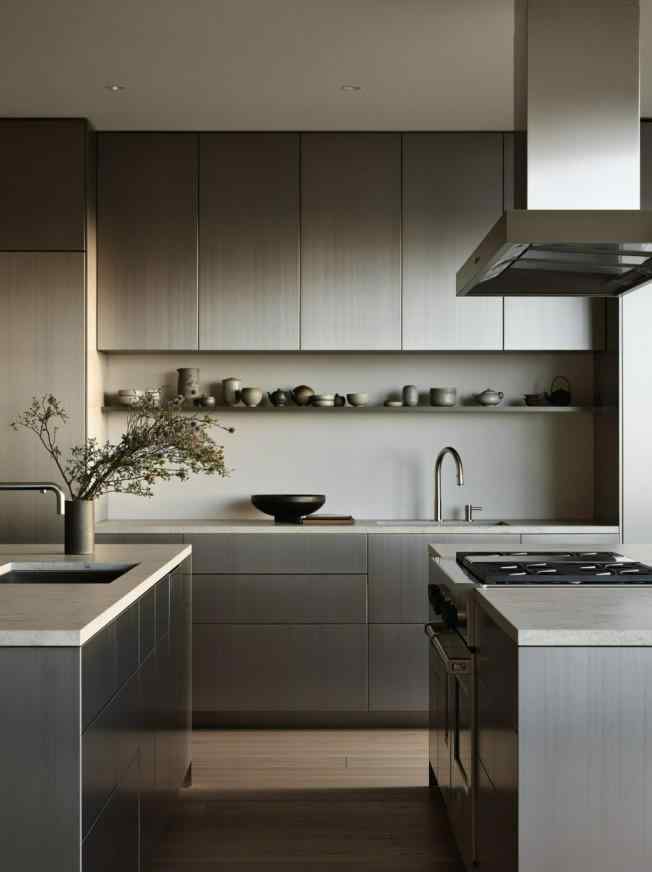
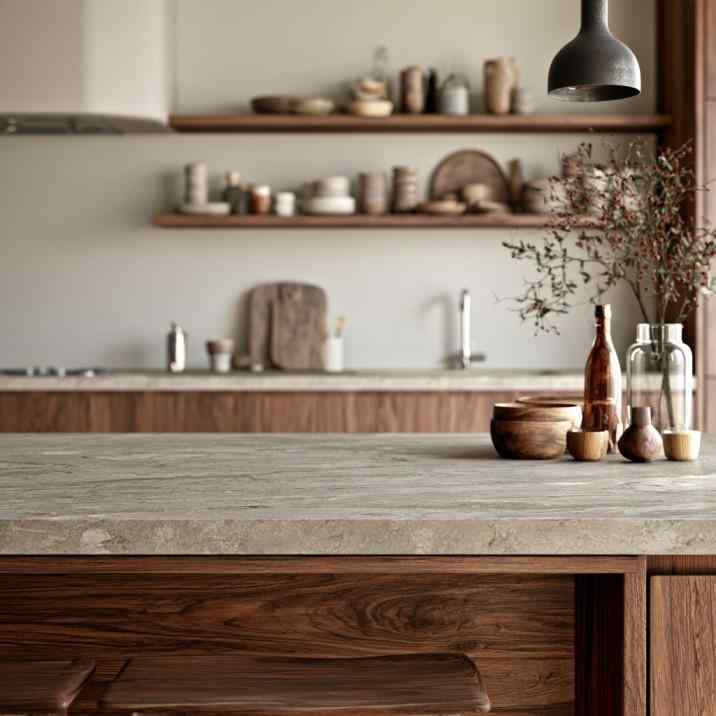
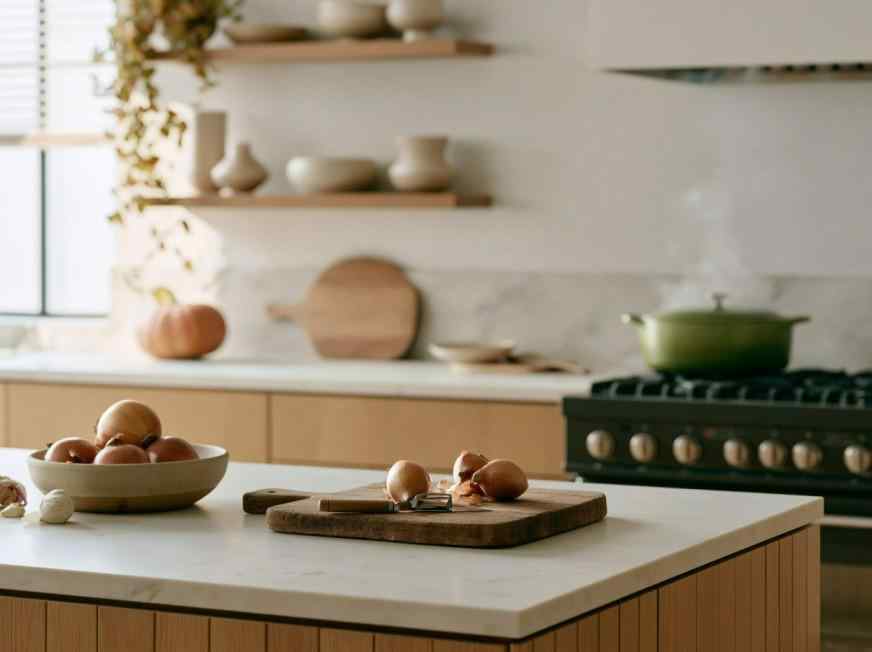
A modern kitchen platform design pairs a soft stone-look counter with warm wooden cabinets.
Quartz, an engineered surface, provides a more consistent pattern and a wide range of contemporary colours. It is non-porous and relatively easy to maintain, but very hot cookware shouldn’t be placed directly on it.
A kitchen platform in a marble design brings unmistakable natural beauty, but marble is softer and more porous than granite. Acidic substances can etch the surface, and staining is a greater concern.
Material
Main Strength
Keep in Mind
Granite
Durable and heat resistant
Natural variation; may require sealing
Quartz
Low maintenance and consistent finish
Protect from very high heat
Marble
Elegant natural appearance
More prone to staining and etching
Modular vs Readymade Kitchen Platform: Which Fits Your Budget and Timeline?
Light quartz-look surfaces are among the low-maintenance kitchen platform materials to consider.
A modular kitchen platform design is planned as part of the cabinetry, appliances and storage below it. This makes it easier to coordinate sink cut-outs, hob positions, drawer widths and internal storage rather than treating the countertop as an independent surface.
It also offers much greater flexibility when you’re dealing with awkward dimensions, or want storage tailored to your cookware and appliances.
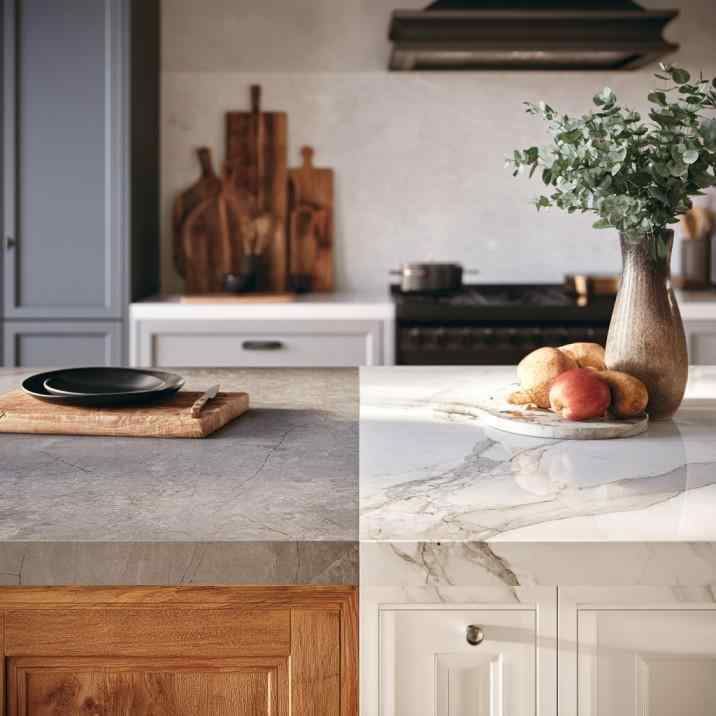
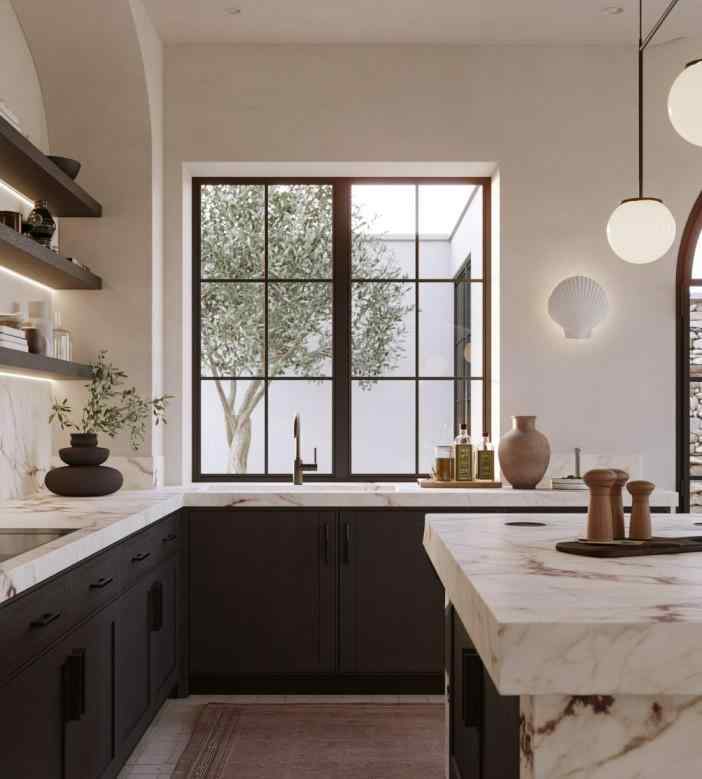
Soft grey veining gives a kitchen platform marble design its timeless, elegant look.
A readymade kitchen platform can be quicker and more economical in some situations. Prefabricated units may suit rental properties, utility kitchens or straightforward spaces where extensive customisation isn’t necessary.
Straight, L-Shape, or Parallel: Choosing a Platform Layout for Your Kitchen Shape
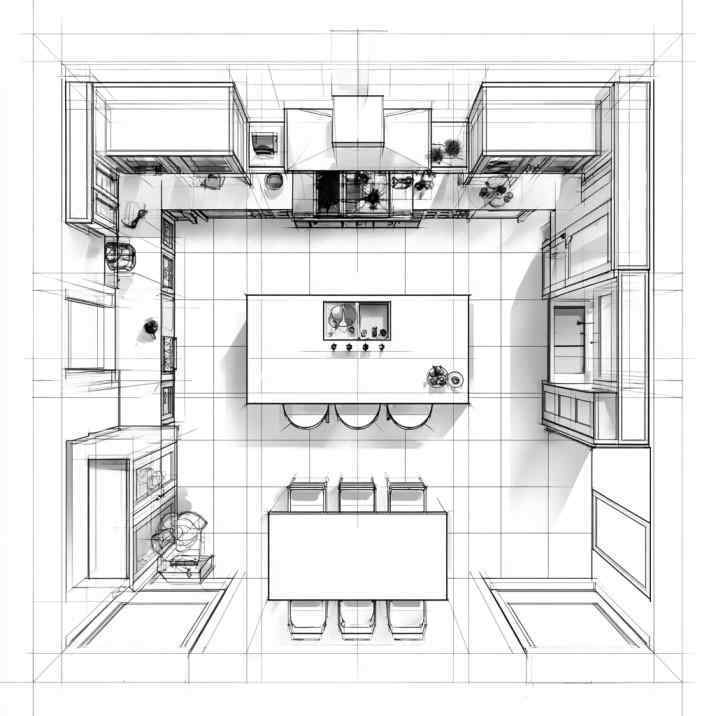
A top-view plan helps position the sink, hob and island in a modular kitchen platform design.
The platform material gets plenty of attention, but layout determines how many extra steps you take every single day!
A straight platform works well in narrow kitchens and compact apartments. An L-shaped platform uses two adjoining walls and provides a balance of counter space and movement.
A kitchen design with a parallel platform places counters along two facing walls. It can be wonderfully efficient because prep, washing and cooking can be distributed between the two sides.
Larger rooms may accommodate U-shaped layouts or islands (but don’t add more countertop simply because you can!). Efficient distances between the refrigerator, sink, prep area and hob matter more than platform length.
What Kitchen Platform Dimensions and Features Should You Plan Before Installation?
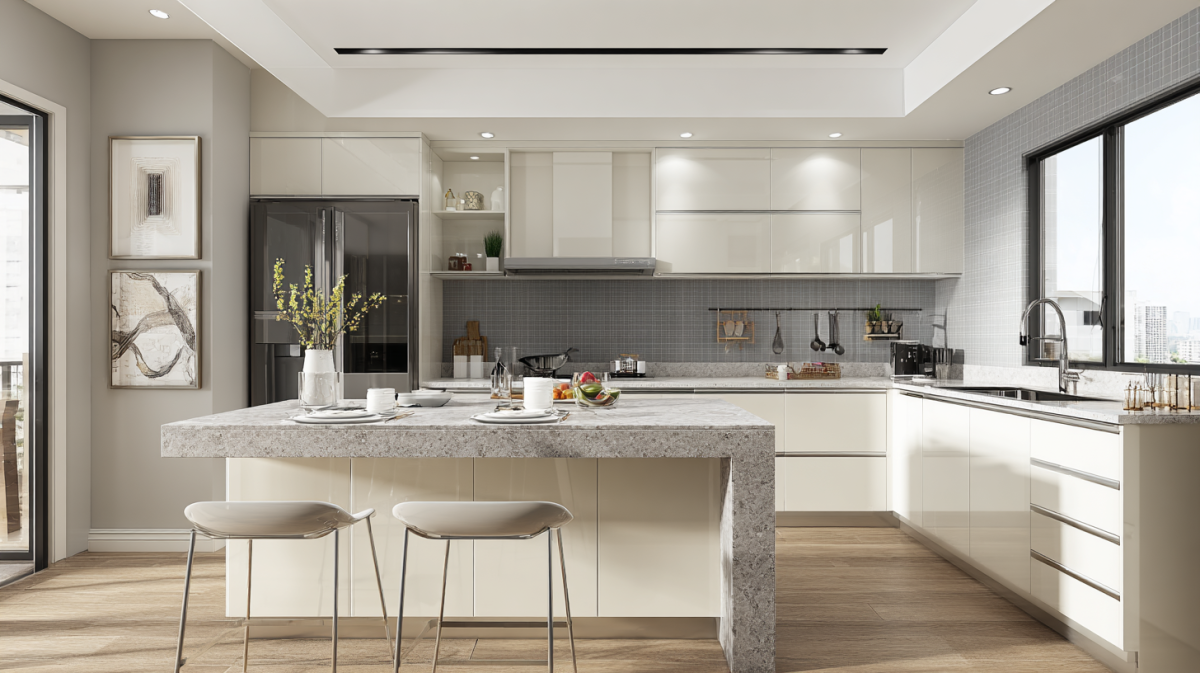
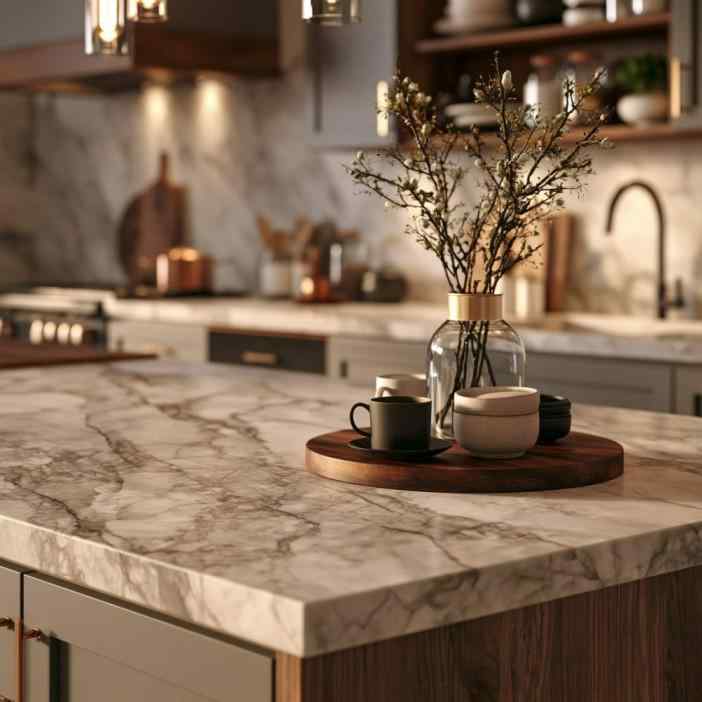
A marble island and grey cabinets make a stylish modular kitchen platform design.
Kitchen platforms are commonly around 850 to 900 mm high and approximately 600 mm deep, but these figures should be treated as starting points rather than rigid rules. The ideal dimensions depend on the people using the kitchen.
Plan the hob and sink positions early. You need useful preparation space between or beside them rather than discovering afterwards that the only free countertop is at the opposite end of the kitchen.
Also consider electrical outlets, built-in appliances, under-counter storage and the backsplash before the platform goes in. If you’re installing a dishwasher, oven or other built-in appliance, check the dimensions rather than assuming it will fit a standard opening.
Colour is the finishing decision. Dark countertops provide striking contrast with pale cabinets, while lighter counters make compact kitchens appear brighter.
Build the Platform Around the Way You Cook!
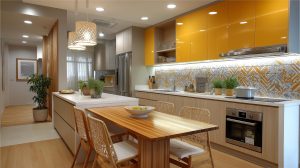
A good kitchen platform design gives you ample prep space beside the hob.
The most successful kitchen platform design isn’t necessarily the most expensive stone or the newest finish. It’s the one that gives you enough preparation space, puts the sink and hob where they belong and doesn’t make you nervous every time someone sets down a hot vessel.
HomeLane can help you plan your kitchen platform, cabinetry, appliances and storage as one coordinated space. Book a free consultation and create a kitchen that works as beautifully as it looks!
FAQs
1. Which material is best for a kitchen platform?
Granite and quartz are both strong choices. Granite is durable and handles heat well, while quartz offers a more uniform appearance and lower routine maintenance. Your cooking habits and budget should guide the decision.
2. What is the average cost of a kitchen platform?
Basic granite material may start around INR 150 to INR 400 per sq ft, while quartz may broadly range from INR 800 to INR 1000 per sq ft or more. Fabrication, cut-outs and installation add to the cost.
3. Which kitchen platform design is best for a small kitchen?
Straight and L-shaped platforms generally work well in compact kitchens. A parallel layout can also be efficient in a narrow kitchen if sufficient aisle width is available between the two counters.
4. Is granite or quartz better for an Indian kitchen platform?
Granite can be more forgiving of high heat, while quartz offers a non-porous, consistent surface that’s easy to maintain. Both work well, but quartz should be protected from very hot cookware.
5. Is marble good for a kitchen platform?
Marble looks beautiful but is more susceptible to stains, scratches and acidic etching than granite. It suits homeowners prepared for greater care and maintenance.
6. What is the standard height of a kitchen platform?
Kitchen platforms are around 850 to 900 mm high, and the ideal working height should suit your height and comfort.
7. How deep should a kitchen platform be?
A depth of around 600 mm is common because it works with many standard base cabinets and appliances. Actual depth should be coordinated with your cabinetry and kitchen dimensions.
8. How do I choose a kitchen platform colour for a modular kitchen?
Look at cabinet colour, flooring, backsplash and natural light together. Dark countertops create contrast with pale cabinets, while lighter platforms can make compact kitchens feel brighter and more open.












 EXPLORE MORE