Double Height Living Room Design Ideas for a Spacious, Stylish Home
By Usha Balasubramanyan- January 08, 2026
AI Summary
3 key insights · 1 expert tip
Double-height living rooms create a grand luxury look by adding architectural drama and enhancing natural light, making any space feel more spacious and elegant.
Key Insights:
What You'll Read Here:
A double-height space typically has ceilings around 18-22 ft, double the standard height, for a more voluminous feel.
Tall windows, layered lighting, and statement decor like chandeliers and art are key elements to accentuate the vertical space.
Thoughtful planning of walls, floors, and ceilings is crucial; an under-decorated double-height room can feel empty.
HOMELANE EXPERT TIPBy our design team
Maximise the impact of double-height living rooms by using tall windows to flood the space with natural light and installing layered lighting to highlight the vertical expanse.
Some living rooms impress you with their furniture. A double height living room can make an impression before you’ve even noticed the sofa.
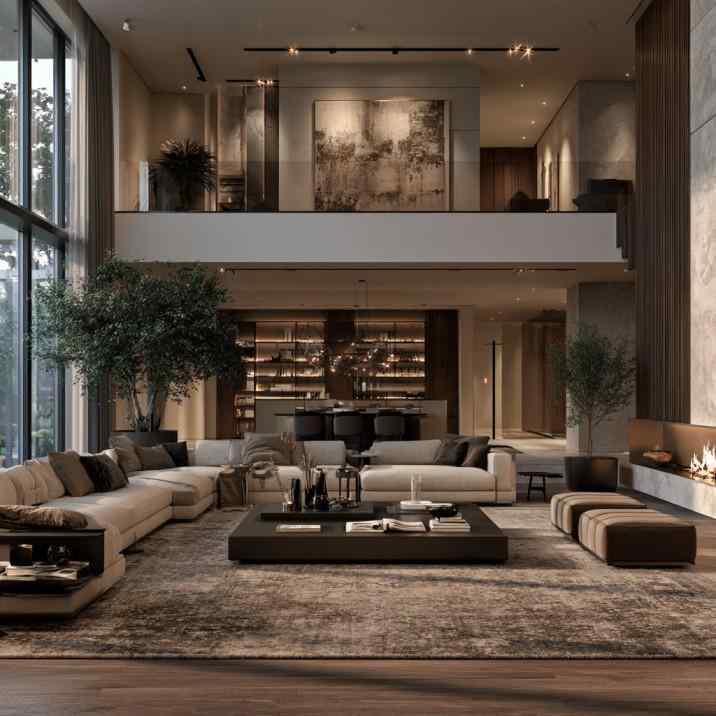
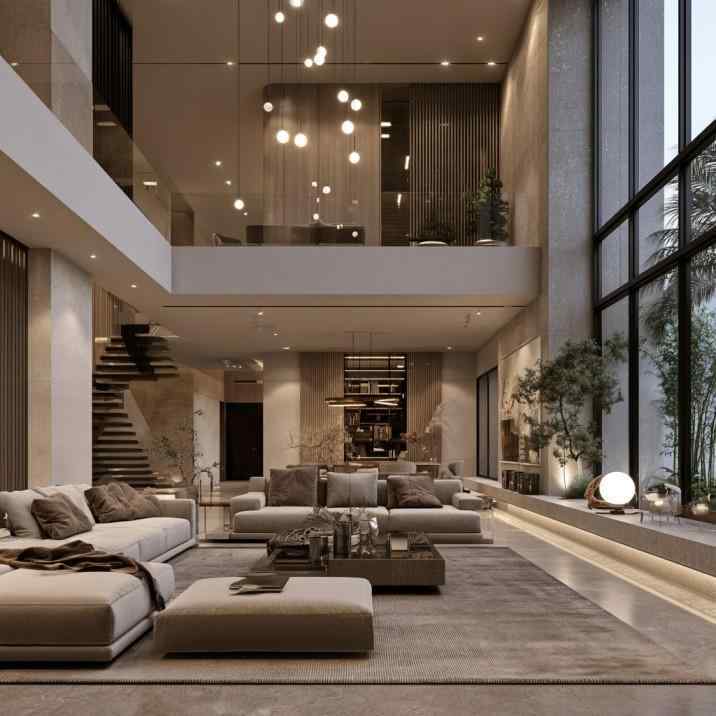
A contemporary double height living room anchored by a generous sectional and tall glazing.
By opening the living area vertically across two floors, the room gains volume, daylight and a sense of architectural drama. Yet all that extra space creates its own design challenges. Furniture can suddenly look undersized, lighting becomes more complicated, and a beautiful soaring ceiling isn’t much fun when changing a bulb requires specialist equipment.
The secret is to make the height feel intentional rather than simply enormous.
What Is a Double Height Living Room, and Is It Right for Your Home?
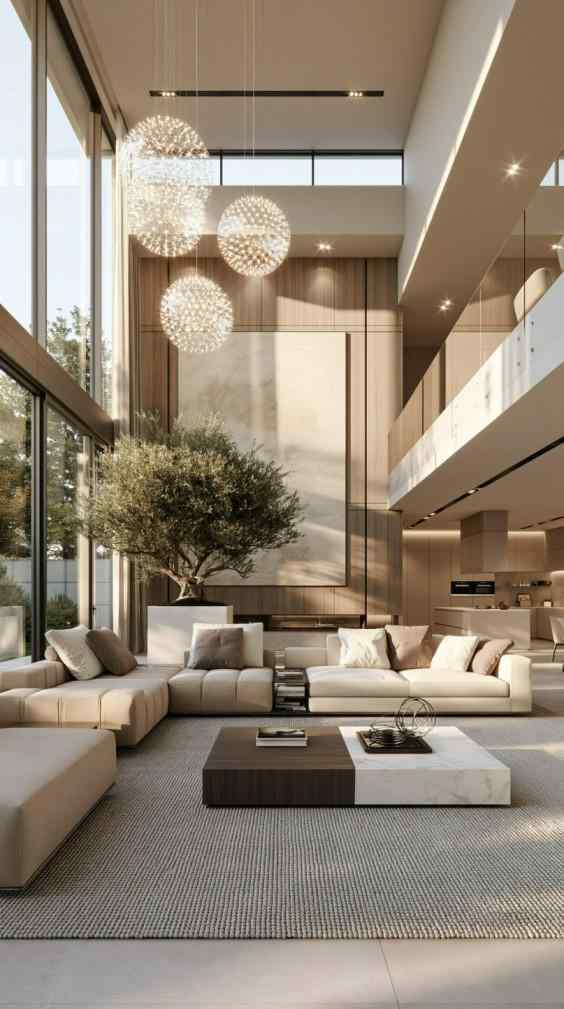
Crystal sphere pendants fill the vertical volume of this sunlit double height living room.
A double-height living room is essentially a living area where the ceiling extends through approximately two storeys rather than stopping at the floor above. Upper-level corridors, balconies or rooms may overlook this central volume.
The biggest advantage is spaciousness. Tall glazing can bring daylight deeper into the house, while the visual connection between floors makes the interior feel more open.
The trade-off is floor area. Creating that void means giving up usable space on the upper level. Cooling and acoustics also need more thought because of the larger volume.
A small double height living room can still work well, particularly when the footprint is compact but the vertical volume creates openness. Our blog on tiny living room design ideas offer useful strategies for getting more from limited floor space.
Ceiling, Lighting and Style Ideas for a Double Height Living Room
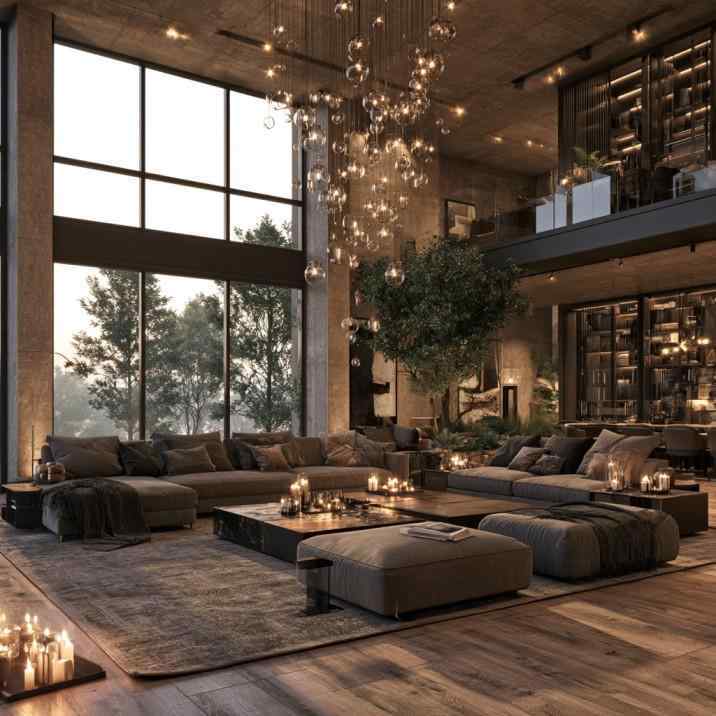
A cascading glass chandelier and full-height windows give this double height living room drama.
The ceiling may be several metres above eye level, but it still contributes significantly to the room’s character.
A good double height living room ceiling design doesn’t necessarily need elaborate detailing. Timber accents, architectural beams, restrained panelling or strategically positioned ceiling treatments can add warmth and definition. If you’re considering more decorative treatments, explore these false ceiling designs for inspiration, while keeping access and maintenance in mind.
Lighting needs to work at several heights. Recessed or architectural lighting can illuminate the overall volume, while floor lamps, wall lights and table lamps bring illumination back to seating level.
This is also one of the few rooms where an oversized chandelier or cascading pendant can genuinely earn its proportions. Our guides to chandelier lighting ideas and hanging lights for living rooms can help when choosing a statement fitting.
For a contemporary double height living room, keep the architecture strong and the decorative elements more restrained. Large-format surfaces, simple furniture silhouettes and one dramatic vertical feature often work better than numerous competing details.
Double Height Living Room House Plans: What to Decide Before Construction
A floating staircase and mezzanine link both floors in this modern double height living room.
A double height living room house plan works best when the void is designed into the architecture from the beginning.
First, decide how much upper-floor area you’re prepared to sacrifice. A dramatic void may look wonderful in a rendering, but that same area could otherwise become a bedroom, study or family room.
Next, consider the relationship between floors. An upper corridor or balcony overlooking the living room can strengthen visual connections, but privacy and noise transfer need consideration.
Also plan the position of windows, staircase, air-conditioning, fans, electrical points and pendant lights early. Heavy ceiling fixtures require suitable structural support.
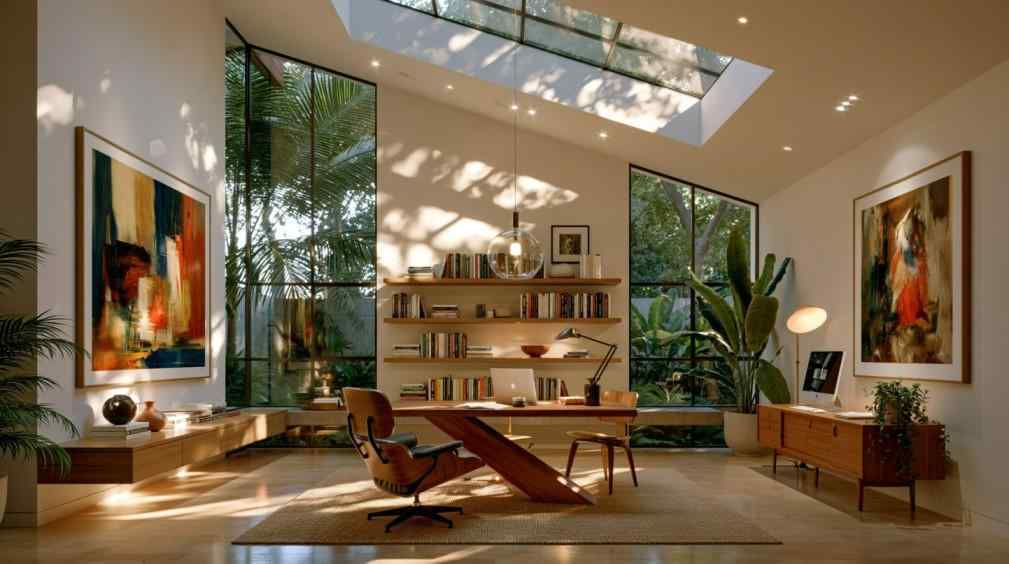
A skylight and tall windows flood this double height study corner with natural daylight.
Planning Issue
What to Consider
Upper-floor void
Space sacrificed versus visual impact
Glazing
Daylight, heat gain, privacy and cleaning
Cooling
Larger volume and rising warm air
Acoustics
Echo and sound transfer between floors
Lighting
Fixture height and maintenance access
Curtains
Manual versus motorised operation
Feature wall
Scale and visibility from both floors
A 3D visualisation can be particularly useful because double-height proportions are difficult to judge from a conventional two-dimensional floor plan.
How Can You Make a Double Height Living Room Feel Cosy and Practical?
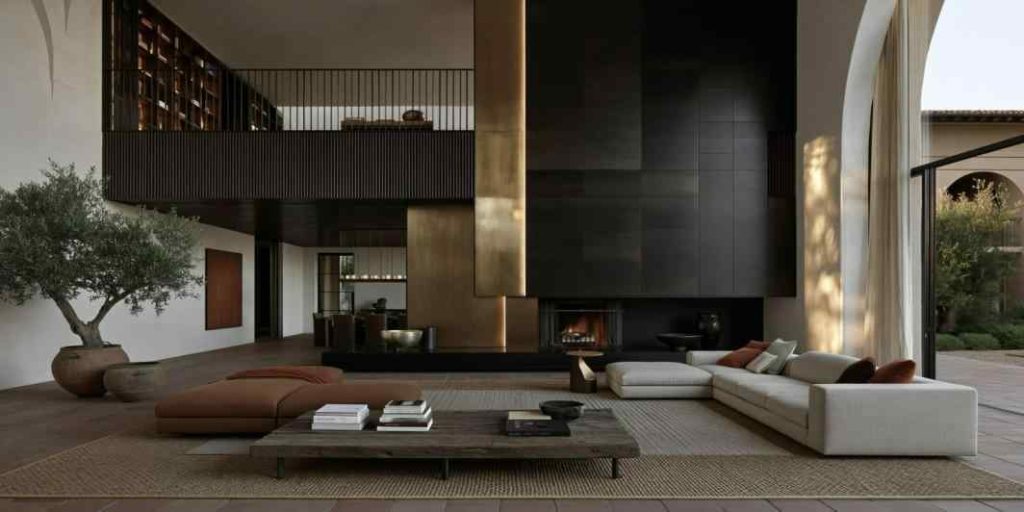
A full-height metal fireplace wall celebrates the vertical scale of this double height living room.
This is where furniture becomes important. Small pieces scattered across a huge volume can make the living room feel more like a lobby.
Use a substantial sofa or sectional to anchor the seating area, supported by an appropriately scaled rug and coffee table. Furniture doesn’t have to be enormous, but the grouping should feel confident enough to hold its own against the architecture.
A large rug visually defines the seating zone and helps with acoustics. Upholstery, curtains, cushions and other soft furnishings can also absorb sound, reducing the echo sometimes associated with tall, hard-surfaced rooms.
Warm wood, textured fabrics and layered lighting help bring intimacy to a contemporary double height living room without taking away its clean architectural character.
Plants can also respond beautifully to the scale. Rather than several tiny pots, consider one or two taller indoor plants suited to the available light.
Give the Height a Purpose!
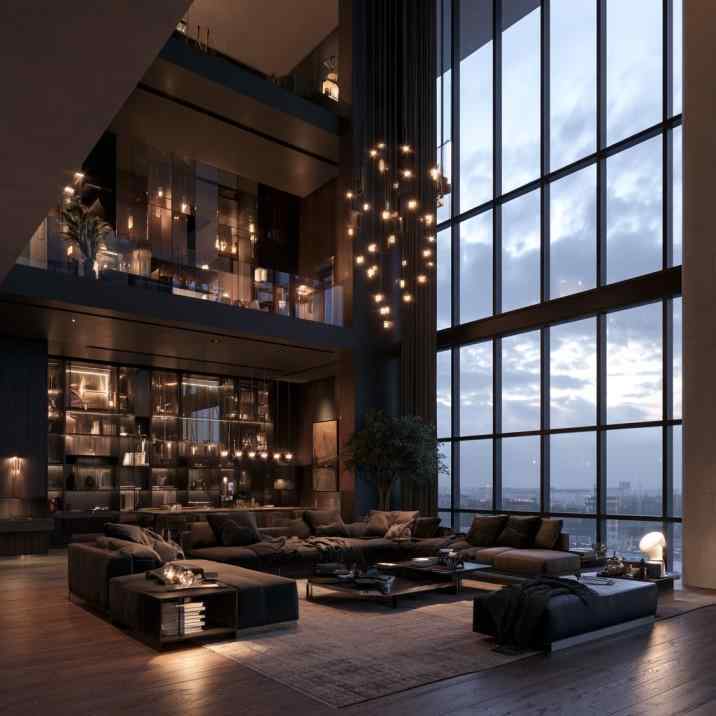
Cascading pendants and city-view glazing light up this moody double height living room.
A double height living room works best when the vertical space contributes something meaningful, whether that’s more daylight, a dramatic view, better connection between floors or simply a wonderful feeling of openness.
Let the architecture lead. Use tall windows and feature walls to celebrate the height, then bring the room back to a comfortable human scale through furniture, rugs, texture and layered lighting.
HomeLane can help you visualise layouts, furniture, finishes and lighting before bringing the interior together. Book a free consultation and turn that impressive double-height volume into a living room that feels just as good to live in as it looks!
FAQs
1. Is a double height living room good?
Yes, if your home can afford the lost upper-floor area. It can increase daylight, openness and visual impact, but cooling, acoustics, maintenance and furnishing require more careful planning.
2. What is the standard height of a double height living room?
There is no single standard height. Depending on floor-to-floor dimensions and construction, the overall space may commonly be around 5.5 to 7 metres high. Actual dimensions should be determined by the architectural and structural design.
3. Is a double height living room allowed according to Vastu Shastra?
Traditional Vastu interpretations vary, so there isn’t one universally agreed rule specifically governing double-height living rooms. If Vastu is important to you, integrate those preferences with practical architectural, structural and safety requirements.
4. What are the disadvantages of a double-height living room?
Potential drawbacks include loss of upper-floor area, higher cooling requirements, echoes, more complicated lighting and increased difficulty cleaning high windows or maintaining ceiling fixtures.
5. What type of lighting is best for a double height living room?
Layered lighting works best. Combine architectural or ceiling lighting with a large pendant or chandelier and lower-level floor, table and wall lights for a more comfortable atmosphere.
6. How do you choose furniture for a double height living room?
Choose pieces with enough visual presence for the room’s scale. Anchor the seating with a substantial sofa, large rug and correctly proportioned coffee table rather than scattering many small pieces.
7. How can I design a small double height living room?
Keep the floor plan simple and use the vertical dimension to create impact. Light colours, tall curtains, carefully scaled furniture and one strong vertical feature can make the room feel spacious without clutter.













 EXPLORE MORE