Discover space-saving kitchen interior design trends for 2026, focusing on smart layouts and efficient storage to maximise functionality in compact homes.
Key Insights:
What You'll Read Here:
Basic kitchen upgrades with space-saving solutions can start around INR 80,000.
Tall storage, pull-out drawers, and corner units are ideal for maximising small kitchen storage.
Modular designs and smart planning can create efficient, accessible, and cost-effective kitchen spaces.
HOMELANE EXPERT TIPBy our design team
Prioritise frequently used items and design your kitchen storage around those essentials to create a truly functional and clutter-free cooking environment.
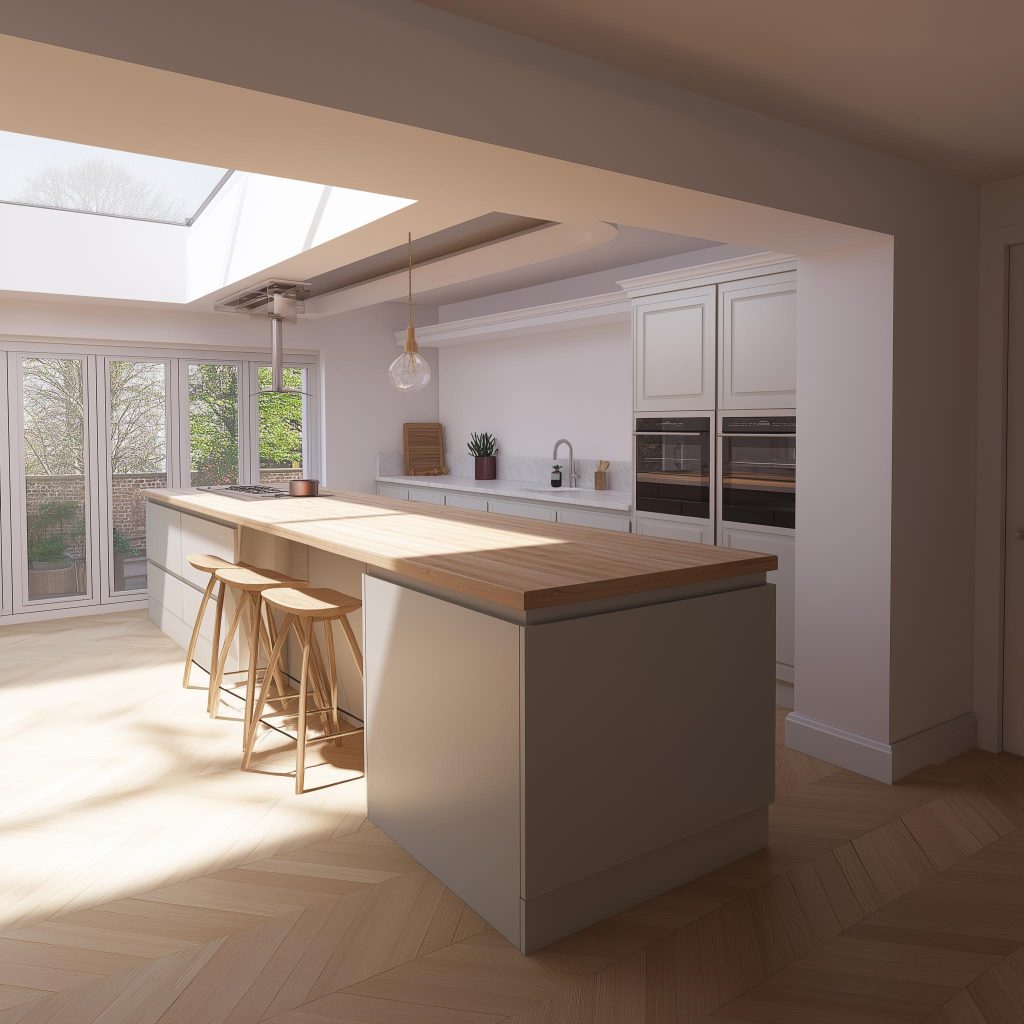
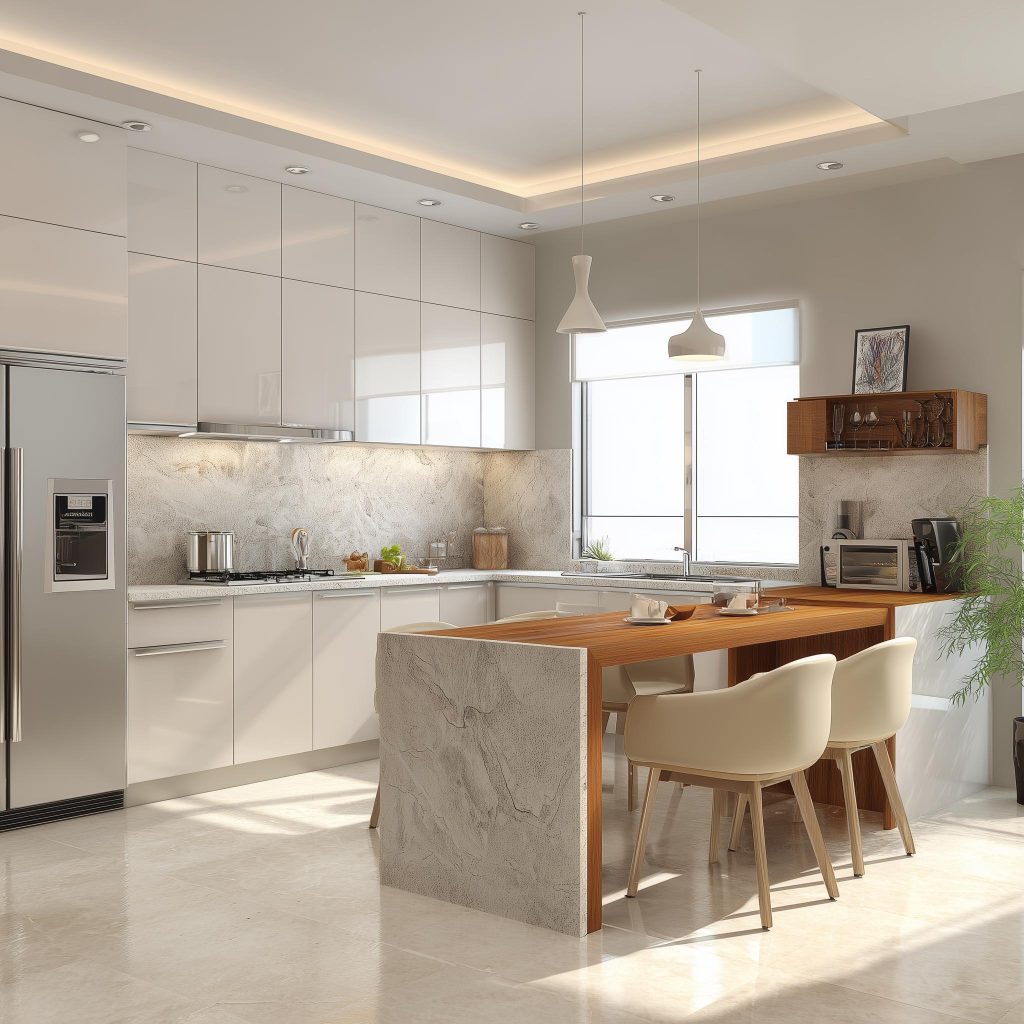
A bright, open kitchen interior with a multi-functional island and natural light.
In today’s urban homes, tiny apartments with even tinier kitchens are becoming the norm. A small kitchen can feel frustrating, not just because it lacks space, but because the space available isn’t working hard enough. Drawers don’t open easily. Cabinet shutters might bang against each other when opened. Countertops feel cluttered. And worst of all, the storage never seems enough!
Over time, cooking starts to feel like a task instead of something easy. That’s exactly what space-saving design is trying to fix.
What are Space-Saving Kitchen Interiors?
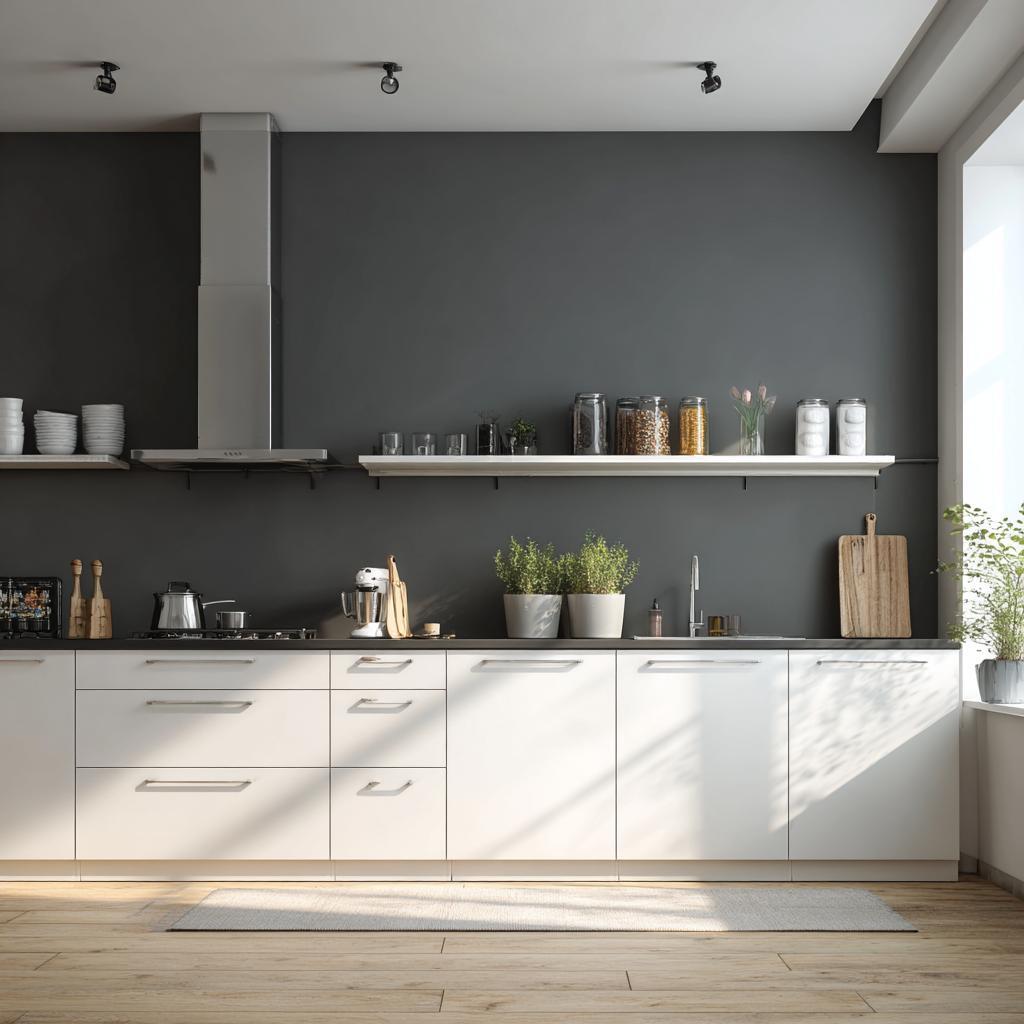
A sleek modular kitchen with open shelving, white cabinets, and a dark accent wall.
Space-saving kitchens are not about making things smaller. They are about making things smarter.
Small kitchen interior design must, out of necessity, use every inch thoughtfully, from vertical storage to compact layouts. Cabinets, appliances, and counters are planned to reduce wasted space. You will often see these ideas in modular kitchen interior design, where everything is designed to fit together efficiently.
The result is a kitchen that feels organised without looking packed.
Why Space-Saving Designs are Important for Modern Kitchens
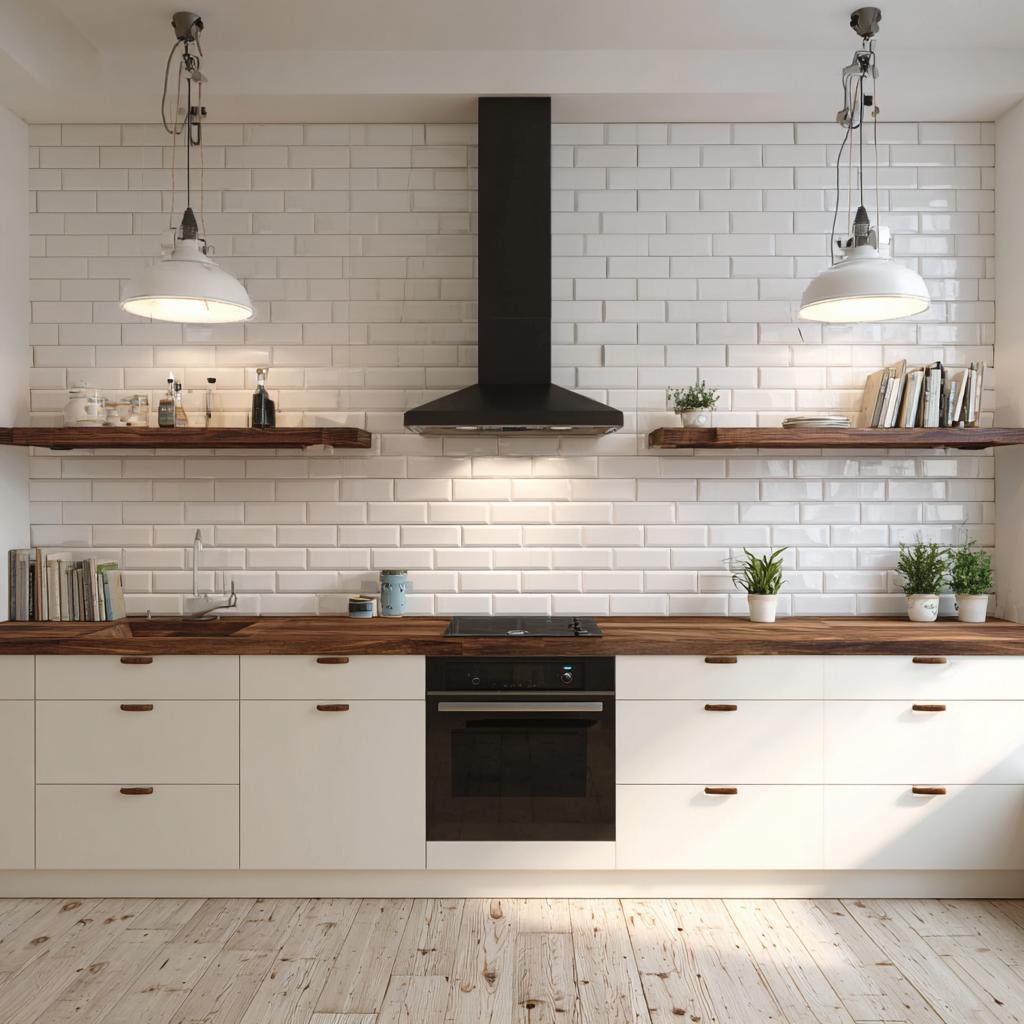
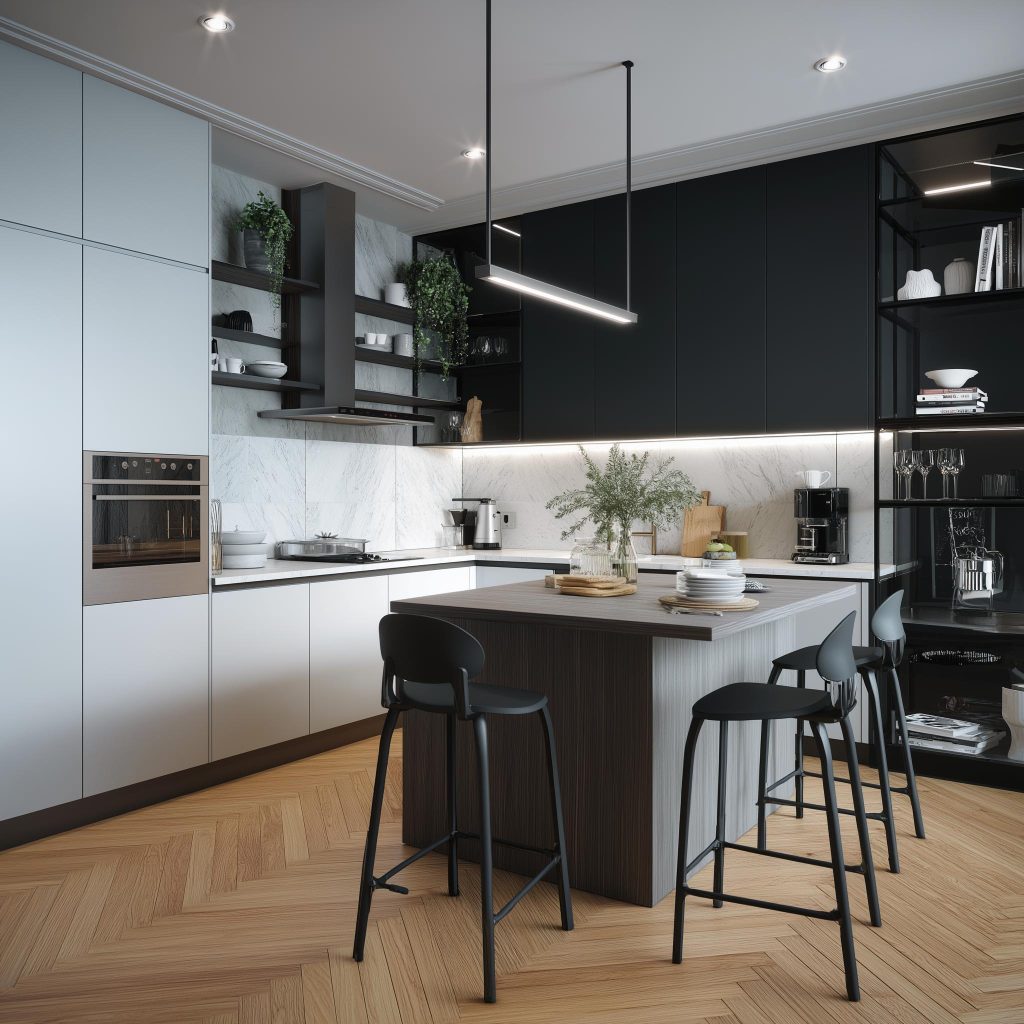
A clean parallel kitchen design with subway tile backsplash, open shelves, and integrated oven.
Homes are getting more compact, but expectations from kitchens are increasing. You still need storage, workspace, and functionality. That is why modern kitchen interior design focuses on efficiency: a well-planned kitchen saves time!
How to Implement Space-Saving Kitchen Interior Ideas
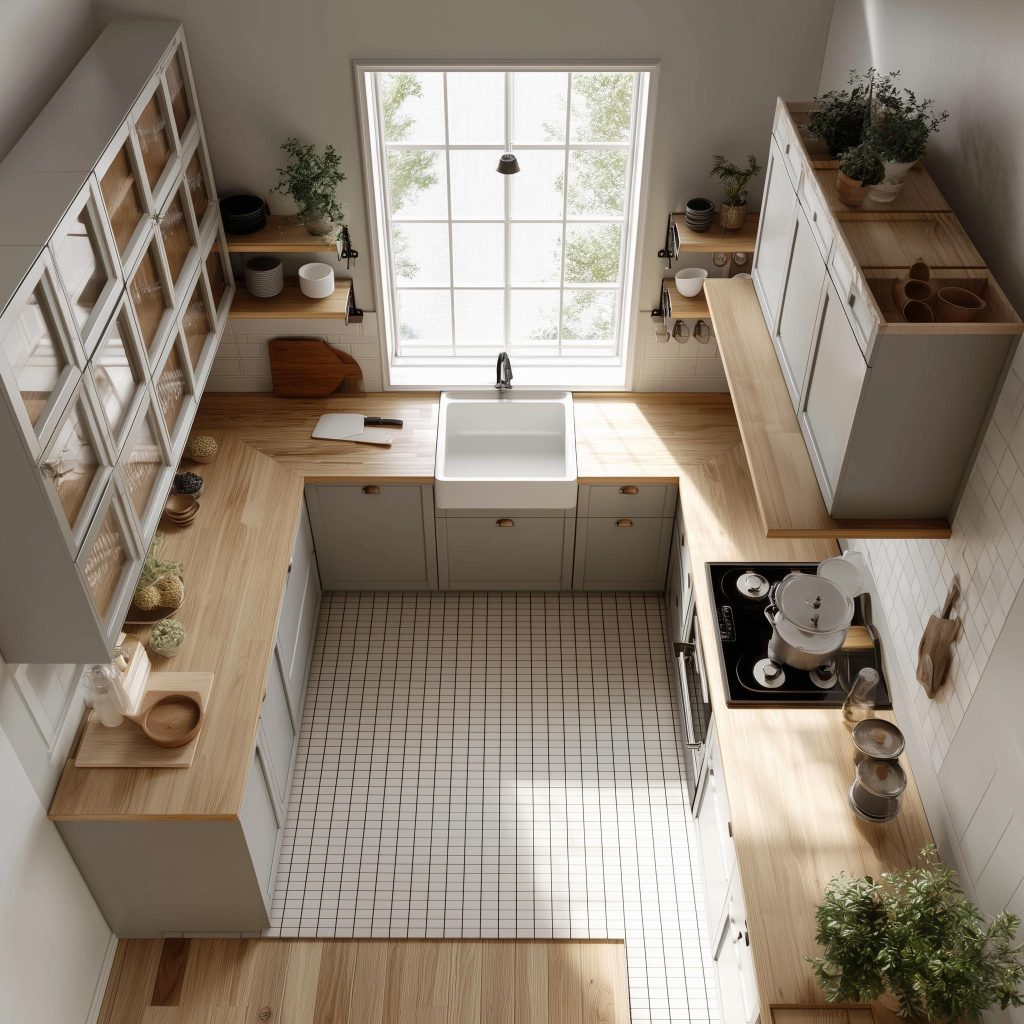
A top-down view of a compact L-shaped kitchen with smart open storage and natural light.
Start with layout. Choose a layout that suits your space, L-shaped, parallel, or open. In an open kitchen interior design, storage needs to be more organised since everything is visible. Next, focus on storage.
Use pull-out drawers, tall units, and corner solutions. Vertical space is often underused. Then think about appliances. Built-in appliances save space and create a cleaner look. These small decisions come together to improve your kitchen home interior design significantly.
Top Space-Saving Kitchen Interior Design Trends for 2026
1. Tall storage units that use full height
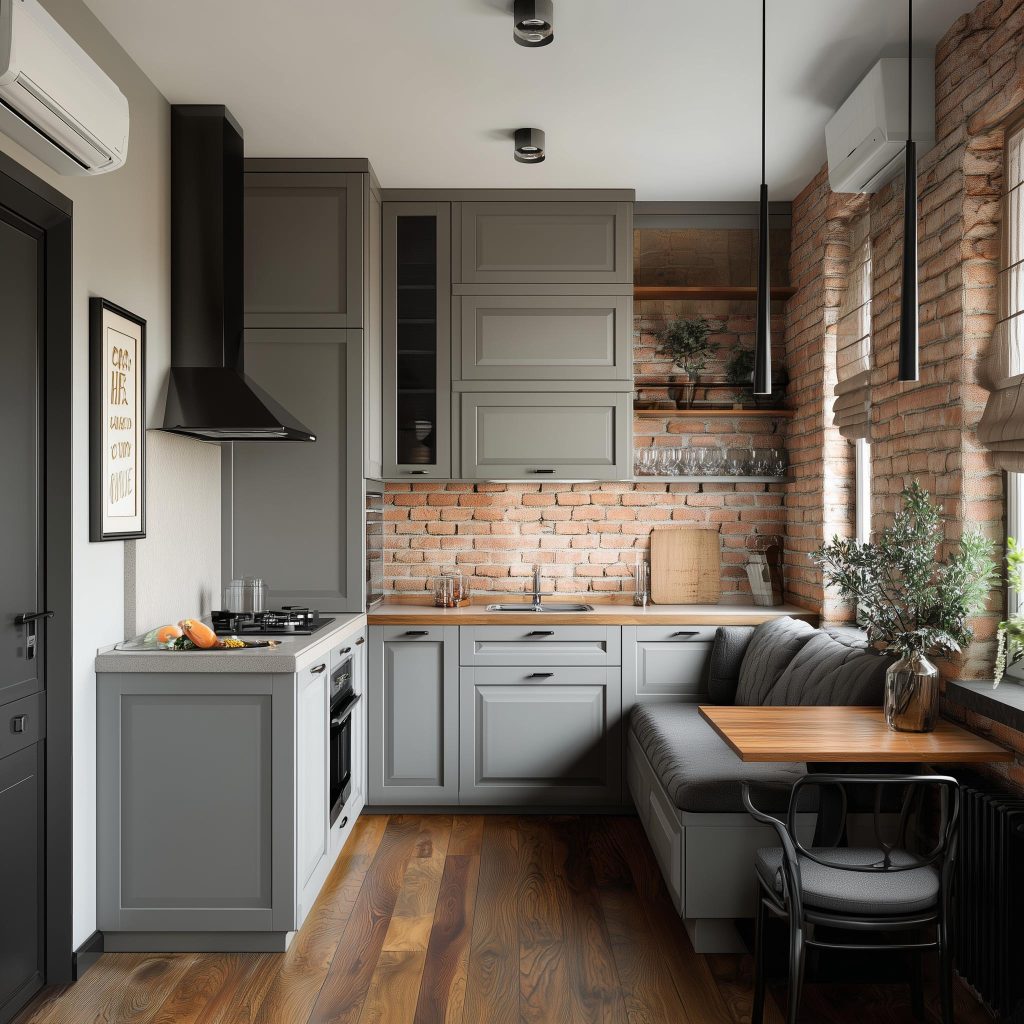
A compact kitchen interior with grey modular cabinets, exposed brick wall, and a cosy dining nook.
Instead of stopping cabinets at eye level, more kitchens are extending storage all the way up. This makes use of vertical space and reduces the need for extra cabinets elsewhere. Most families that add a kitchen loft end up wondering how they ever managed without it!
2. Pull-out and hidden storage systems
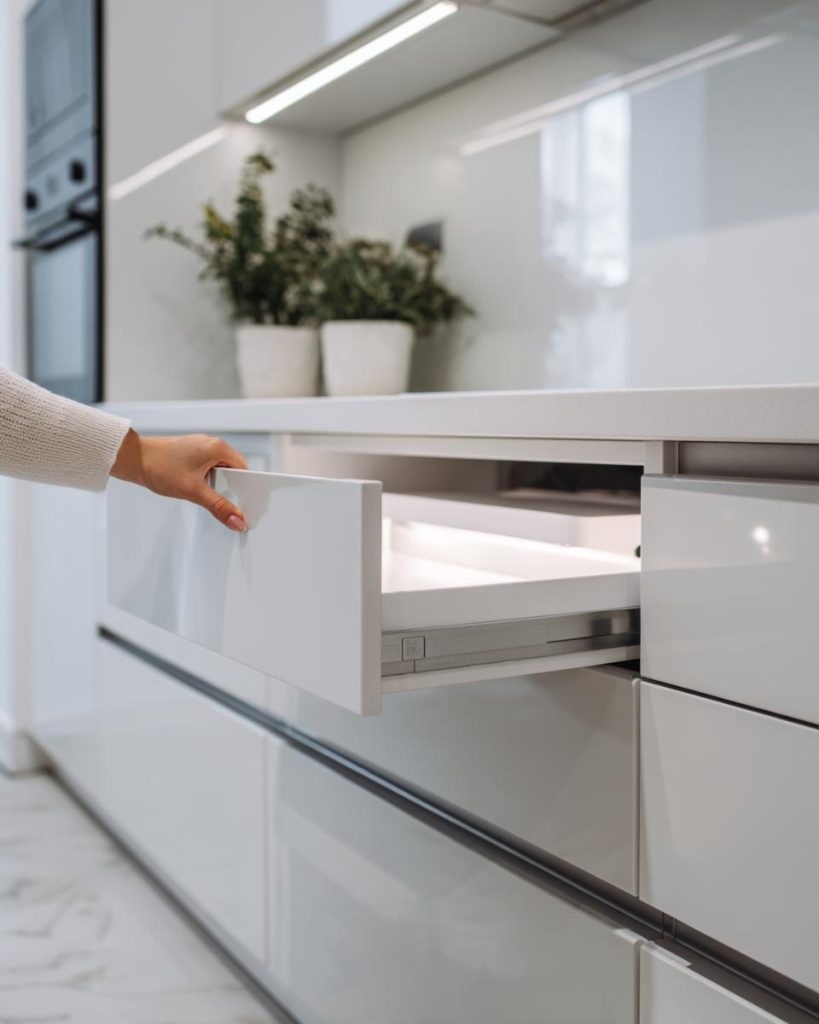
A smooth pull-out drawer in a modern kitchen, showing smart hidden storage in action.
Drawers that slide out fully, corner units that rotate, and concealed sections make storage easier to access. These are becoming standard in modular kitchen interior design.Once you’ve used a fully extending drawer, you’ll never go back to rummaging blindly at the back of a cabinet again!
3. Slim and compact cabinetry
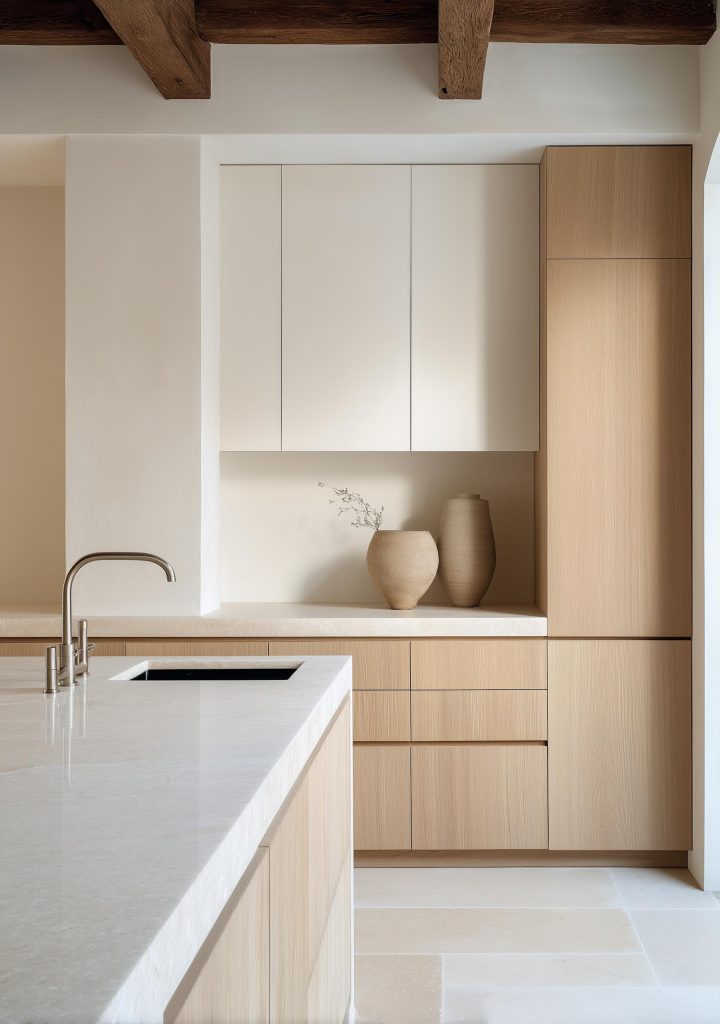
A minimal kitchen interior with slim beige cabinetry and a clean, clutter-free countertop.
Cabinets are becoming sleeker and more streamlined. Less bulky, more function. This helps the kitchen feel lighter and less crowded. Choosing slimmer profiles can make your kitchen feel twice as large without moving a single wall.
4. Multi-functional counters
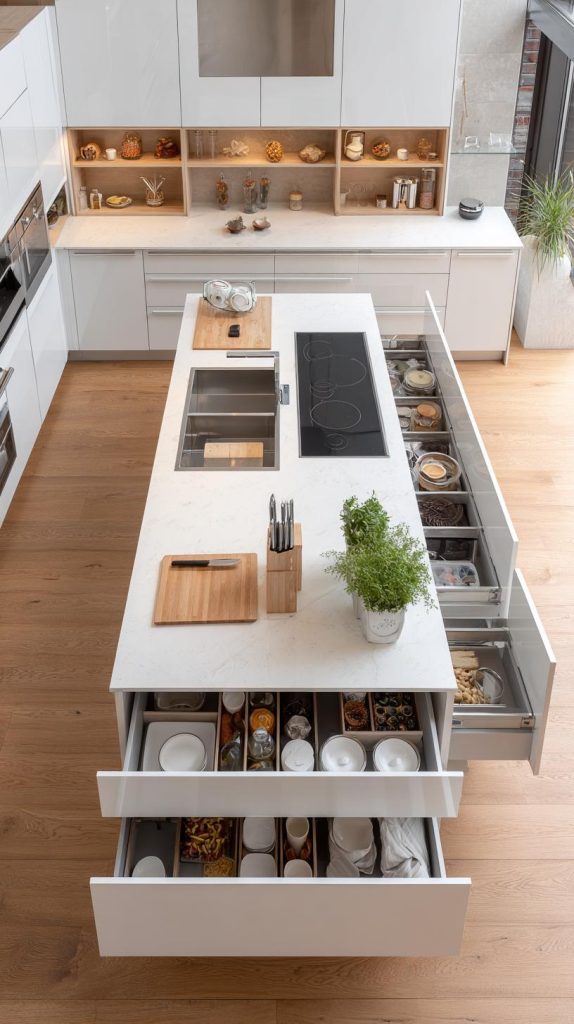
An overhead view of a kitchen island with pull-out storage drawers and an induction hob.
Counters are being designed to do more: prep space, dining space, and sometimes even storage. Kitchen islands and breakfast counters are highly popular too, and can multitask as hard as you!
5. Integrated appliances
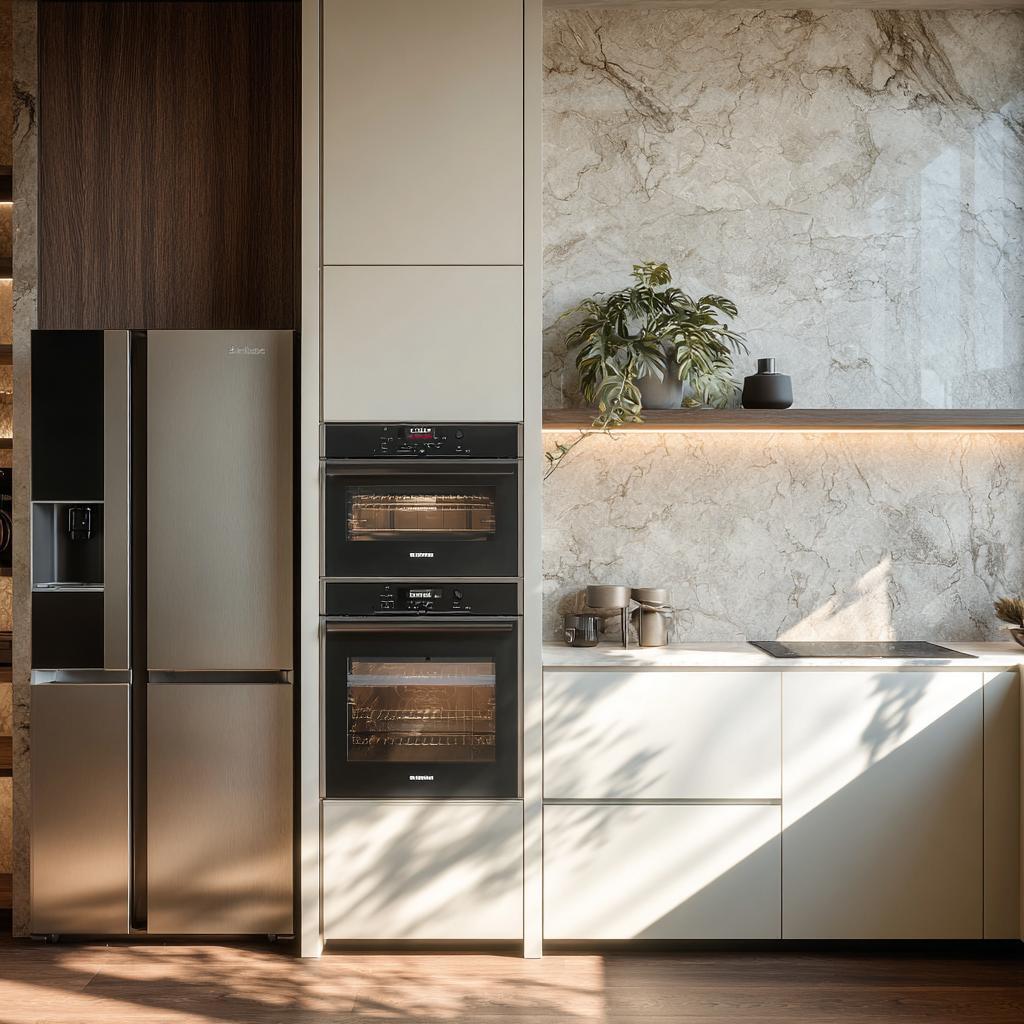
A modern kitchen interior with integrated appliances, marble backsplash, and dark wood panels.
Built-in ovens, microwaves, and dishwashers save space and improve flow. They also make the kitchen look more organised.
6. Open shelving (with restraint)
A modern kitchen interior with integrated appliances, marble backsplash, and dark wood panels.
Open shelves are used carefully, not everywhere. They keep frequently used items accessible right where you need them. Do remember, though, that open shelves gather dust, and end up becoming the home of odds and ends if you aren’t careful.
7. Light colour palettes and reflective finishes
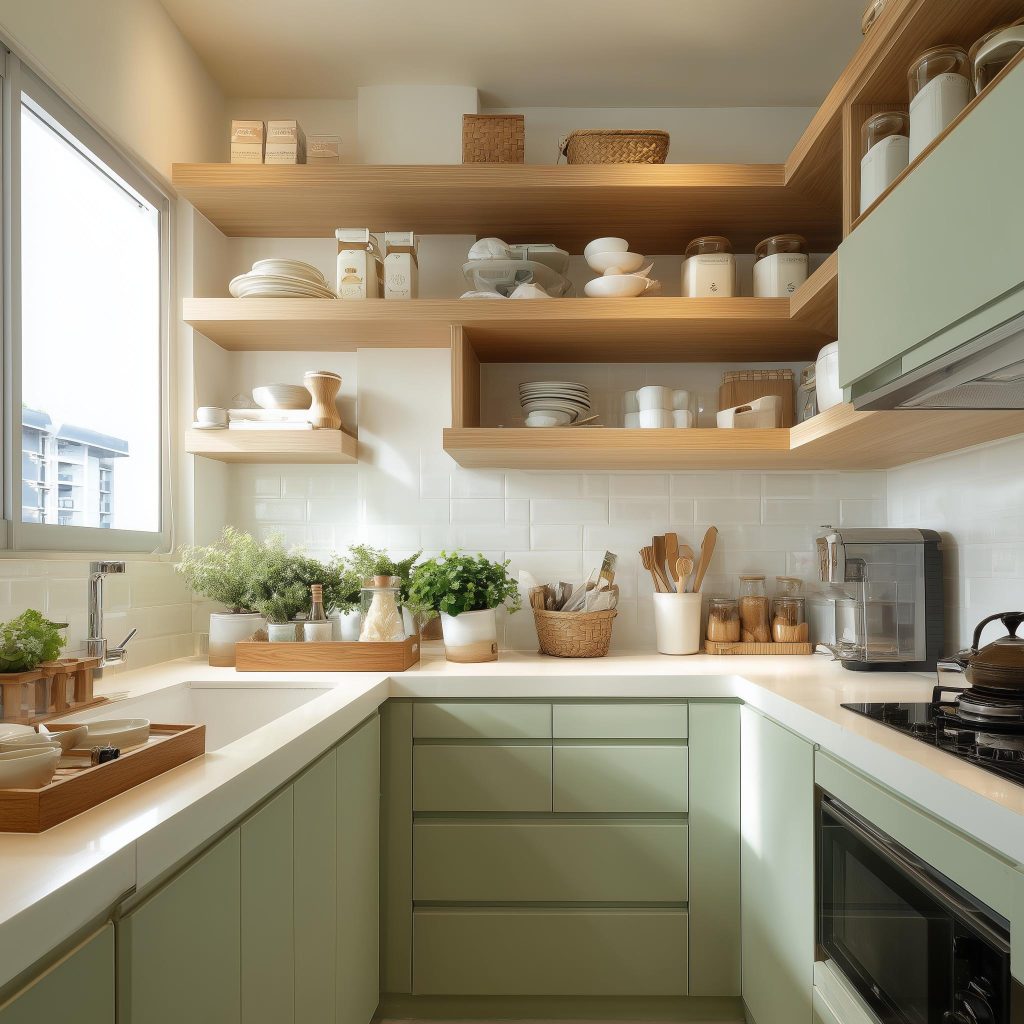
A sage green small kitchen interior with tall open shelves and a neatly organised countertop.
Lighter tones make kitchens feel more open. Glossy finishes reflect light and add to the sense of space. Picking a lighter palette may be the best thing you’ve ever done for a too-small kitchen!
8. Minimal hardware and handle-less designs
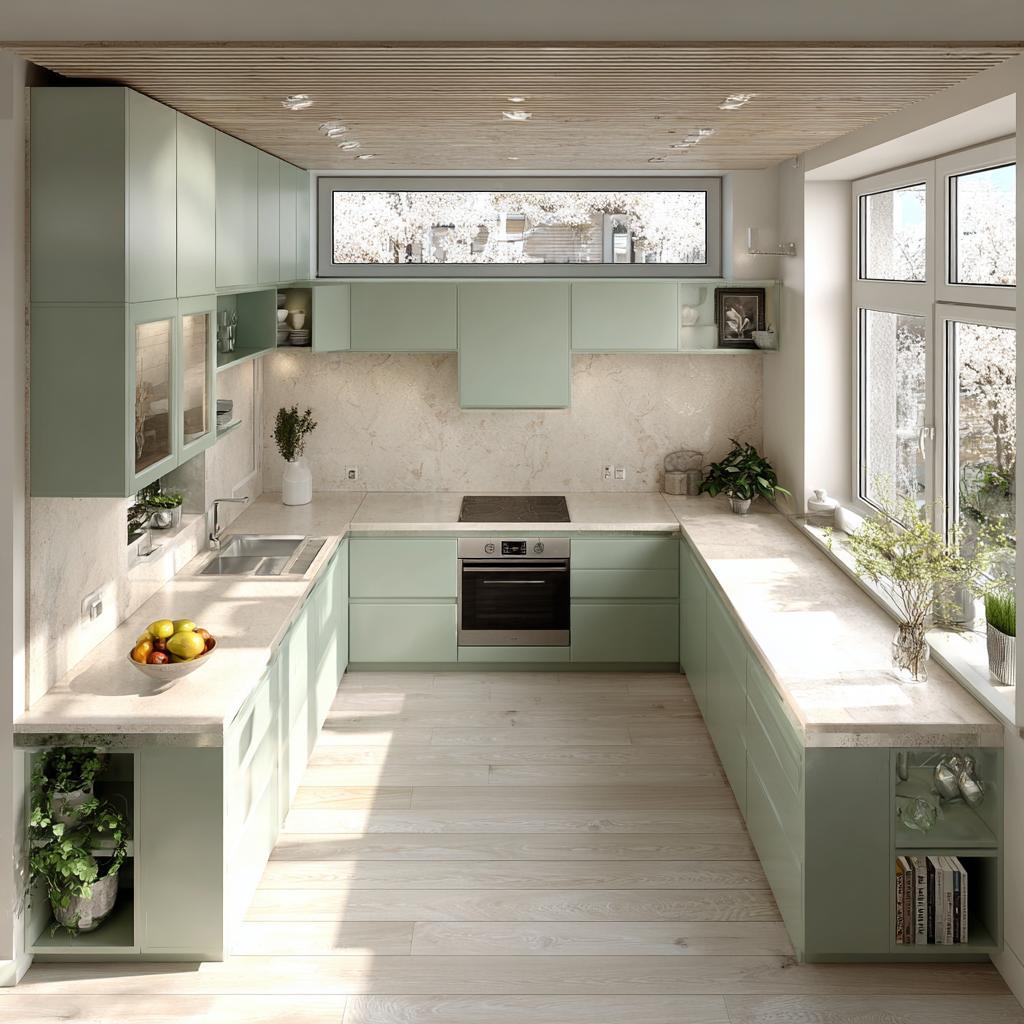
A bright mint green U-shaped kitchen with built-in appliances and floor-to-ceiling windows.
Simple designs and sleek silhouettes are a lovely minimal look; while push-to-open or recessed handles keep the look clean. This also makes the kitchen feel more seamless, especially in smaller spaces.
9. Smart corner solutions
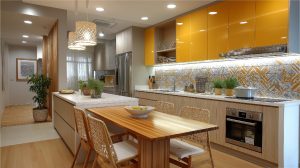
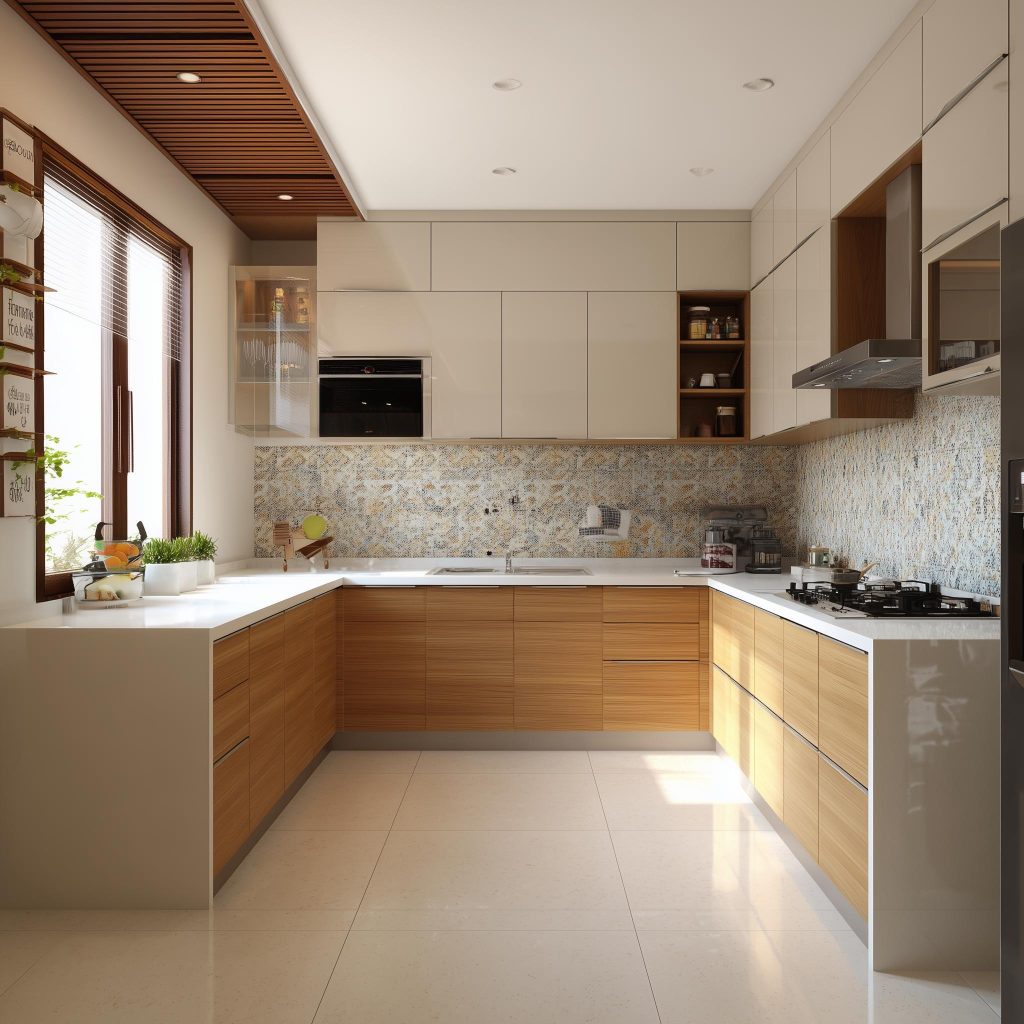
An L-shaped modular kitchen with warm wooden cabinets, a mosaic backsplash, and integrated appliances.
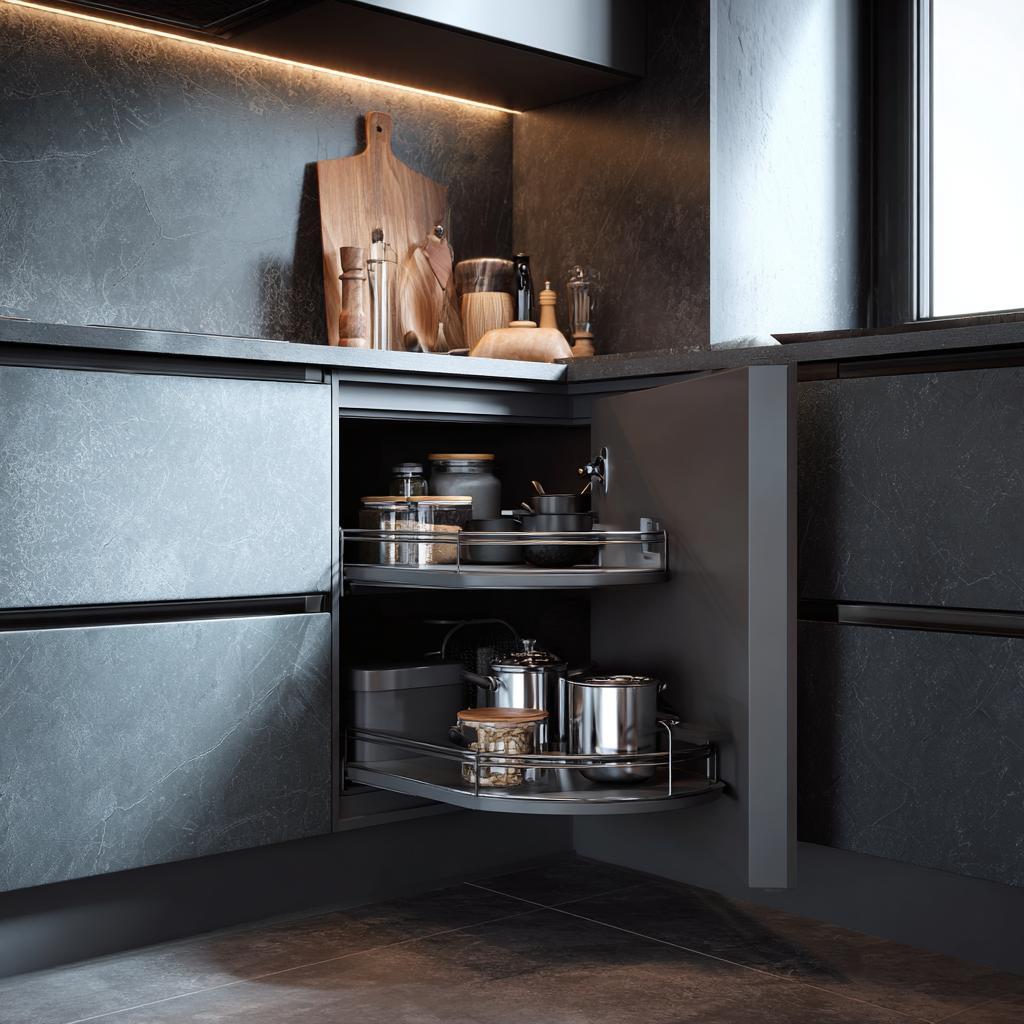
Corners are no longer wasted, and a Magic Corner or a carousel unit can make them fully usable.
10. Zoning within small kitchens
A smart corner carousel unit maximising storage in a compact modern kitchen interior.
Even compact kitchens are being divided into zones, cooking, prep, storage. This improves efficiency, and makes your daily cooking a breeze. These trends are shaping kitchen interior design for homes in a way that feels both practical and modern.
A Kitchen That Works Without Effort
A modern modular kitchen with tall white storage units, a marble island, and warm pendant lighting.
A well-designed kitchen does not feel crowded. It feels easy to use, even if the space you have is less than you’d like. With the right kitchen interior design, even a tiny space can feel efficient and comfortable.
And if you are looking to redesign your kitchen with smarter storage and layouts, HomeLane designers can help you create a space that truly works for your home!
FAQs
1. What are the best space-saving cabinets for small kitchens?
Tall cabinets, pull-out drawers, and corner units work best in a small space, as they stretch your storage without taking extra space. Look for simple kitchen interior designs. Modular designs improve accessibility, and may also be far more cost-effective.
2. How can I maximise storage in a compact kitchen?
Use vertical space, built-in appliances, and smart organisers. Avoid cluttering countertops, and plan dedicated spaces for each of your appliances. Plan the storage based on your usage. This keeps your kitchen well-organised and efficient.
3. Which materials are ideal for space-efficient kitchen interior designs?
Lightweight and durable materials like plywood and laminates work well for space-efficient kitchens. Glossy finishes help reflect light, and are a good idea in a too-dark, compact space. Choose materials that are easy to maintain, and that will last for decades.
Can open kitchens also follow space-saving trends?
Yes, open kitchens will definitely also benefit from organised storage and minimal design. Since everything is visible, planning becomes even more important. Clean layouts help maintain the neat, simple and stylish look. Space-saving ideas work well here too.
4. How much does it cost to redesign a kitchen with space-saving solutions?
You cannot predict the costs, as they will always vary based on materials and scope of work. Basic upgrades may start from around INR 80,000, while complete remodels can go up to INR 3 lakh or more. Planning helps manage the budget; you can choose cost-cutting layouts and durable yet cost-effective materials and finishes.











 EXPLORE MORE