12 Modern Double-Height Living Room Ideas to Elevate Your Space
By Usha Balasubramanyan- May 25, 2026
Summary
A double-height space can feel impressive at first; but without the right planning, it can quickly become difficult to use. Large empty walls, echo, and poor lighting are common issues. A well-thought-out double height living room design solves this by using vertical space effectively. Statement lighting, feature walls, and balanced layouts help bring structure to the room. Proper ventilation and acoustics ensure comfort. When everything is planned together, the space feels cohesive and easy to live in, while still delivering the visual impact that makes double-height rooms so appealing.
Best For
Spacious villas, duplex homes, and anyone looking to create a standout living area. It works well if you want more natural light and a strong visual feature in your home.
Expert Tip
Do not leave the upper walls empty. A double height living room wall design with texture, panels, or art helps balance the space and prevents it from feeling incomplete.
A dramatic double-height living room with a glass-railed mezzanine and cascading pendant lights.
A double height living room has instant impact. The scale, the openness, the way light moves through the space all feel bigger, brighter, and more expressive. The sheer volume of space created by a double height makes it look luxe and stylish, all on its own.
But here’s the catch! Without the right planning, that same space can feel empty and difficult to manage. It might end up echoing, too, and you will not be able to hold conversations that are easily heard. The key is knowing how to use the height well. From layout to lighting to wall treatments, every decision matters more in a double-height ceiling living room than in a regular one. If you’re working with this kind of space, or planning one, these ideas will help you make it feel intentional, not overwhelming.
Benefits of Double Height Living Rooms
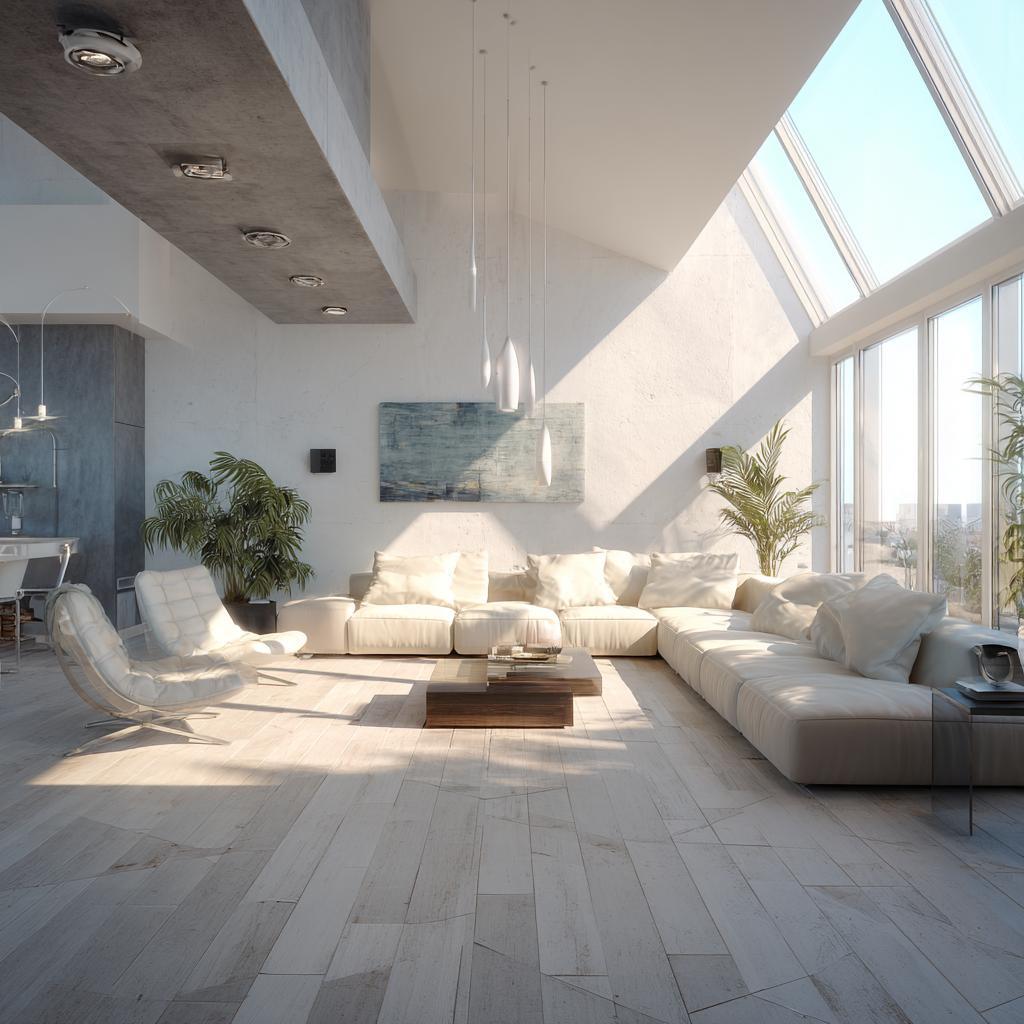
A bright, airy double-height living room with floor-to-ceiling windows and generous white seating.
The biggest advantage is space. A living room double height layout instantly feels larger and more open. Natural light improves as well. Tall windows bring in more daylight, which makes the entire area feel brighter. It also creates visual drama. A luxury double height living room stands out without needing too many decorative elements.
Another benefit is flexibility. You have more room to experiment with layouts, lighting, and wall features that simply would not work in a standard space.
Structural Considerations
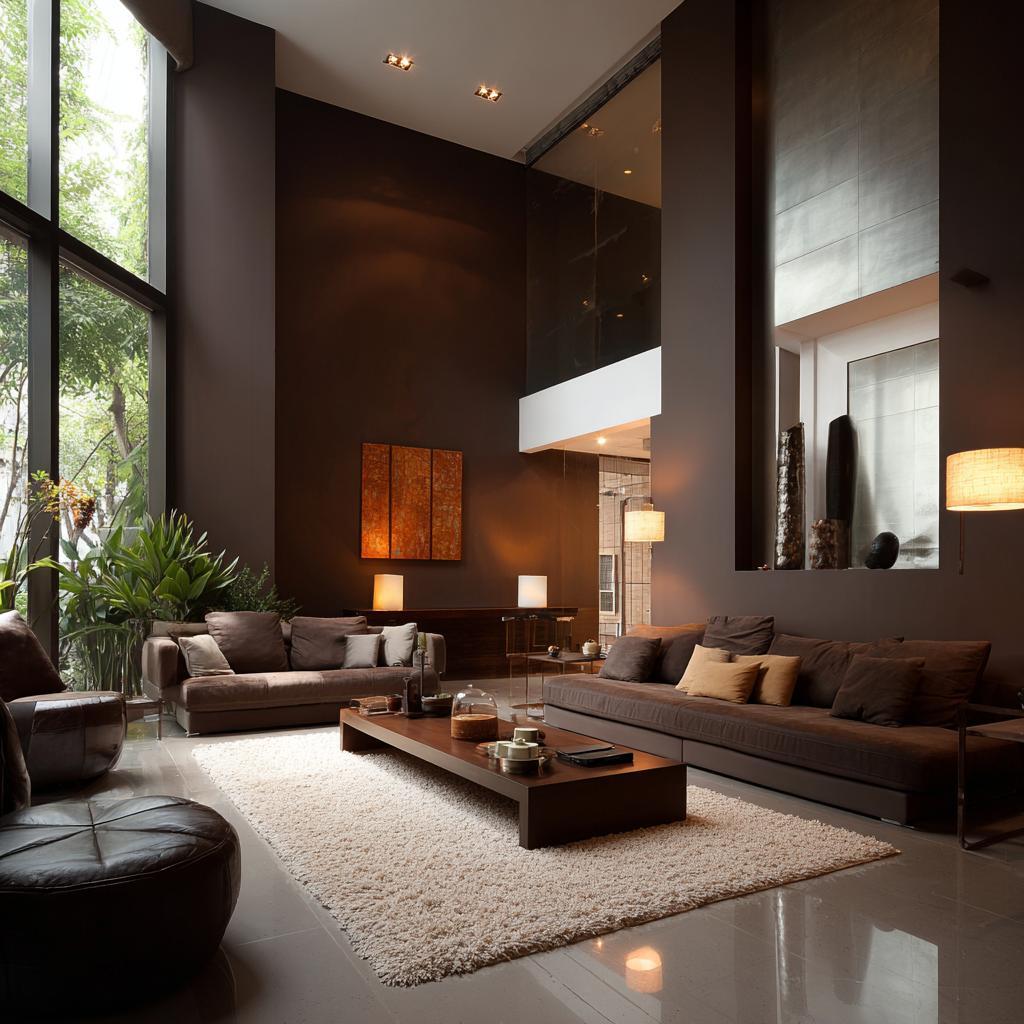
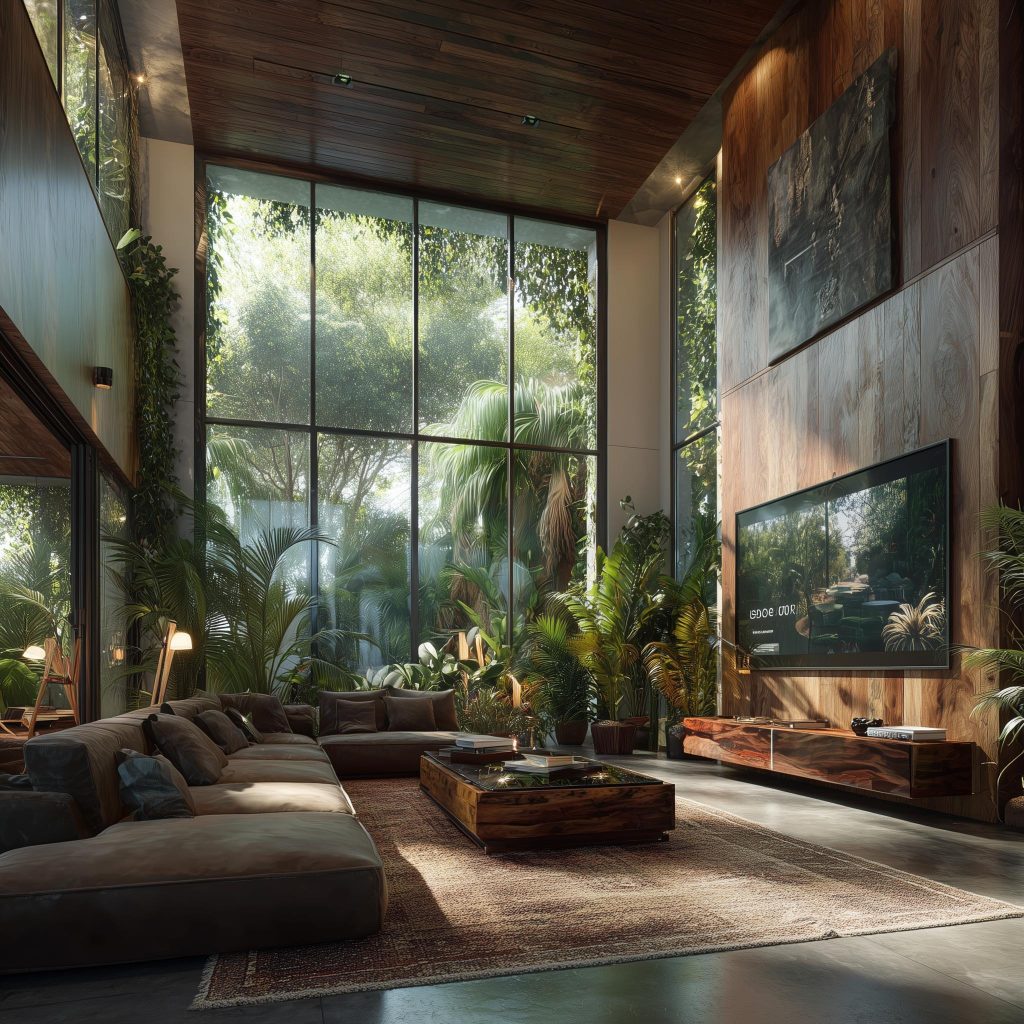
A moody luxury double-height living room with rich brown tones, large sofas, and lush indoor plants.
Before getting into design, the structure needs to be right. A double height living room plan must account for load-bearing walls and ceiling height distribution. This is not just a styling choice. It affects the entire house structure.
Ventilation is important too. Hot air rises, so airflow planning becomes essential in a double height living room house plan. Acoustics also need attention. Large open spaces can create echo if not treated with the right materials. And finally, safety. Railings, staircases, and upper-level edges need proper design, especially in a double height living room with a staircase.
Design Ideas and Layout Tips
Here’s where things get interesting. A well-designed double height living room interior design uses height as a feature, not just empty space.
1. Go Big with a Statement Chandelier
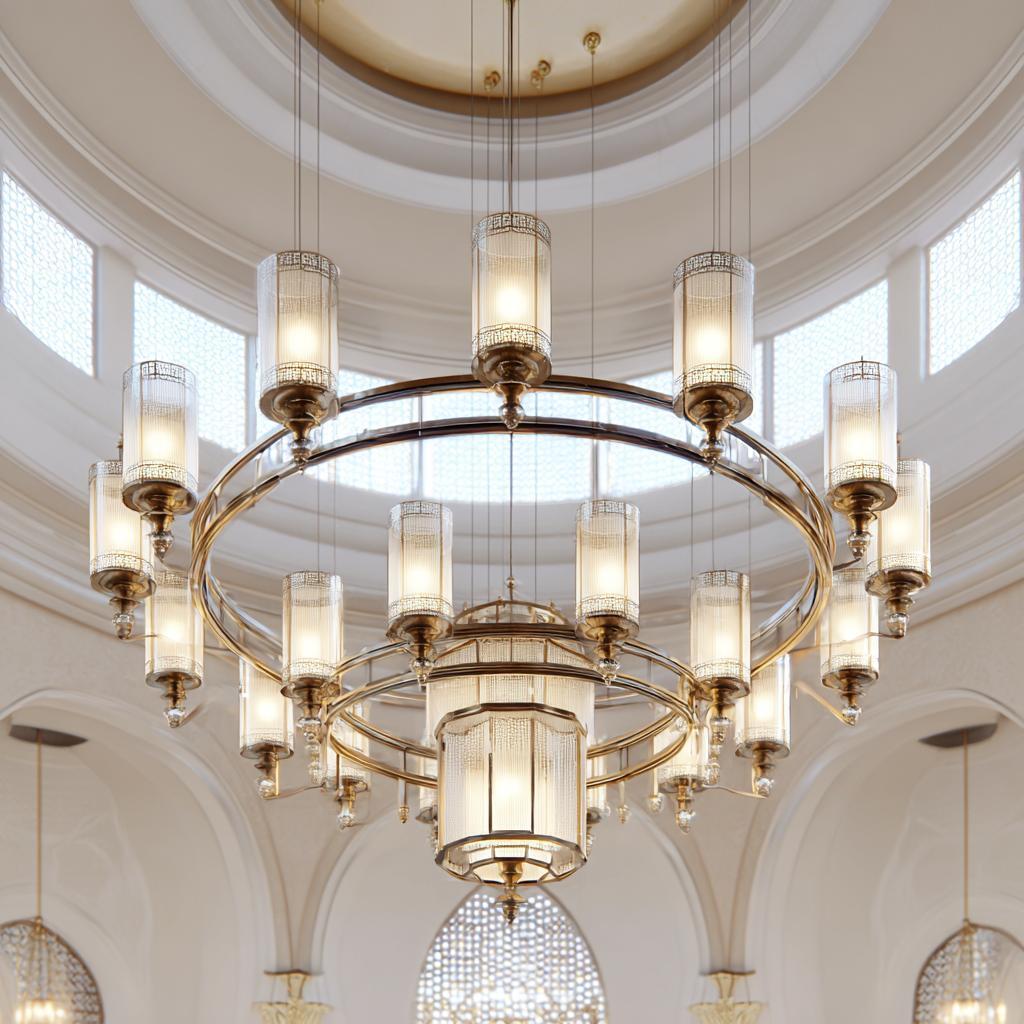
A grand statement chandelier suspended from a domed double-height ceiling, filling the space beautifully.
A bold chandelier for a double height living room can complete the entire room. It draws the eye up and fills empty vertical space beautifully.
2. Create a Feature Wall
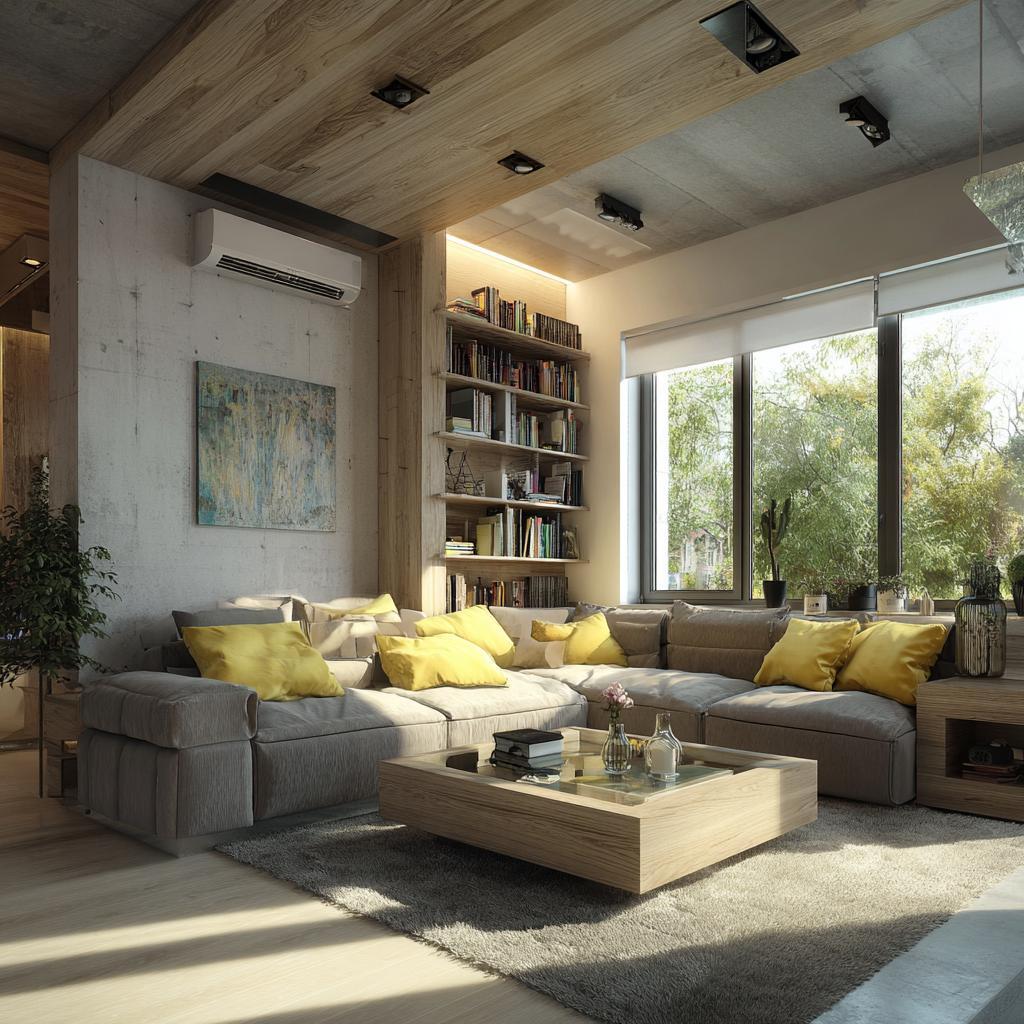
A warm double-height living room with yellow accent cushions, a tall bookshelf wall, and garden views.
A double height living room wall design with texture, panels, or stone adds depth and added dimension. It prevents the wall from feeling plain or unfinished.
3. Layer Your Lighting
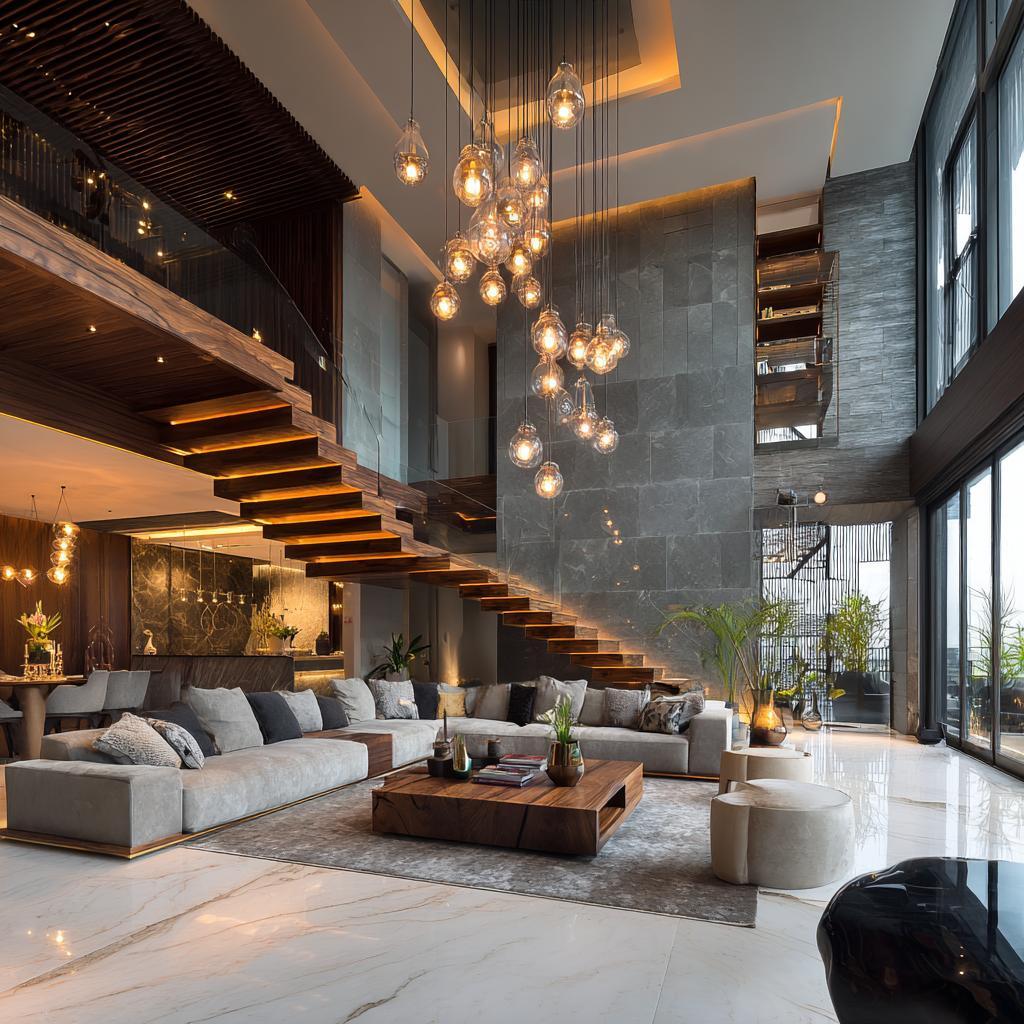
A luxury double-height living room with a floating wooden staircase and dramatic globe pendant lighting.
Lighting should not rely on a single source. Combine ceiling lights, wall lights, and floor lamps for balanced double height living room lighting.
4. Add Tall Curtains
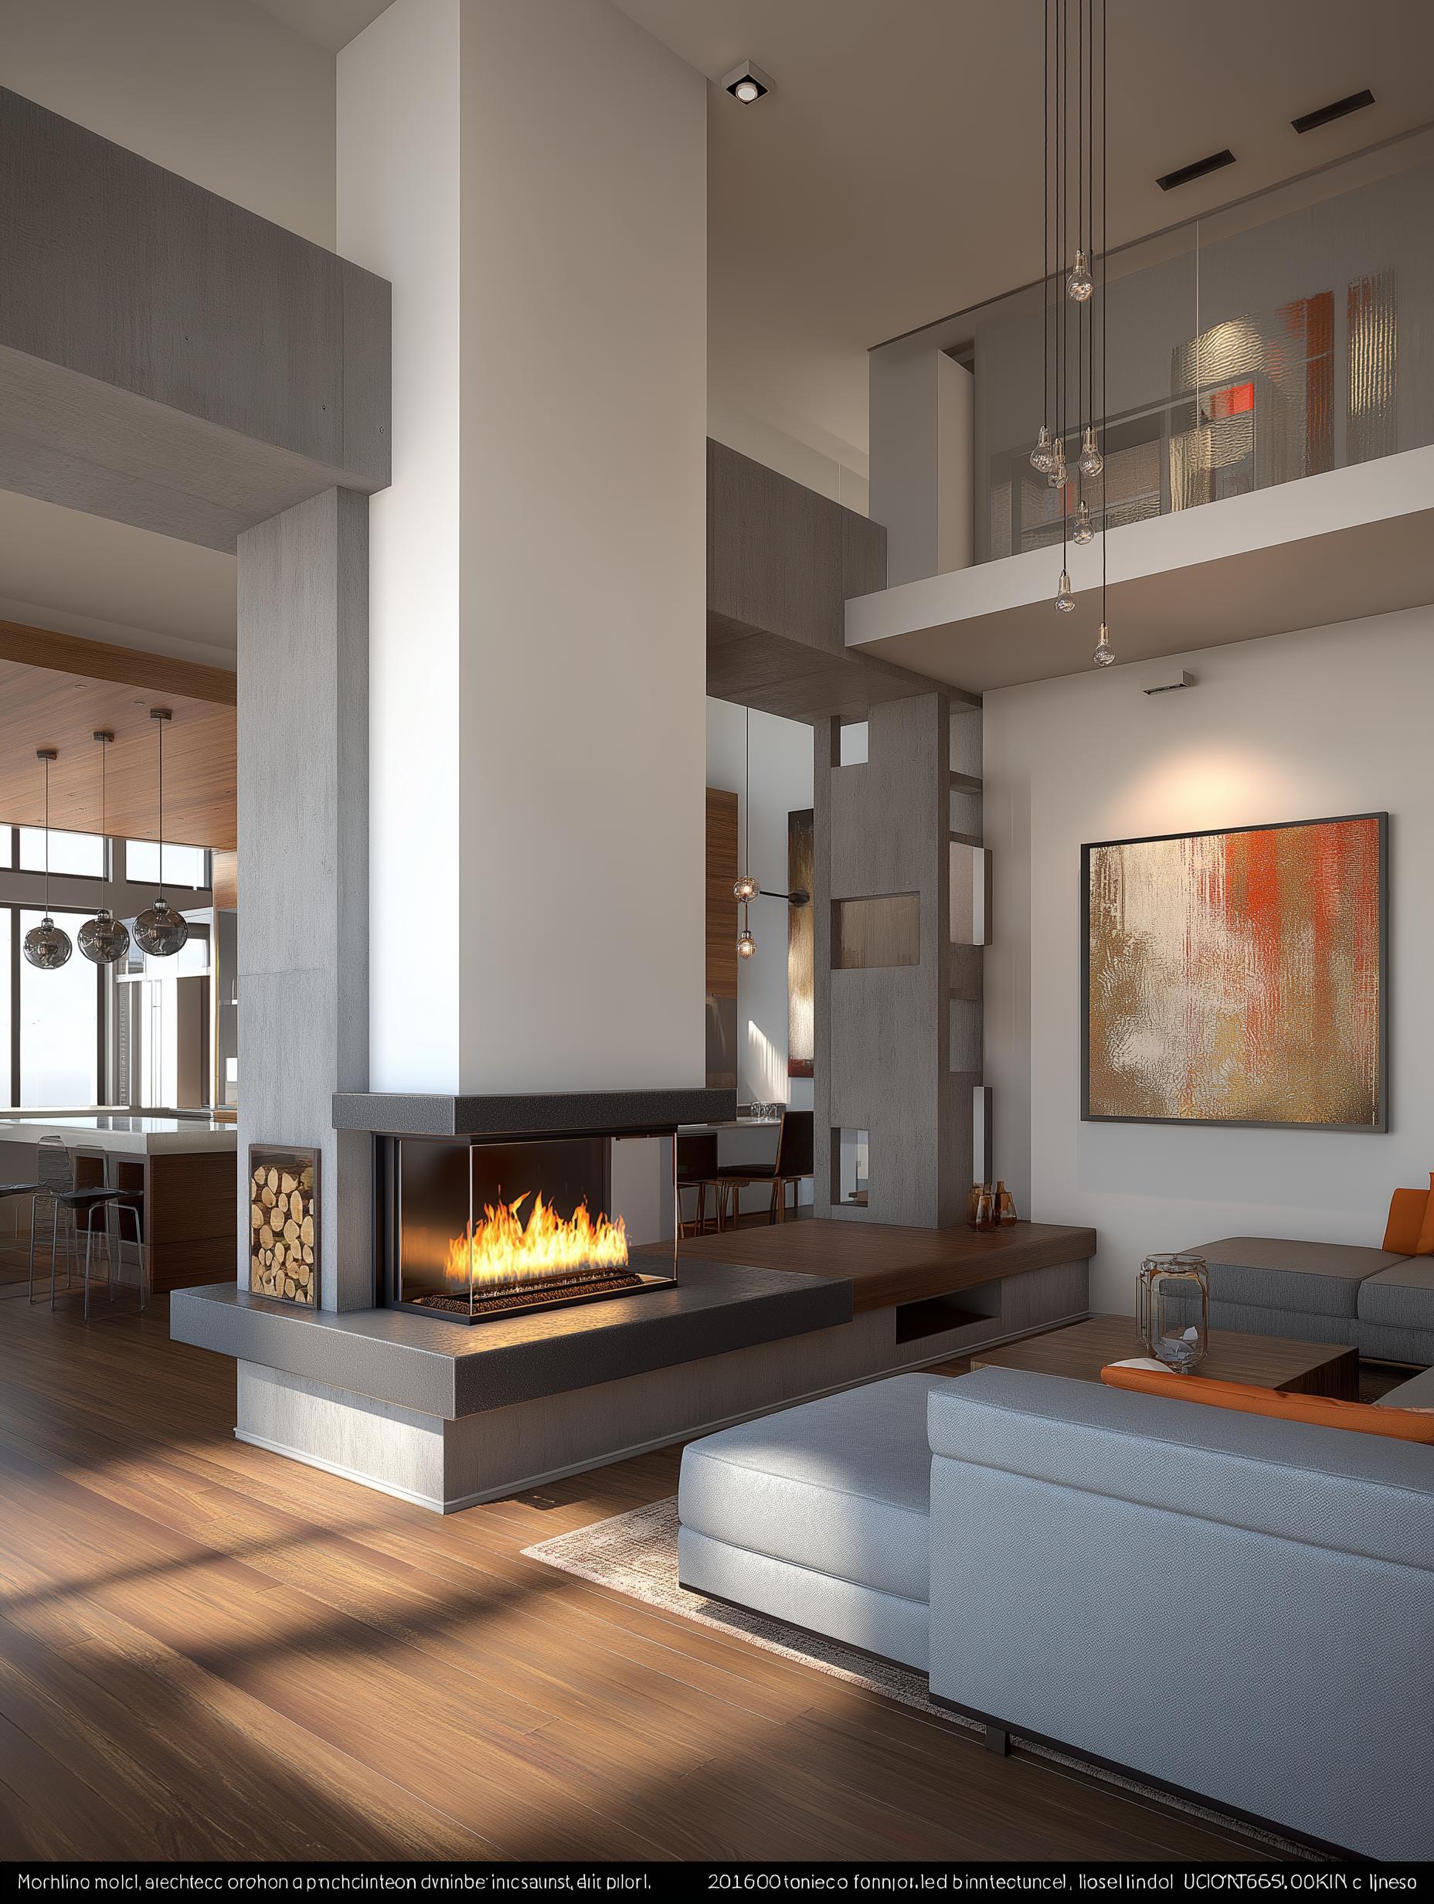
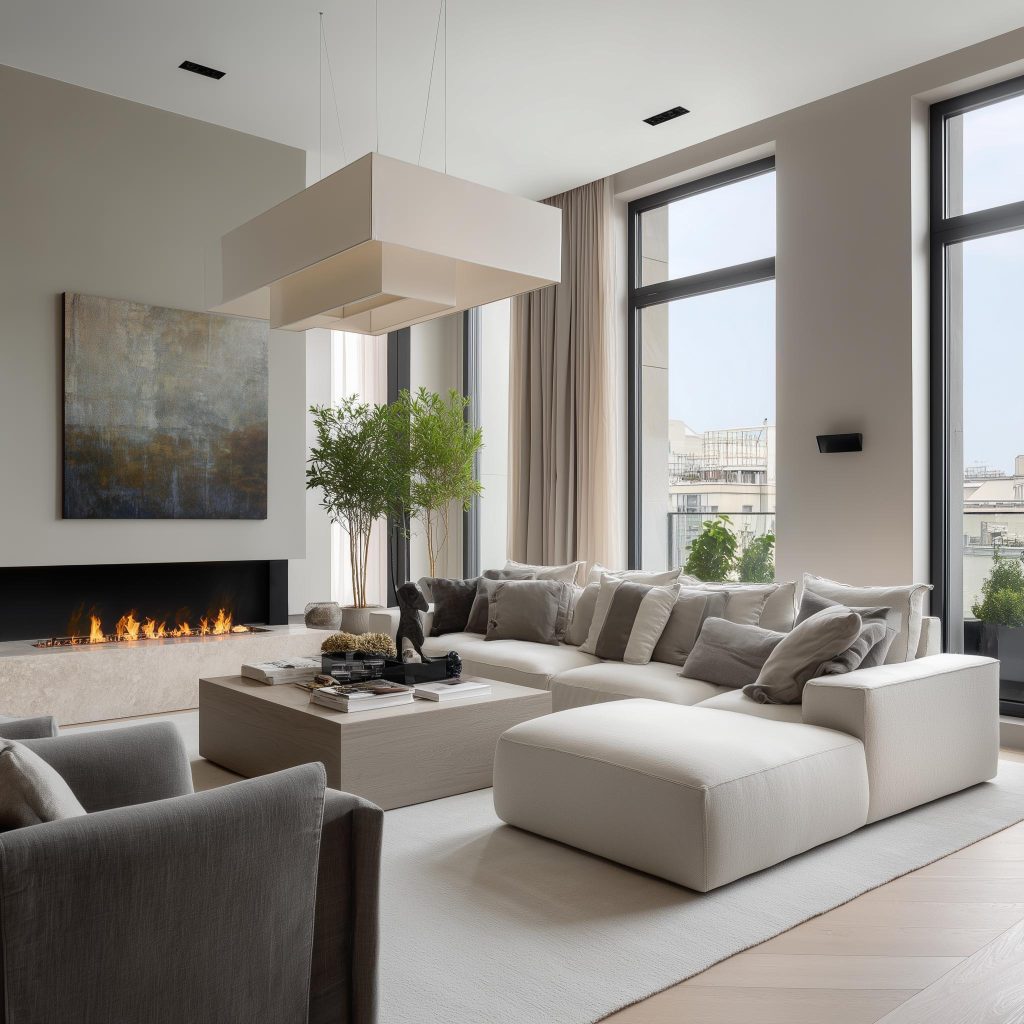
A modern double-height living room with a linear fireplace, oversized artwork, and tall windows.
Full-length curtains emphasise the height and soften the space. They also help control light and acoustics.
5. Use Vertical Art
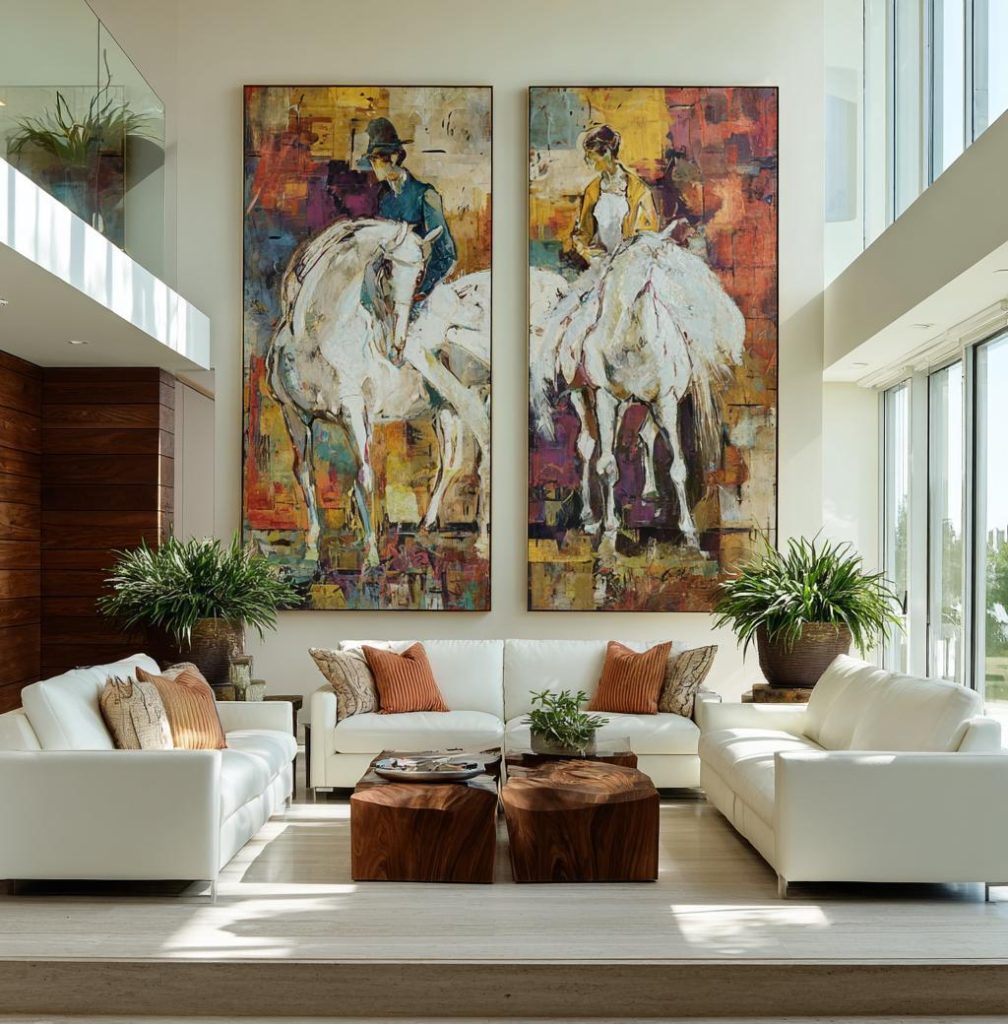
A double-height living room wall design featuring two large vertical art panels as a bold focal point.
Oversized artwork or a gallery arrangement works well in a modern double height living room ceiling design setup.
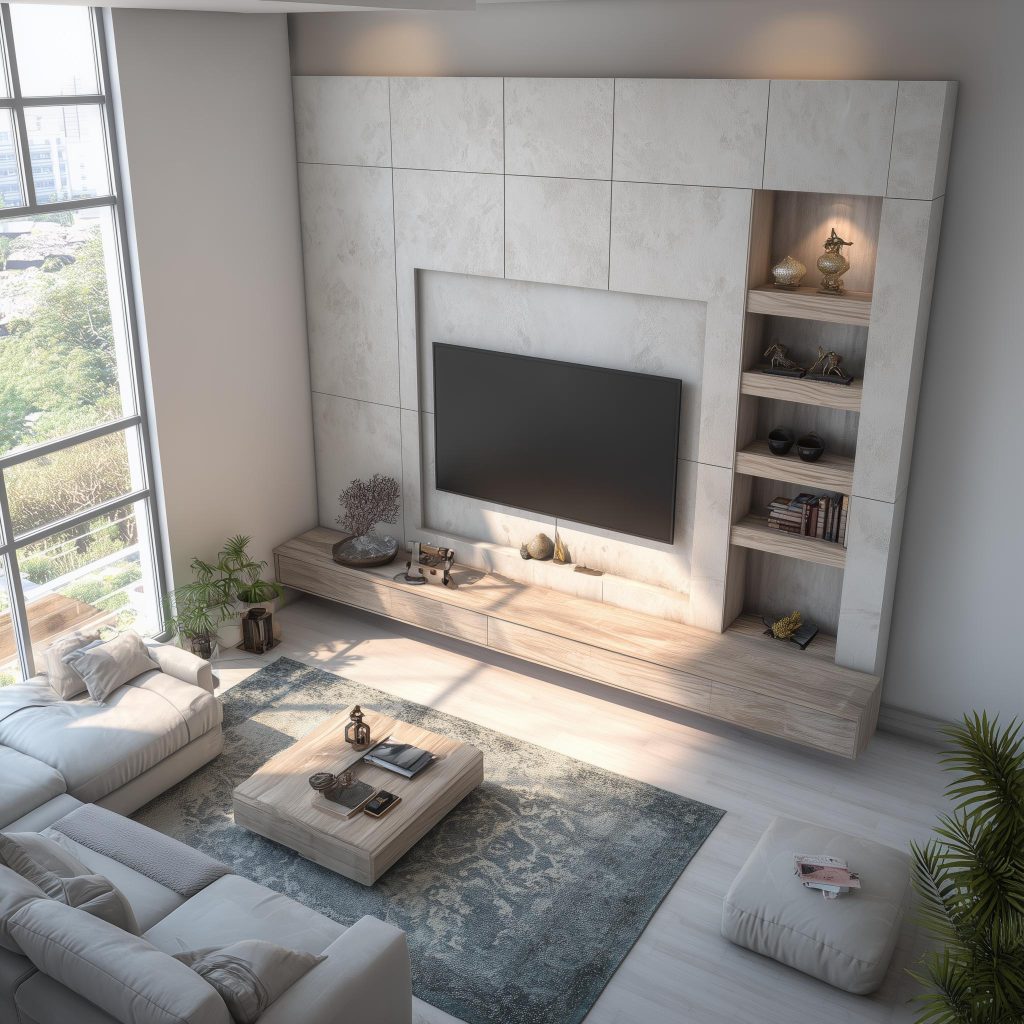
6. Design a Smart TV Unit
A well-scaled double-height living room TV unit set into a stone feature wall with built-in shelving.
A double height living room TV unit should be scaled properly. Avoid placing it too high. Keep viewing comfort in mind.
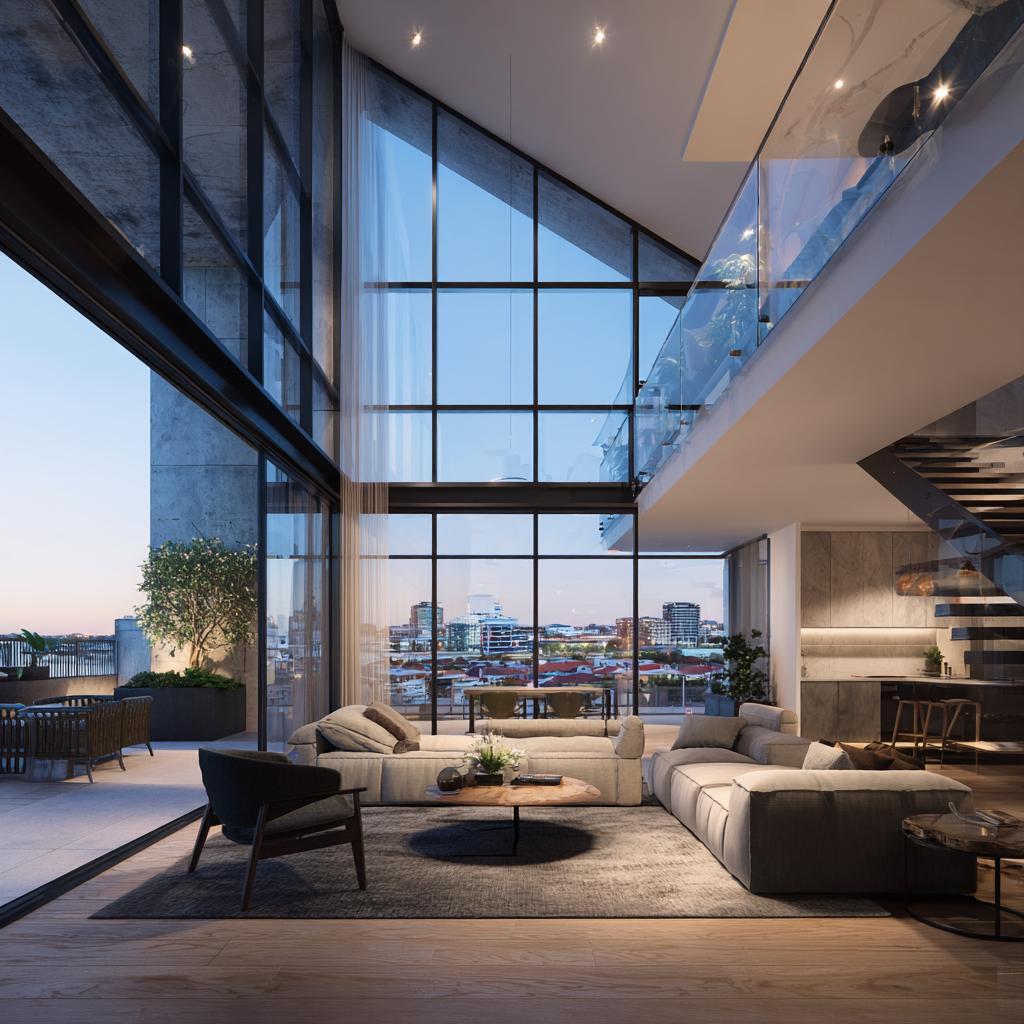
7. Include a Mezzanine or Balcony
A spacious double-height living room with a mezzanine balcony, open layout, and panoramic city views.
If your layout allows, a partial upper level adds function and visual interest to a double height living room design in India.
8. Play with Materials
A warm Indian duplex double-height living room with a wooden staircase, gallery wall, and indoor greenery.
Mix wood, stone, and metal to dial up the visual interest. This adds warmth, and prevents the space from feeling too boring. If the walls feel too high, how about using different textures or colours of paint?
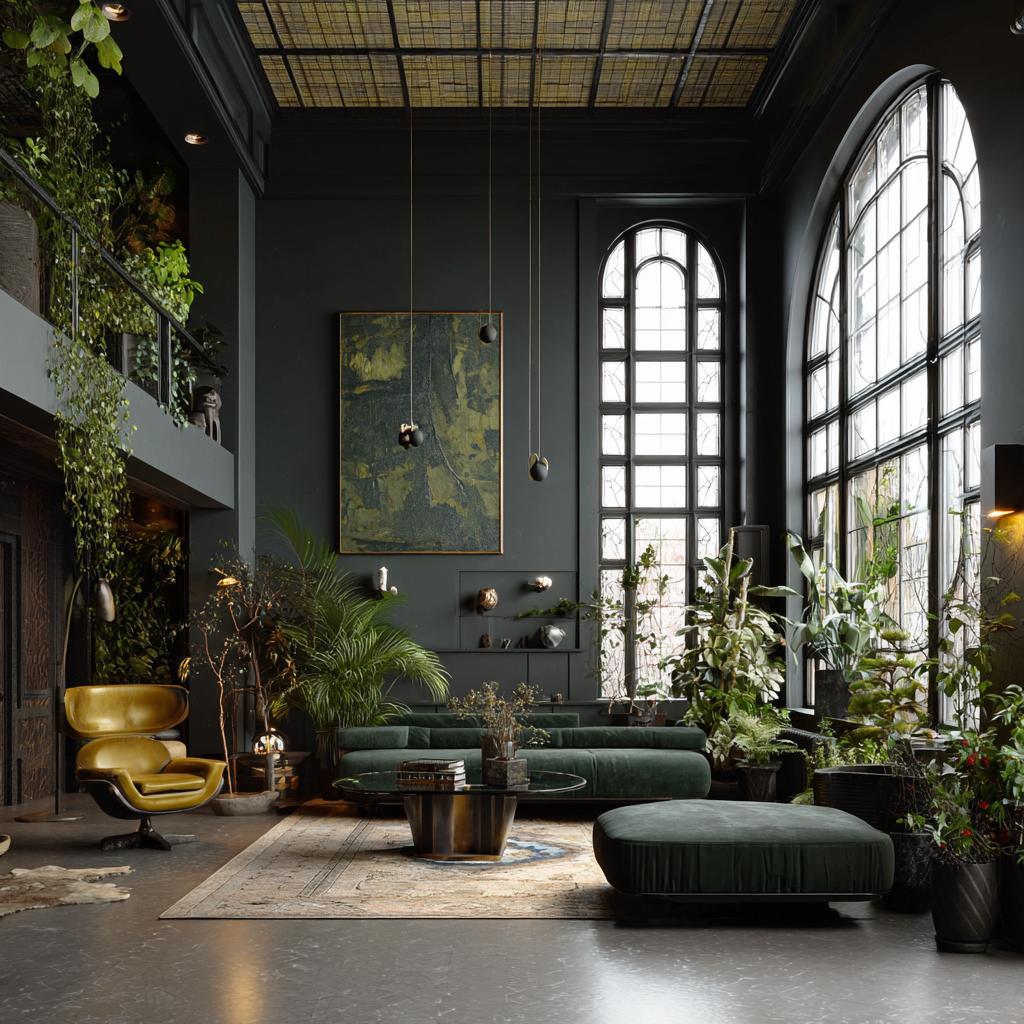
9. Add Indoor Plants
A dramatic dark double-height living room with arched windows, botanical accents, and olive green seating.
Tall plants work beautifully here. If there’s enough sunlight, even a rubber tree (they grow up to 10 feet height) will work. They fill vertical gaps and bring life into the space.
10. Define Zones Clearly
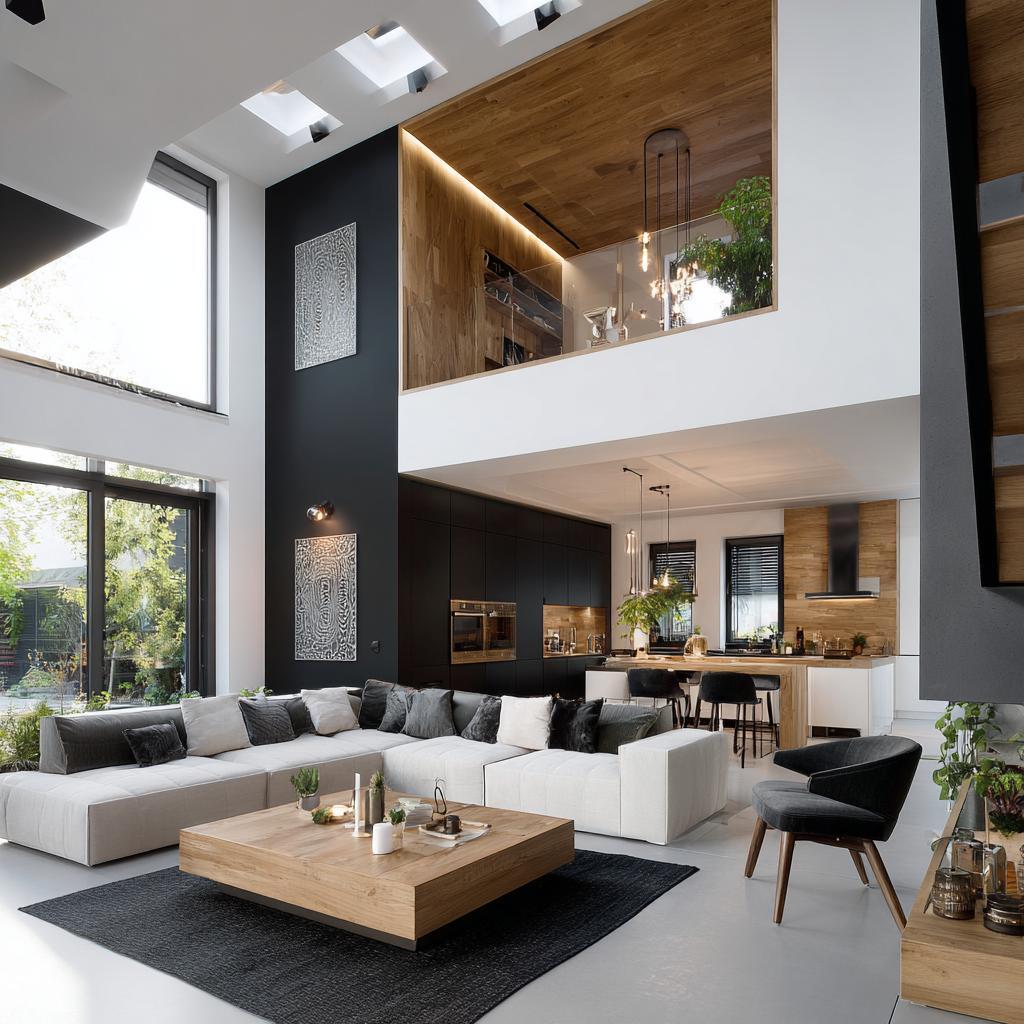
A modern double-height duplex living room with skylights, a mezzanine kitchen, and black accent walls.
Even in a large area, you can create defined zones for seating, reading, or conversation. This makes the spatial flow better.
11. Use Rugs to Ground the Space
A biophilic double-height living room with a full glass wall, indoor trees, and dark wood accents.
Large and beautifully patterned rugs help anchor furniture and make the seating area feel cosy and warm.
12. Keep Furniture Proportional
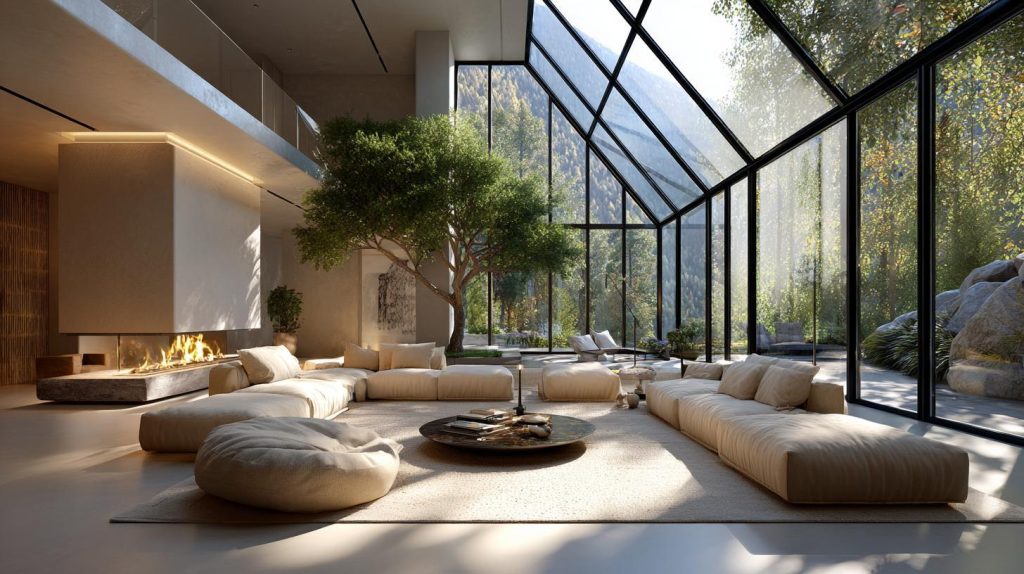
A minimalist double-height living room with a glass slanted roof, indoor tree, and oversized sofas.
Oversized sofas and chairs work better in a small double height living room than multiple smaller pieces that can look lost.
Common Drawbacks and How to Manage Them
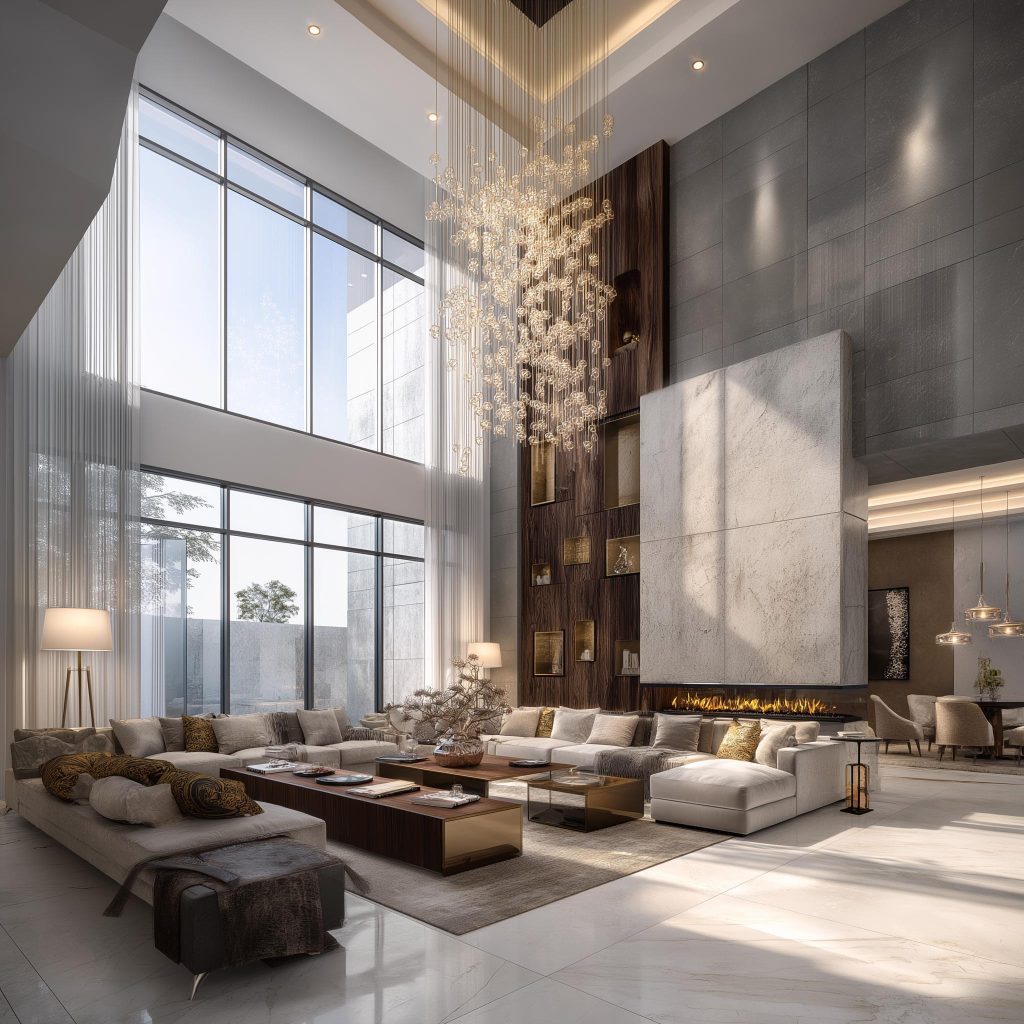
A luxury double-height living room with a cascading chandelier, tall curtains, and a stone feature wall.
A double height living room design looks stunning, but it comes with challenges. One common issue is the echoes that can arise. Hard surfaces reflect sound, making the room feel noisy. Soft furnishings like rugs, curtains, and upholstered furniture help reduce this, when they are placed in a way as to minimise reflections of sound.
Another concern is temperature control. Since heat rises, the upper section can get exceedingly warm. Good ventilation and ceiling fans help manage this. If you’re planning to have an AC the extra volume of space will necessitate a higher capacity machine, which will also increase running costs. Cleaning is also trickier. High ceilings mean harder-to-reach lights and surfaces. Planning access points for cleaning, or choosing low-maintenance materials helps.
The key is anticipating these challenges early so they do not become long-term problems.
Cost and Maintenance Considerations
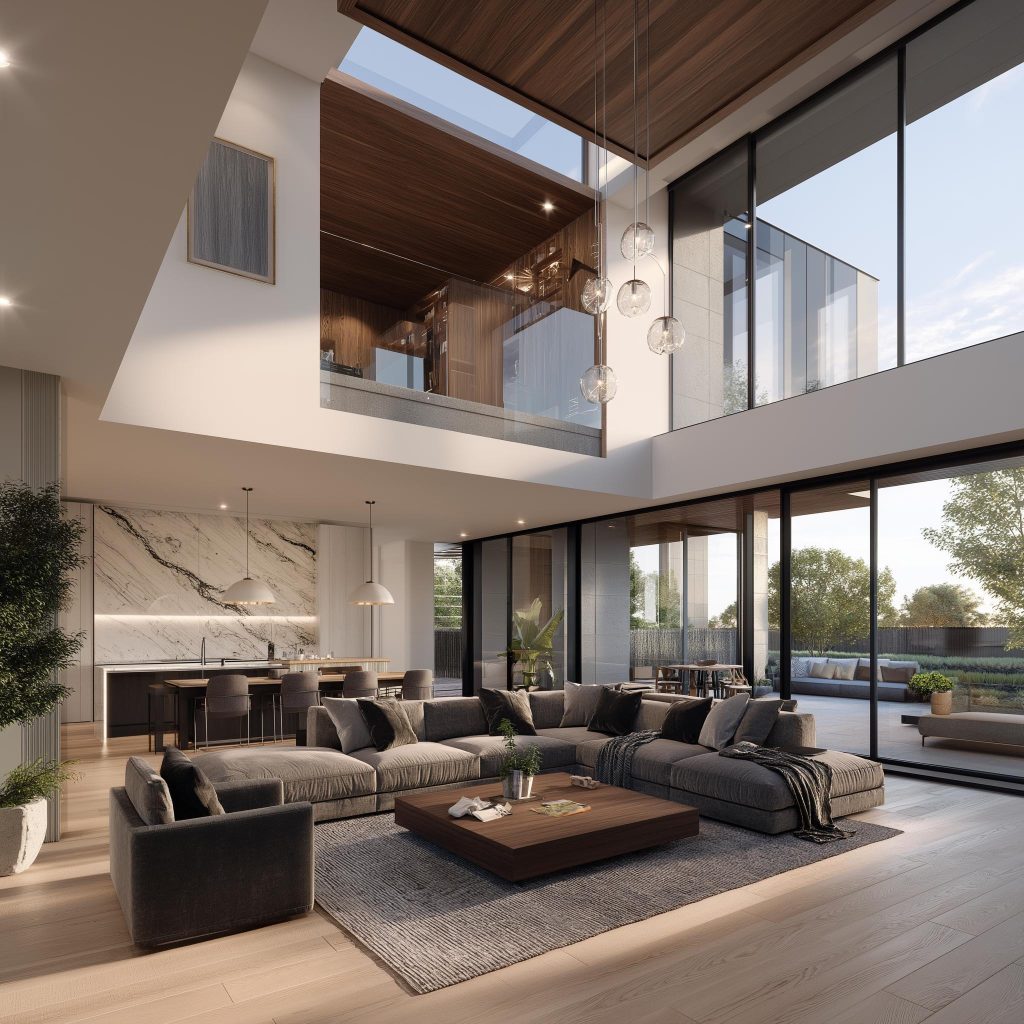
A modern double-height living room interior with a marble kitchen island, mezzanine, and outdoor access.
A double height living room interior design usually costs more than a standard layout. Lighting fixtures are larger and more expensive. Installation can also be more complex. Wall treatments will require more material due to the height, doubling the costs. You might have to add scaffolding costs to access the higher areas. Maintenance, such as cleaning (imagine the cobwebs!) and repainting, will also need extra effort.
That said, thoughtful planning can keep costs under control. Choosing durable materials and simple finishes makes a big difference over time.
Bringing It All Together
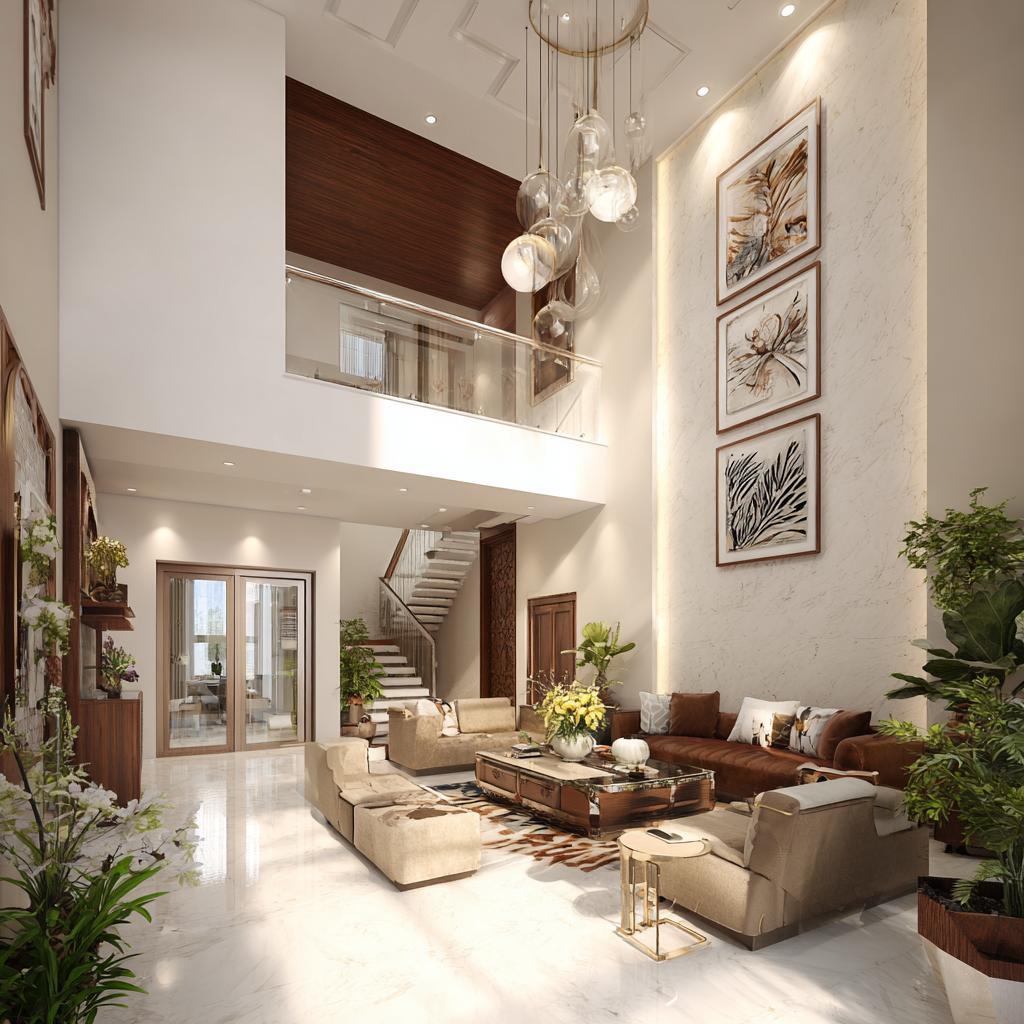
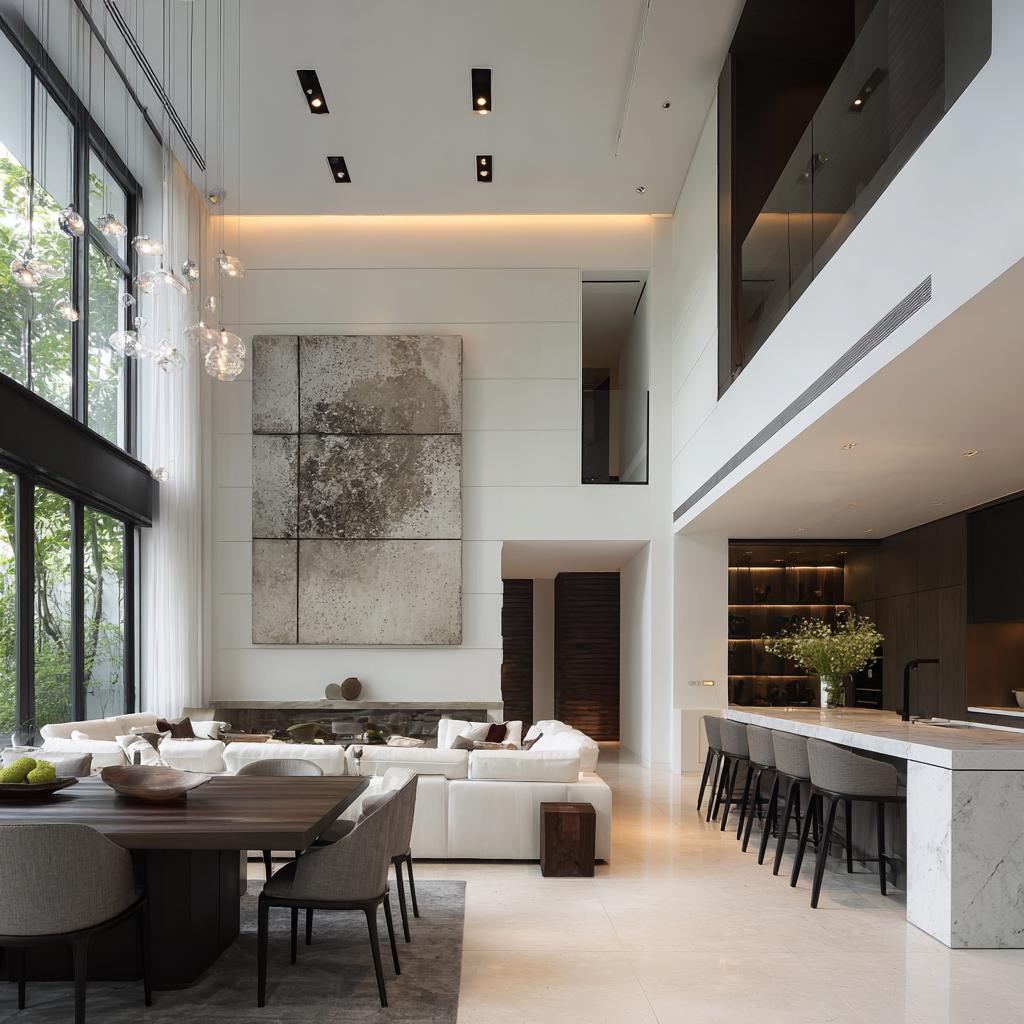
A refined double-height living room with a textured stone feature wall, large artwork, and pendant cluster.
A well-designed double height living room is not just about just the extra volume; it is about how you use it! When lighting, layout, and materials work together, the space feels complete. And at HomeLane, we can help to create cohesive living room interior designs that make the most of the space.
FAQs
1. What is a double height living room?
A double height living room is a space with a ceiling that extends across two floors, creating a taller and more open area.
2. What are the advantages of a double height living room?
It offers more natural light, better ventilation, and a spacious feel. It also allows for striking design elements.
3. What structural considerations are important for double height spaces?
Load-bearing support, ventilation, acoustics, and safety features like railings must be planned at the very start. The walls may need to be thicker or the roof supported by bracing or trusswork.
4. How can I design and decorate a double height living room effectively?
Think of the lighting, feature walls, and proportion. If the roof is very high but the square footage is not proportionately large, your space can end up looking like a tower. Use large-scale elements that suit the height of the space.
5. What are the drawbacks and challenges of double height living rooms?
They can be harder to maintain, control temperature, and manage acoustics. Proper planning helps reduce these issues.














 EXPLORE MORE