How an Interior Designer Can Transform Your Bedroom Layout
By Usha Balasubramanyan- May 25, 2026
AI Summary
3 key insights · 1 expert tip
An interior designer optimises bedroom layouts by analysing lifestyle, maximising space, and balancing function with aesthetics for improved comfort and value.
Key Insights:
What You'll Read Here:
Designers consider room dimensions like 10×10 vs. 10×16 to tailor space utilisation strategies effectively.
Clever use of vertical space with tall wardrobes and wall-mounted shelves is key for optimisation.
Sliding doors and multi-functional furniture are essential for enhancing space in smaller bedrooms.
HOMELANE EXPERT TIPBy our design team
When planning, prioritise clear circulation paths of 2-3 feet around furniture to ensure effortless movement and a comfortable flow.
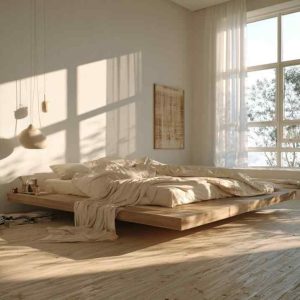
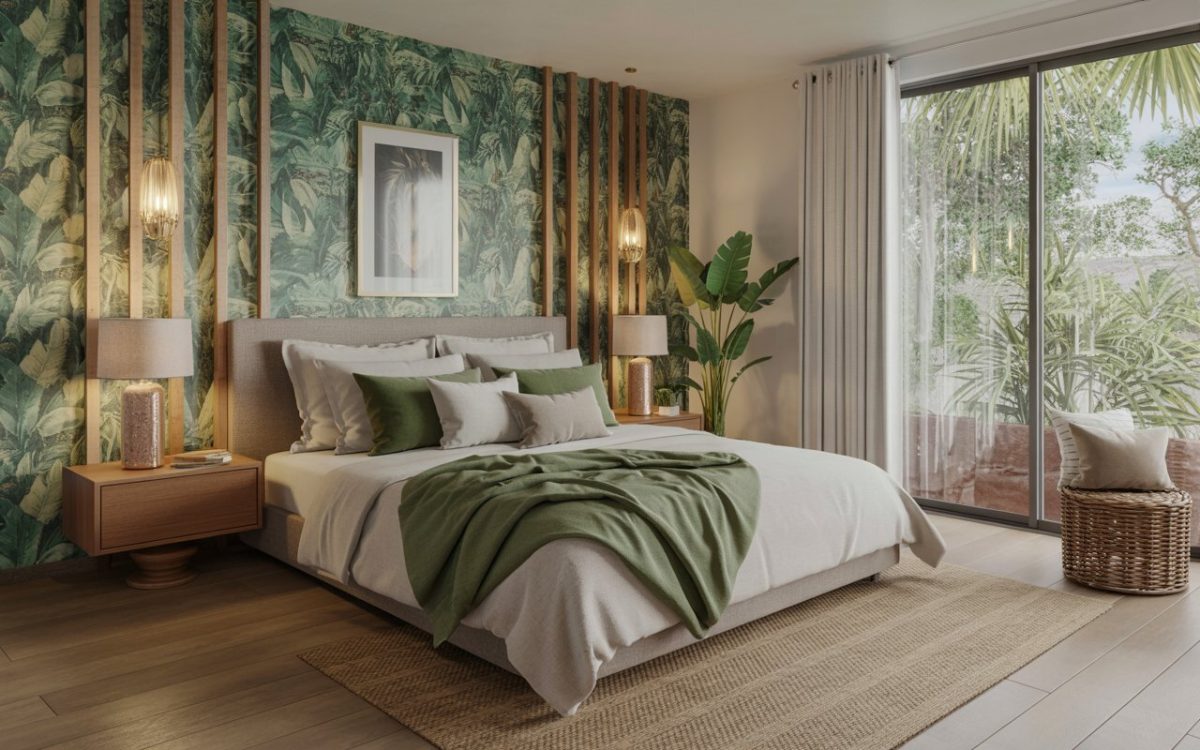
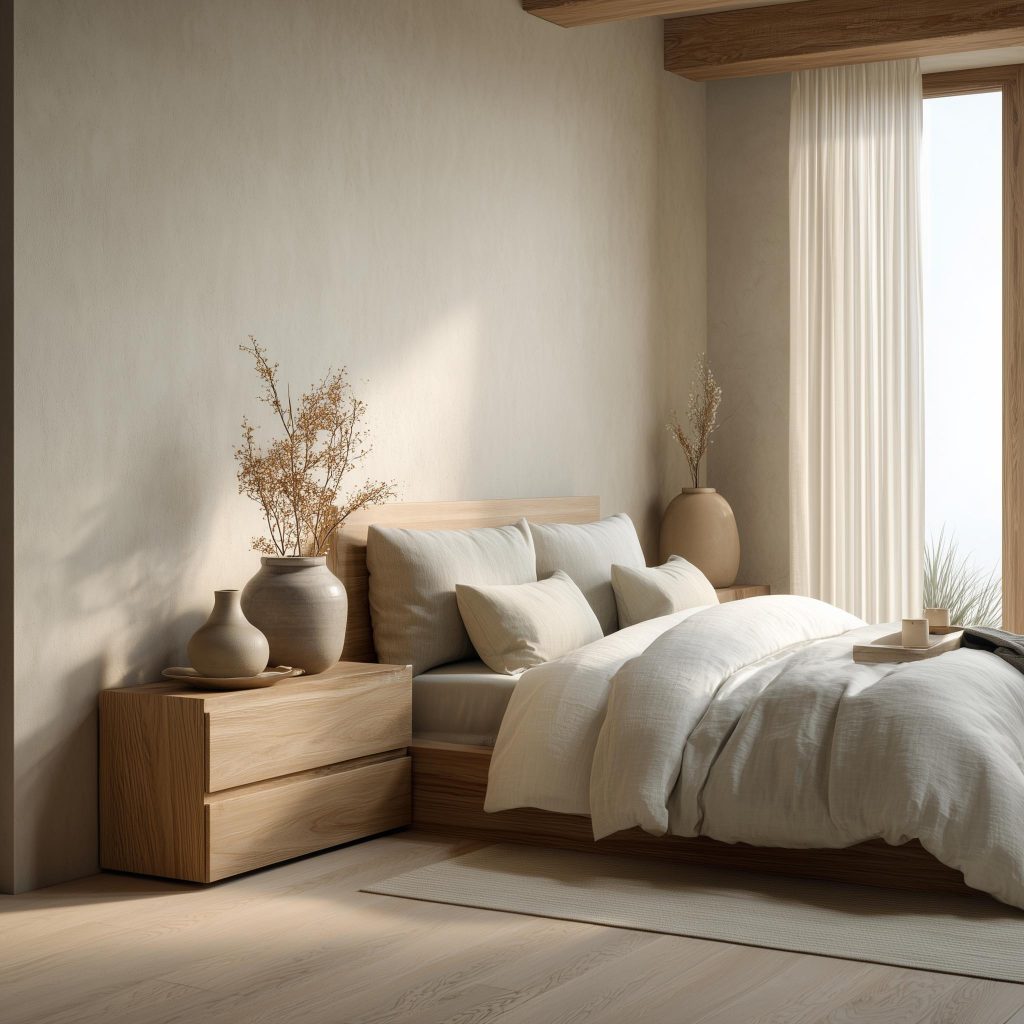
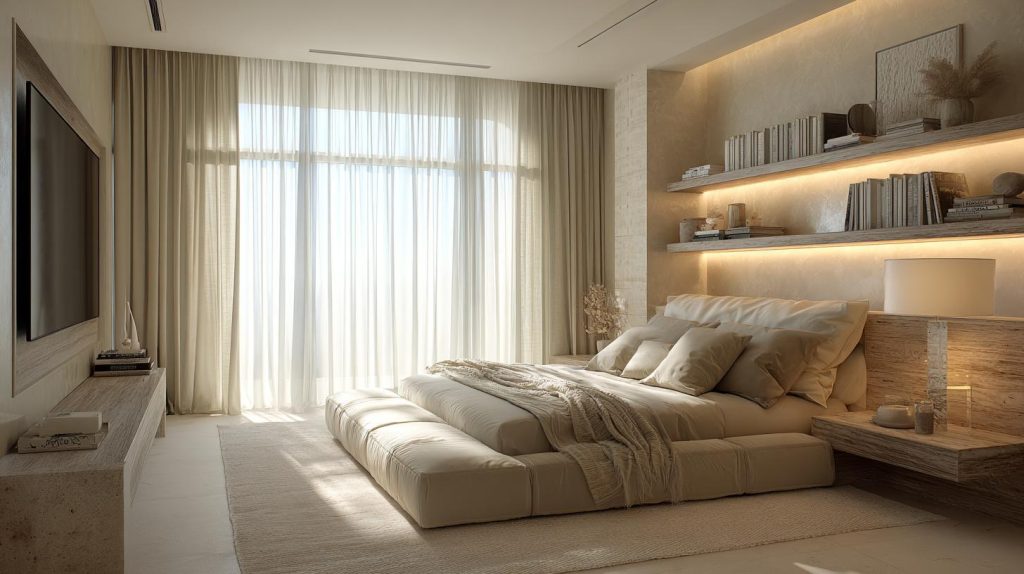
A warm, minimalist bedroom layout with wooden furniture and soft natural light.
Your bedroom is so much more than just a place to sleep! It’s where your day begins and ends, where you unwind, think, and reset. Yet, many homes struggle with awkward furniture placement, wasted corners, or layouts that simply don’t feel right.
That’s where a neatly planned bedroom layout makes all the difference. And more importantly, it’s where an interior designer steps in: not just to decorate, but to rethink how your space actually works.
What Does an Interior Designer Do for Bedroom Layouts?
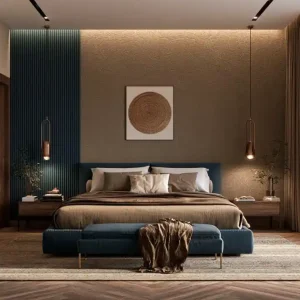
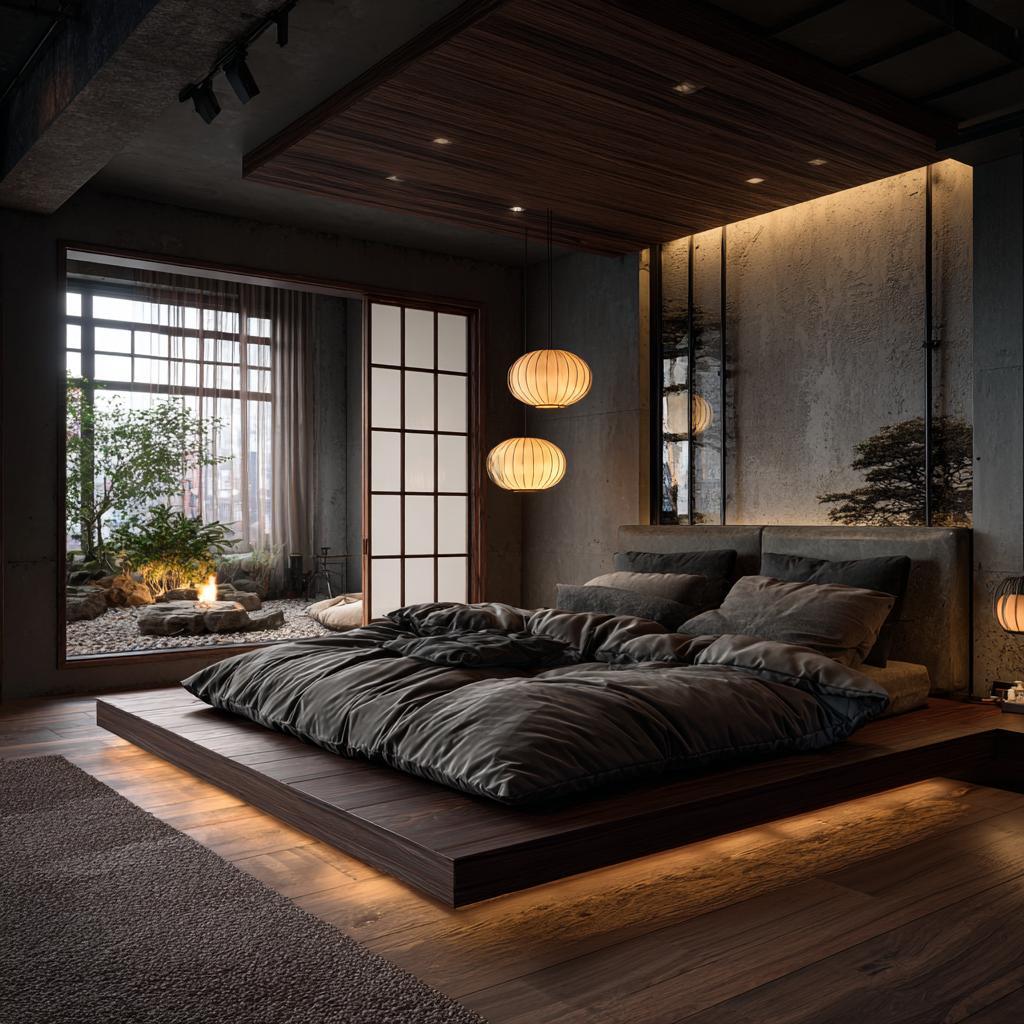
A dramatic Japanese-inspired bedroom layout featuring a platform bed and pendant lighting.
At a glance, it may seem like bedroom planning is about placing a bed, wardrobe, and maybe a side table. In reality, it’s far more layered. An interior designer looks at your bedroom layout design from multiple angles:
Space planning: How every inch is used, especially in a small bedroom. They use clever ideas to stretch every bit of space.
Movement flow: Making sure you can move comfortably without bumping into furniture.
Function zones: These are the functionalities of your bedroom: sleeping, dressing, working, and relaxing areas.
Lighting and electrical layout: Planning switches, bedside lights, and charging points where they are needed.
Furniture scale: Choosing pieces that fit the room perfectly.
For example, a 10×10 bedroom layout needs a completely different strategy compared to a 10×16 bedroom layout. What works in one can make the other feel cramped or underutilised. Designers also use tools like a bedroom layout planner or 3D previews so you can actually see how your room will look before anything is finalised. That clarity alone avoids expensive mistakes.
Why Hire an Interior Designer for Your Bedroom
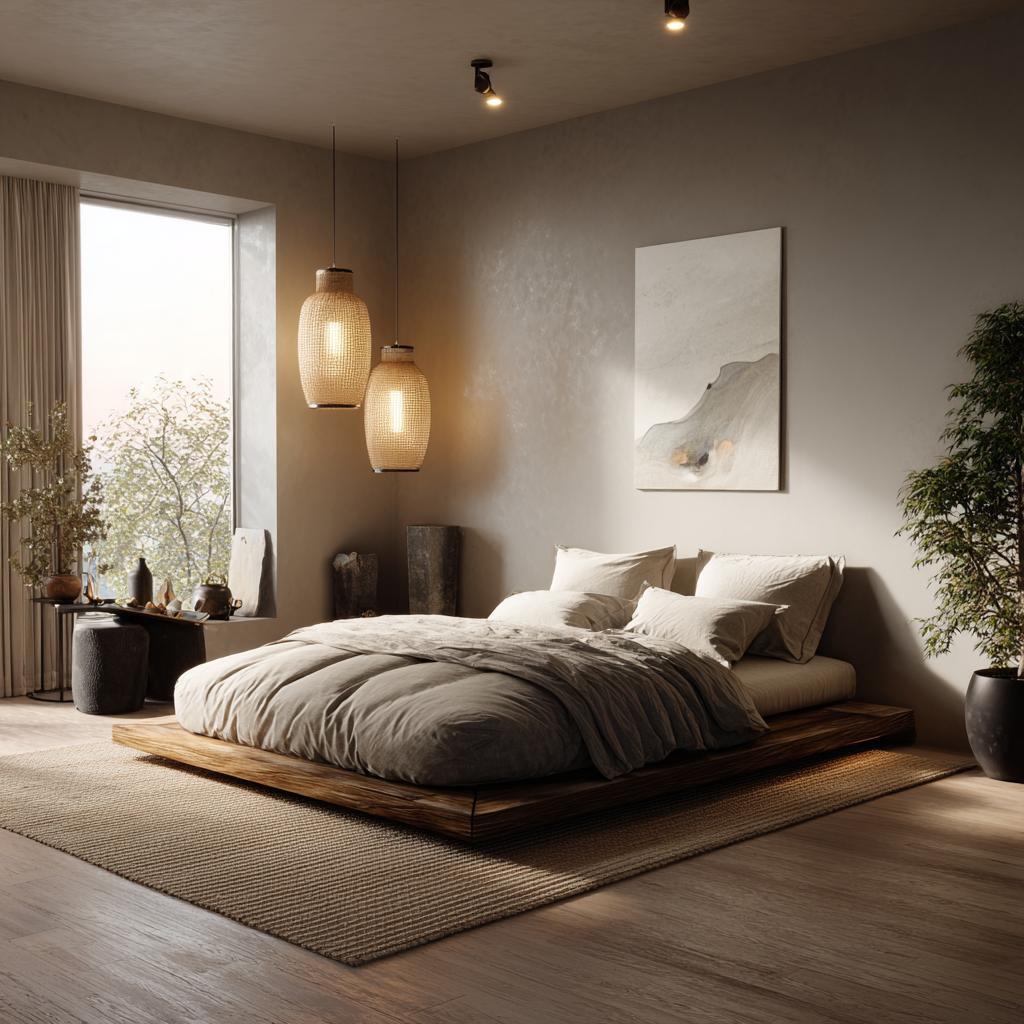
A serene bedroom layout with pendant lighting, indoor plants, and a low platform bed.
You could experiment with layouts yourself, but here’s the truth. Most homeowners end up trying 3–4 arrangements before settling, and even then, something often feels “off”.
A designer shortcuts that entire trial-and-error process.
1. They See What You Don’t
That forgotten corner? It could be a study nook. That awkward wall? Perfect for a wardrobe with loft storage! Designers are trained to spot potential you might overlook.
2. They Balance Function and Aesthetics
It’s easy to focus only on how a room looks. Designers ensure it also works effortlessly, especially in multi-use rooms.
3. They Customise for Real Life
Every home is different. A child’s bedroom needs smart circulation planning, while a master bedroom layout may prioritise comfort and luxury.
4. They Save Time and Cost in the Long Run
Poor layouts often lead to replacing furniture or redoing work. Getting it right the first time is simply more efficient.
How Interior Designers Optimise Bedroom Space
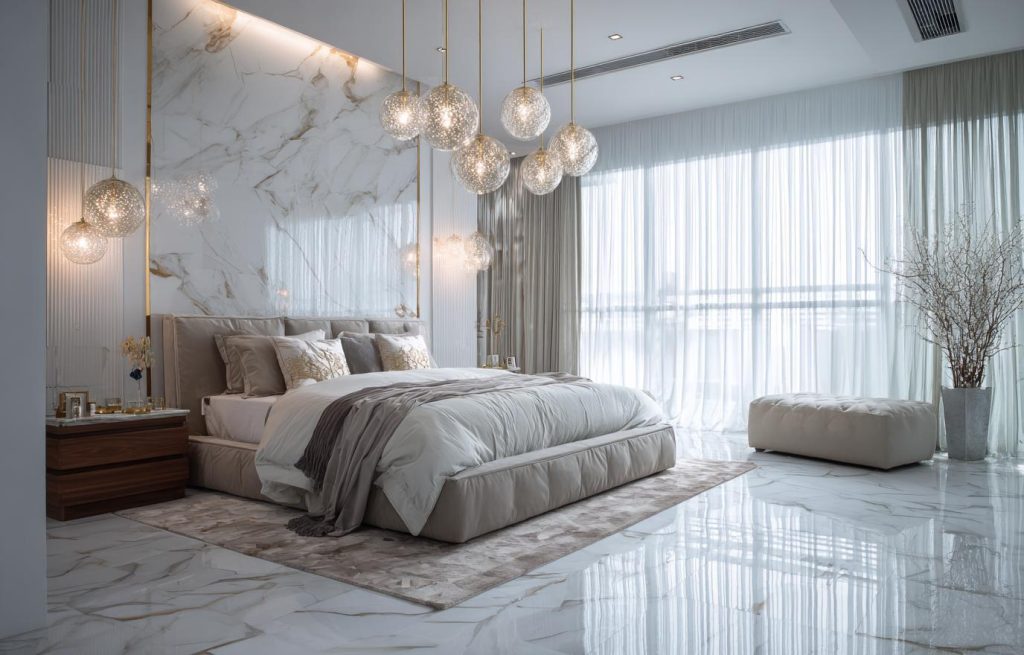
A luxury master bedroom layout with marble accent walls and cascading crystal chandeliers.
Space optimisation isn’t just about making a room look bigger; it’s about making it feel easier to live in. Here’s how your interior designers approach it:
1. Smart Furniture Placement
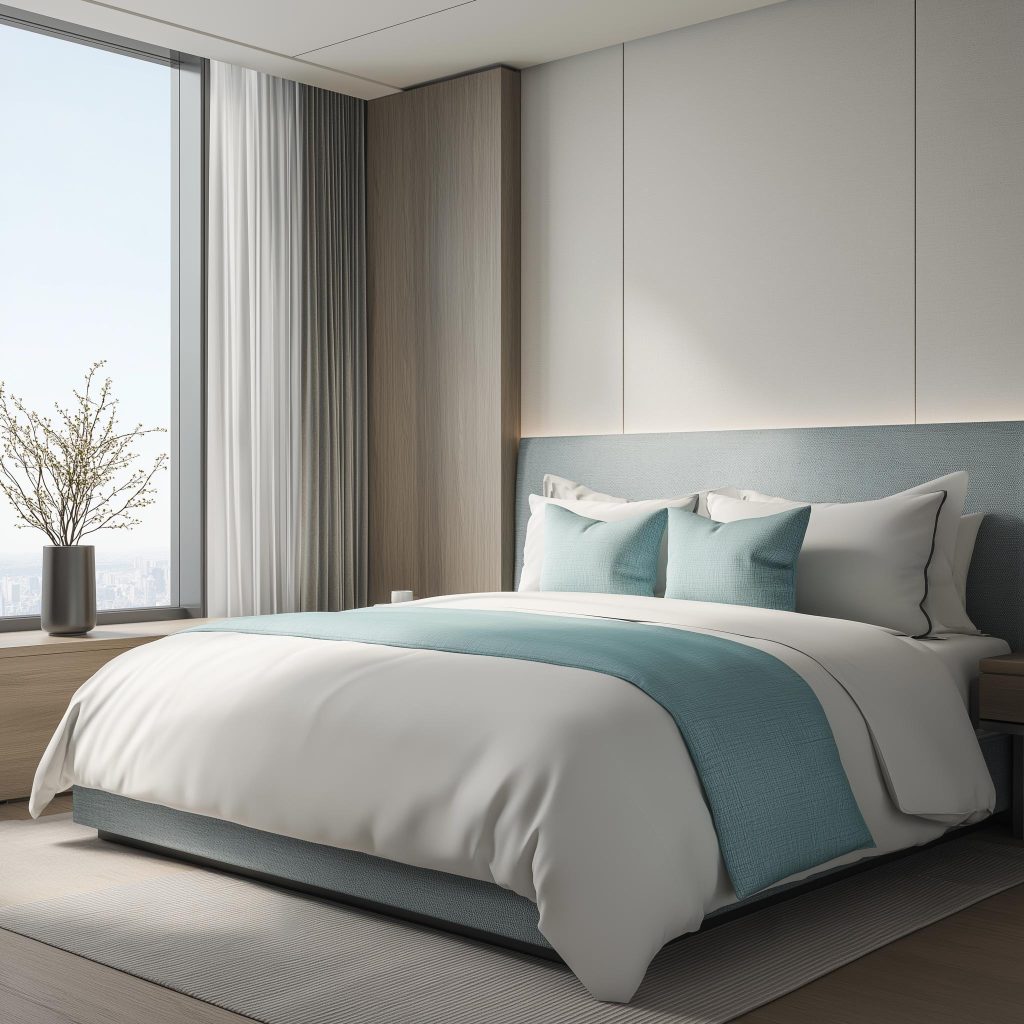
A clean, hotel-inspired bedroom layout with teal accents and floor-to-ceiling windows.
Instead of pushing everything against walls, designers create balance. In a 12 by 12 bedroom layout, for instance, centring the bed and aligning side tables can instantly make the room feel structured.
2. Multi-Functional Elements
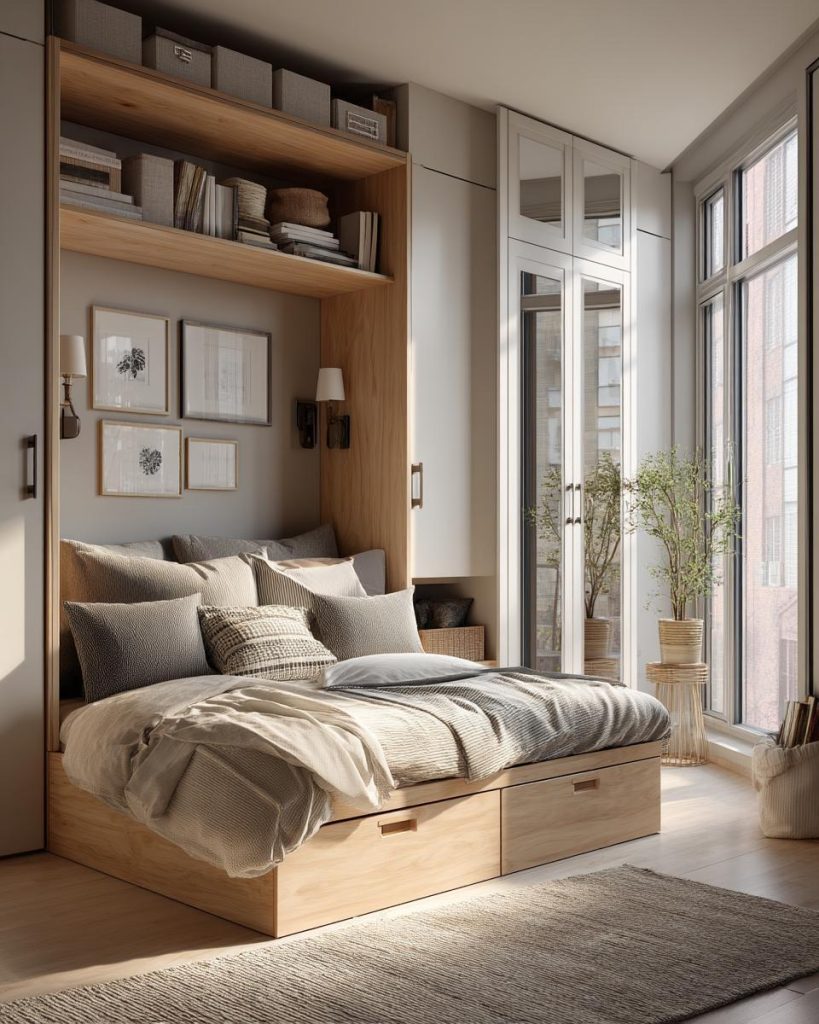
A smart small bedroom layout using built-in shelves and vertical storage for maximum space.
Furniture that does double duty is a must-have in a small bedroom.
Beds with storage
Foldable desks
Sliding wardrobes
These are especially useful in smaller bedrooms, where every piece needs to do more.
3. Vertical Thinking
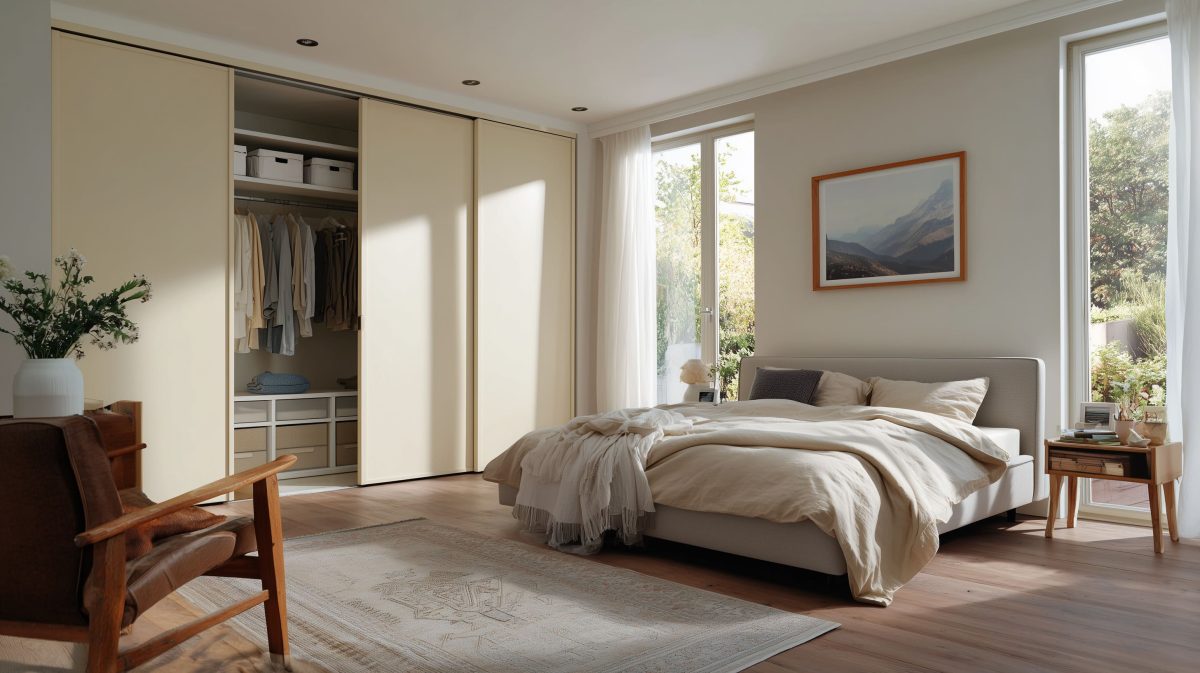
A well-planned bedroom layout with sliding wardrobes and an integrated study nook.
Walls are underused in most homes. Designers use height for:
Tall wardrobes
Wall-mounted shelves
Overhead storage
This is a game-changer in a small bedroom layout.
4. Lighting That Supports Layout
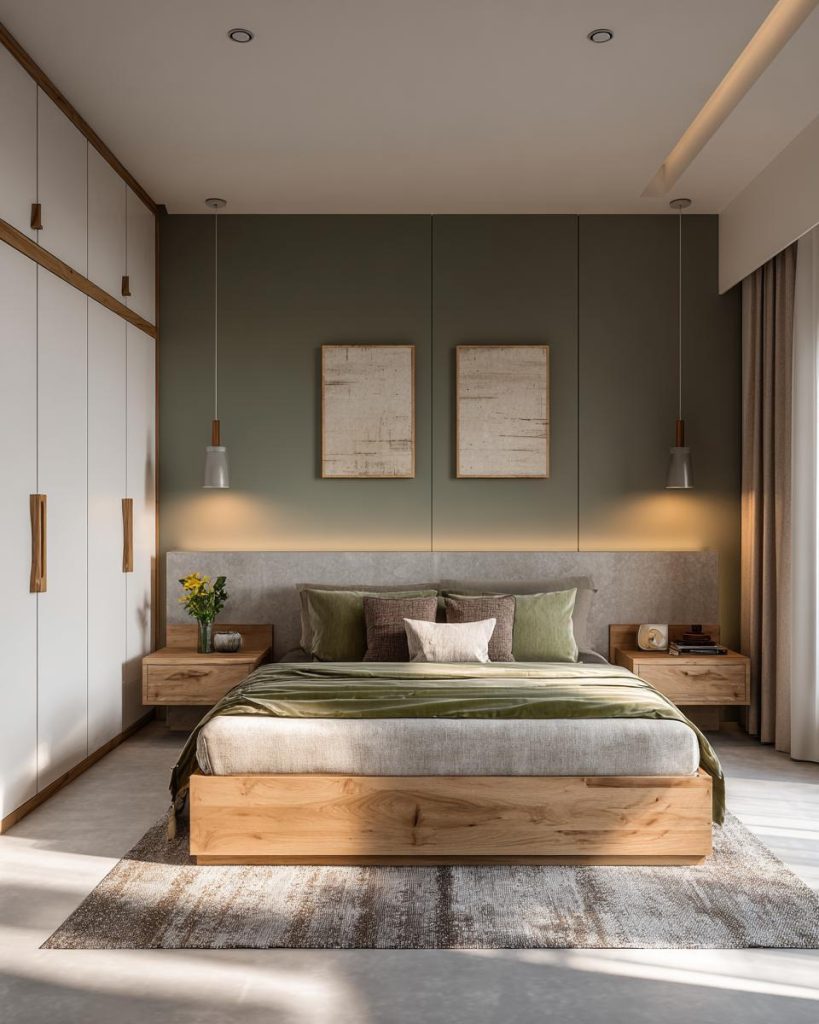
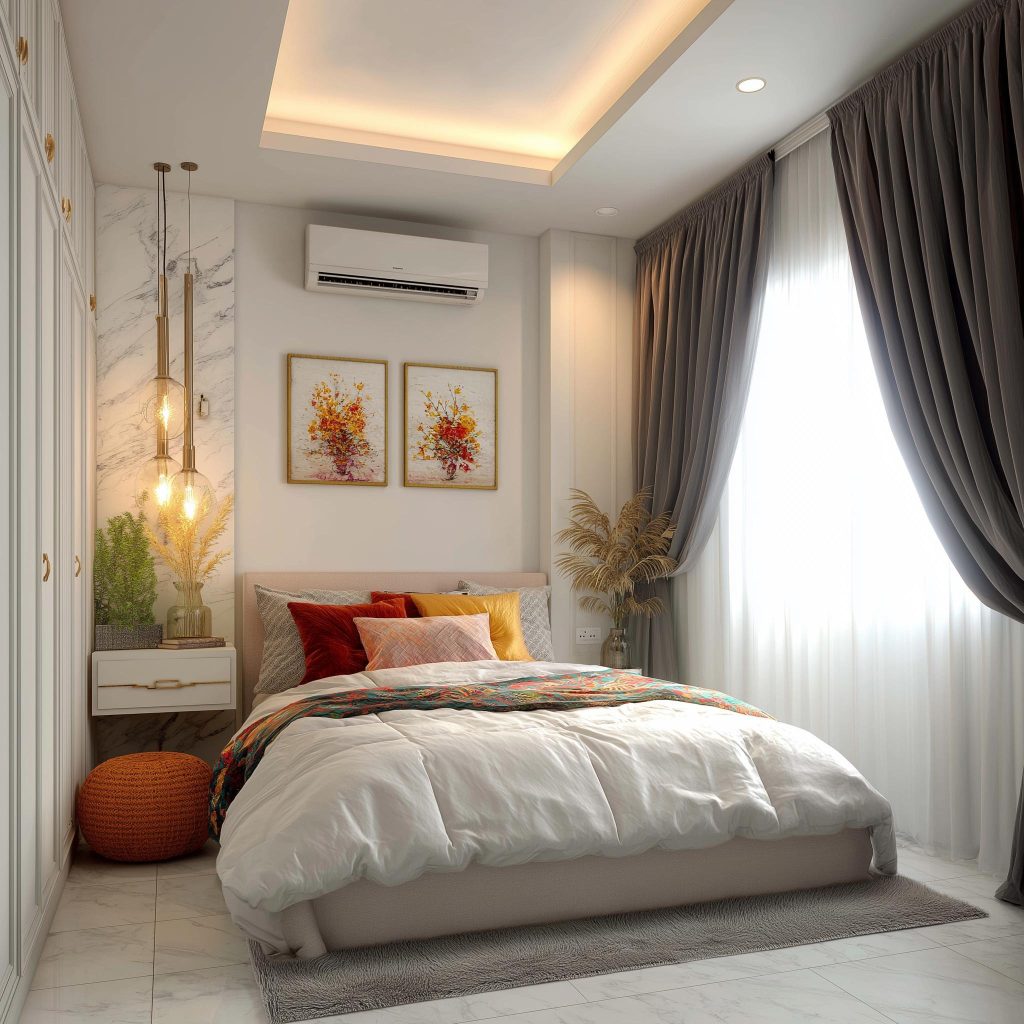
A compact bedroom layout with full-height wardrobes, pendant lights, and a sage accent wall.
Lighting defines zones. Plan:
Soft lighting near the bed
Task lighting for work desks
Accent lighting for décor
A well-planned bedroom electrical layout ensures everything is exactly where you need it.
Key Design Ideas to Transform Your Bedroom Layout
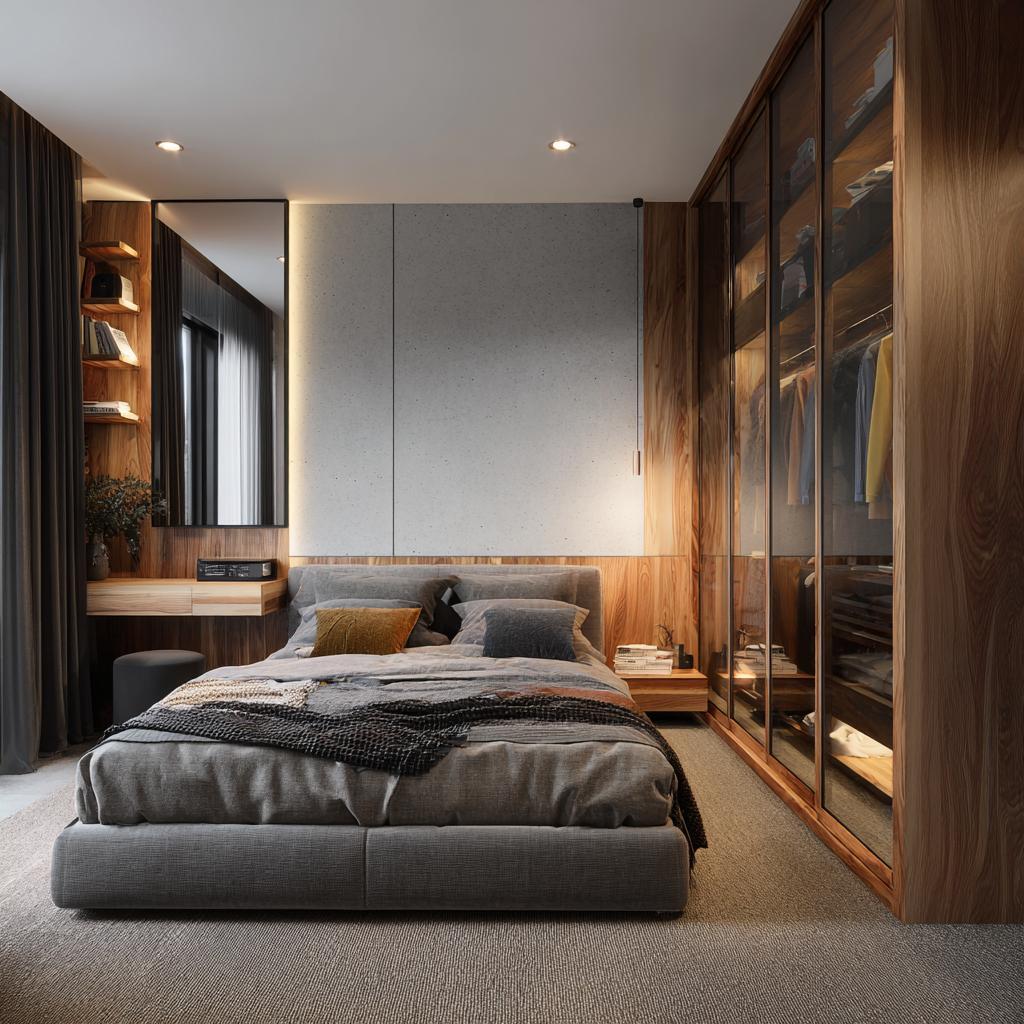
A cosy bedroom layout featuring LED-lit shelves, a low platform bed, and warm neutral tones.
These are practical, designer-approved ideas that work across different room sizes and styles.
1. Create Clear Zones Within the Room
Even a compact room can have distinct areas for sleeping, work and storage. For instance, when putting together bedroom layout ideas with desks, work and rest need to coexist without clashing.
2. Rethink Bed Placement
The bed doesn’t always have to sit against the longest wall. How about floating the bed on a platform, or having it at an angle to improve movement in the room?
3. Use Sliding Doors Wherever Possible
Sliding wardrobes and bathroom doors save valuable space. In a small 10×10 bedroom layout, for instance, the extra inches saved count for a lot.
4. Design Around Natural Light
Placing your bed or desk near windows enhances both comfort and usability. Designers align layouts to maximise daylight, especially in a room that’s used as a workspace in the daytime.
5. Keep Circulation Paths Clear
At least 2–3 feet of walking space around the main furniture in the room keeps the flow of the room easier. This is often what separates a cramped room from a comfortable one.
6. Integrate Storage into the Layout
Instead of adding storage later, designers build it into the plan. They use clever ideas like hidden drawers below the bed, work desks that fold against the wall, and wardrobes with lofts.
Perfect for bedroom layout ideas for small rooms!
7. Add a Personalised Touch
A layout isn’t just functional, it should feel like you. Whether it’s a reading chair, artwork wall, or a cosy corner, designers ensure the room reflects your hobbies and your quirks.
8. Plan for Future Flexibility
Good small bedroom layouts must grow with your needs. Designers think ahead so your room stays relevant longer.
The Real Difference a Designer Makes
A cosy bedroom layout featuring LED-lit shelves, a low platform bed, and warm neutral tones.
A well-designed bedroom isn’t just about looks. It’s about how effortlessly your space supports your life. The right bedroom layout ideas can make a small room feel spacious, a large room feel warm, and an everyday space feel thoughtfully put together.
And while it’s tempting to figure it out on your own, a professional designer brings clarity, structure, and experience that’s hard to replicate. If your bedroom has ever felt slightly uncomfortable, cluttered, or incomplete, it’s not the furniture. It’s the layout. And that’s exactly what a good designer knows how to fix.
Does your bedroom layout need a refresh? Call the experts at HomeLane.
FAQs
1. How much does it cost to hire an interior designer for a bedroom?
At HomeLane, every single design consultation with our talented designers is free! Other designers would charge you a percentage of the cost of the interior as their fees.
2. Can an interior designer make a small bedroom look bigger?
Yes, and quite effectively. Through smart bedroom layout ideas for small rooms, designers use space-saving furniture, light colours, mirrors, and better layouts to create a sense of openness.
3. What are the latest bedroom layout trends designers use?
Current trends focus on:
Multi-functional layouts (work in the daytime + rest at night)
Minimal, clutter-free spaces
Built-in storage solutions
These trends work especially well in modern urban homes.
4. How long does it take to redesign a bedroom with a professional?
A layout redesign can take a few days to finalise. Full execution, including furniture and finishes, may take a few weeks depending on complexity.
5. Do interior designers also help with furniture and décor selection?
It depends on the scope of work you have laid out for them. If you want them to, designers will guide you through everything, from layout and materials to furniture, lighting, and décor, ensuring everything works cohesively.














 EXPLORE MORE