Staircase POP Design Ideas: Modern Ceiling, Wall and False Ceiling
By Usha Balasubramanyan- July 08, 2026
AI Summary
3 key insights · 1 expert tip
Elevate your staircase design with POP for improved aesthetics and functionality, focusing on integrated lighting and minimalist detailing for spacious appeal.
Key Insights:
What You'll Read Here:
POP offers flexibility for custom shapes and detailing, ideal for complex or curved staircase designs.
Minimalist POP designs and controlled lighting enhance visibility and prevent the staircase from feeling cramped.
Avoid overdesigning with heavy false ceilings, as they can reduce headroom and make movement uncomfortable.
HOMELANE EXPERT TIPBy our design team
When designing staircase POP, integrate lighting thoughtfully to illuminate steps and avoid shadows, ensuring safety and enhancing the space's visual appeal.
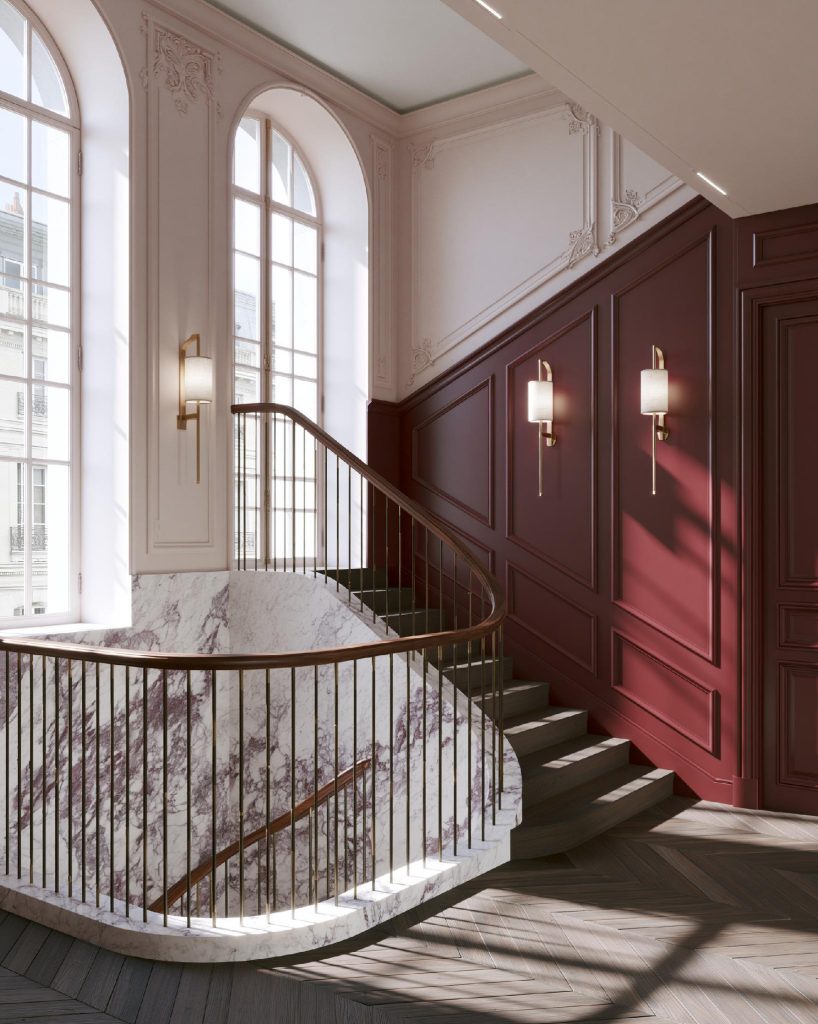
Classical wall paneling complements this curved staircase POP wall design beautifully.
Staircases are often treated as just transition spaces, but they are one of the most visible vertical elements in your home. Without proper detailing, this space can feel plain or disconnected from the rest of the interiors. A well-planned staircase POP design brings structure to both the ceiling and walls, helping this area feel finished and visually connected across floors.
The focus is not on adding decoration, but on using POP to define lines, improve lighting, and make the staircase easier to experience.
Staircase POP Design: Ceiling, Wall and False Ceiling Ideas for Indian Homes
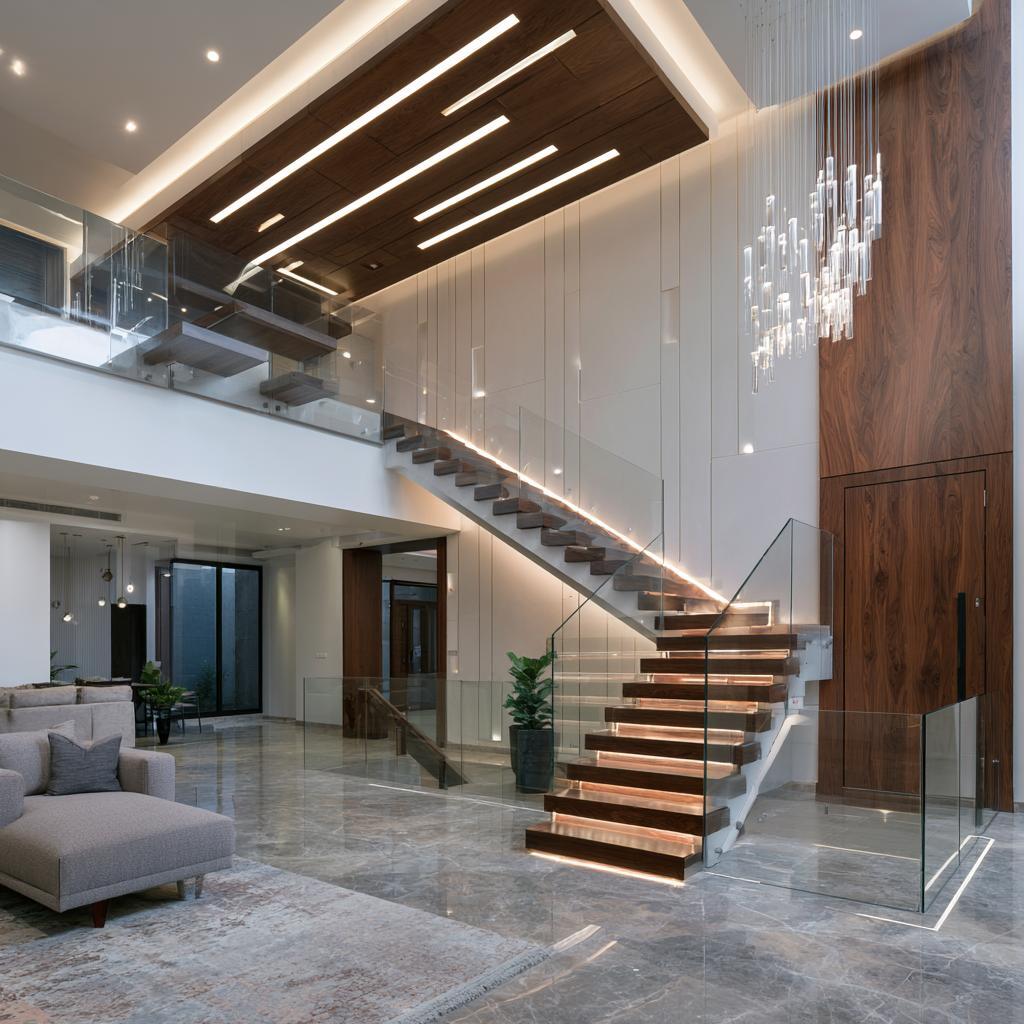
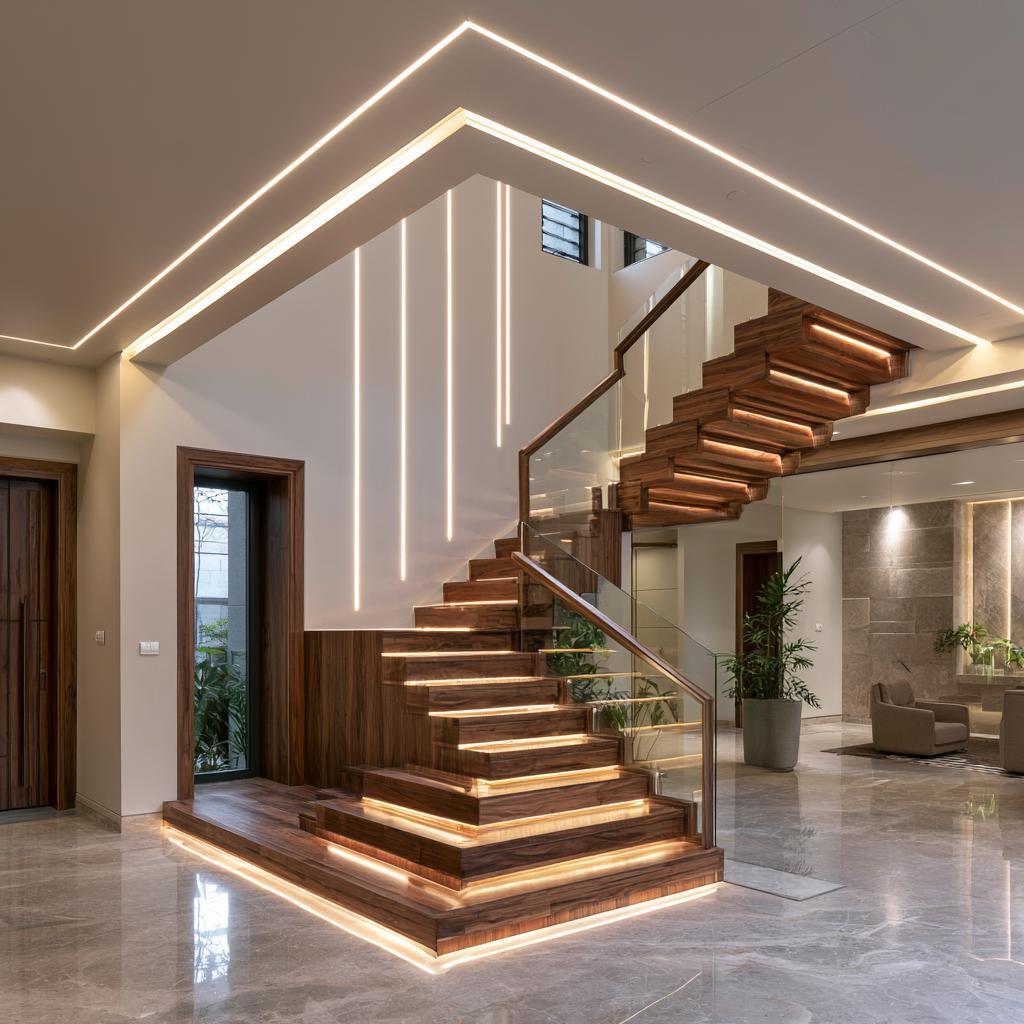
A linear staircase POP ceiling design follows the direction of these floating wood steps.
A good POP design for the staircase ceiling works when it follows the movement of the stairs.
For straight staircases, linear ceiling bands or recessed strips help guide the eye upward. In L-shaped or U-shaped staircases, POP can be used at landing points to break the ceiling visually and add depth.
For walls, a staircase POP wall design can introduce subtle panels or grooves instead of leaving large blank surfaces. This works especially well in double-height spaces where plain walls can feel empty.
False ceilings in staircases should be kept minimal. Heavy layering can reduce height and make the space feel compressed.
Why Staircases Need Special POP Treatment
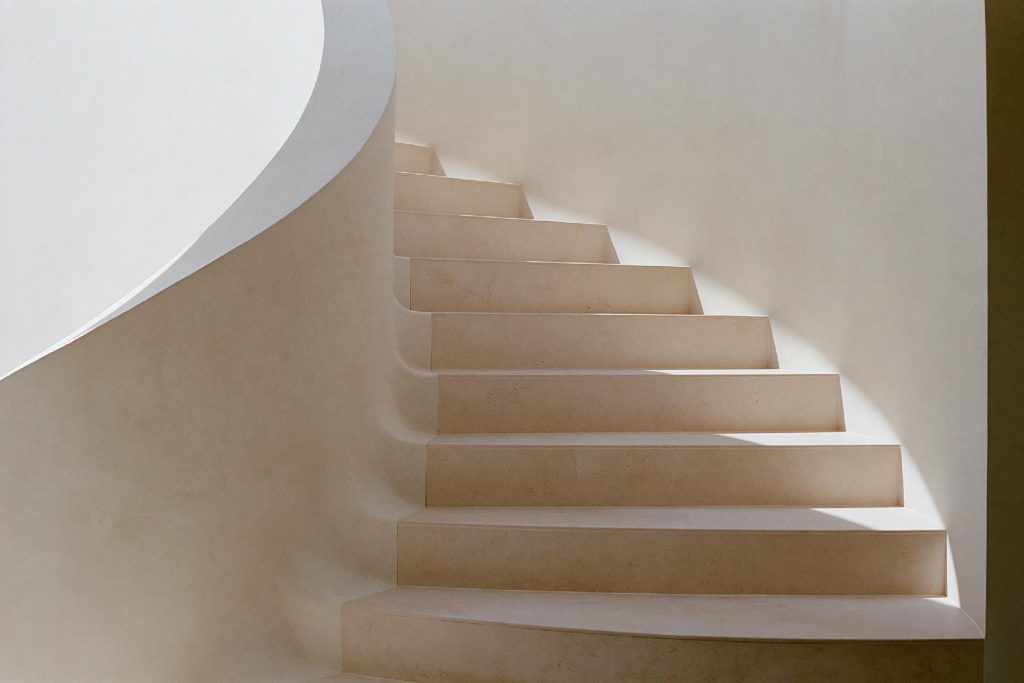
A minimal false ceiling design for the stairs keeps this curved staircase clean and open.
Staircases are not like regular rooms. They involve vertical movement, changing levels, and uneven ceiling heights. A standard false ceiling design does not always work here because it ignores how the space is used.
A false ceiling design for the stairs needs to adapt to this movement. It should enhance visibility, highlight transitions between floors, and support lighting placement.
Types of POP Ceiling Designs for Staircases
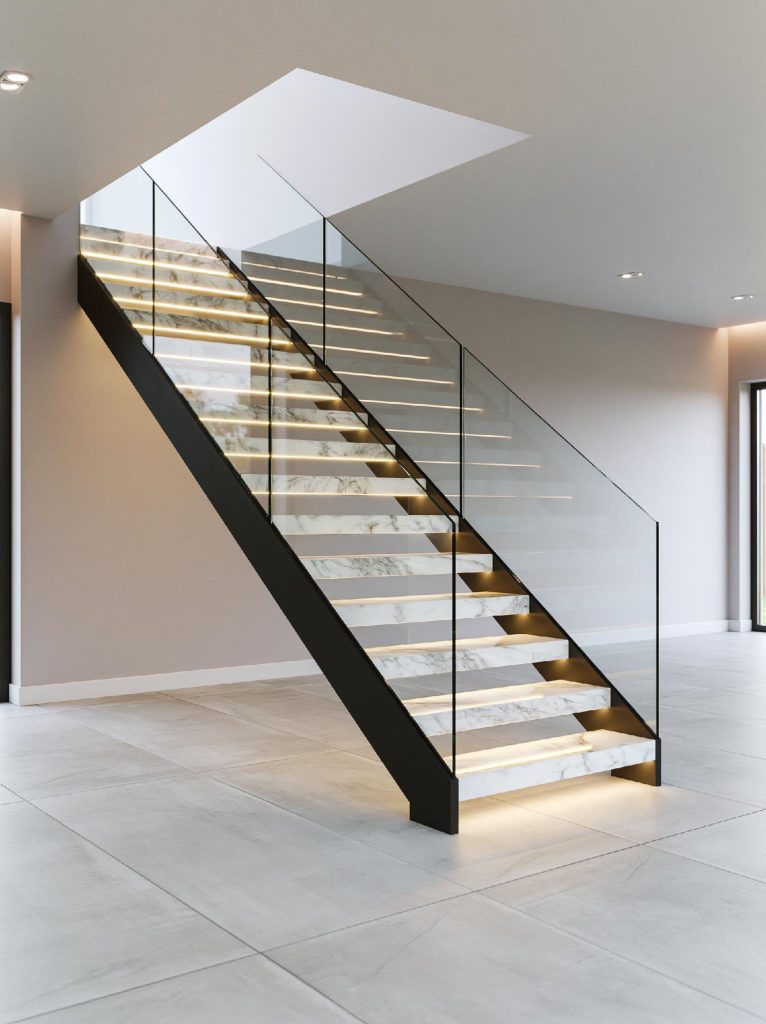
Recessed lighting in this staircase POP design highlights each step along the glass railing.
Different staircase layouts need different POP approaches.
Linear POP designs Best for straight staircases. Why:Clean lines follow the direction of movement and keep the design simple.
Layered ceiling designs Used at landings or double-height areas. Best for:Adding depth without covering the entire ceiling.
Recessed lighting designs POP used to create niches for strip lighting. Design tip:Improves visibility without harsh direct light.
Minimal edge detailing Subtle POP borders along the ceiling. Best for:Homes where you want a clean, understated look.
A good POP design for the staircase should support the structure, not compete with it.
Choosing the Right Design Based on Staircase Type
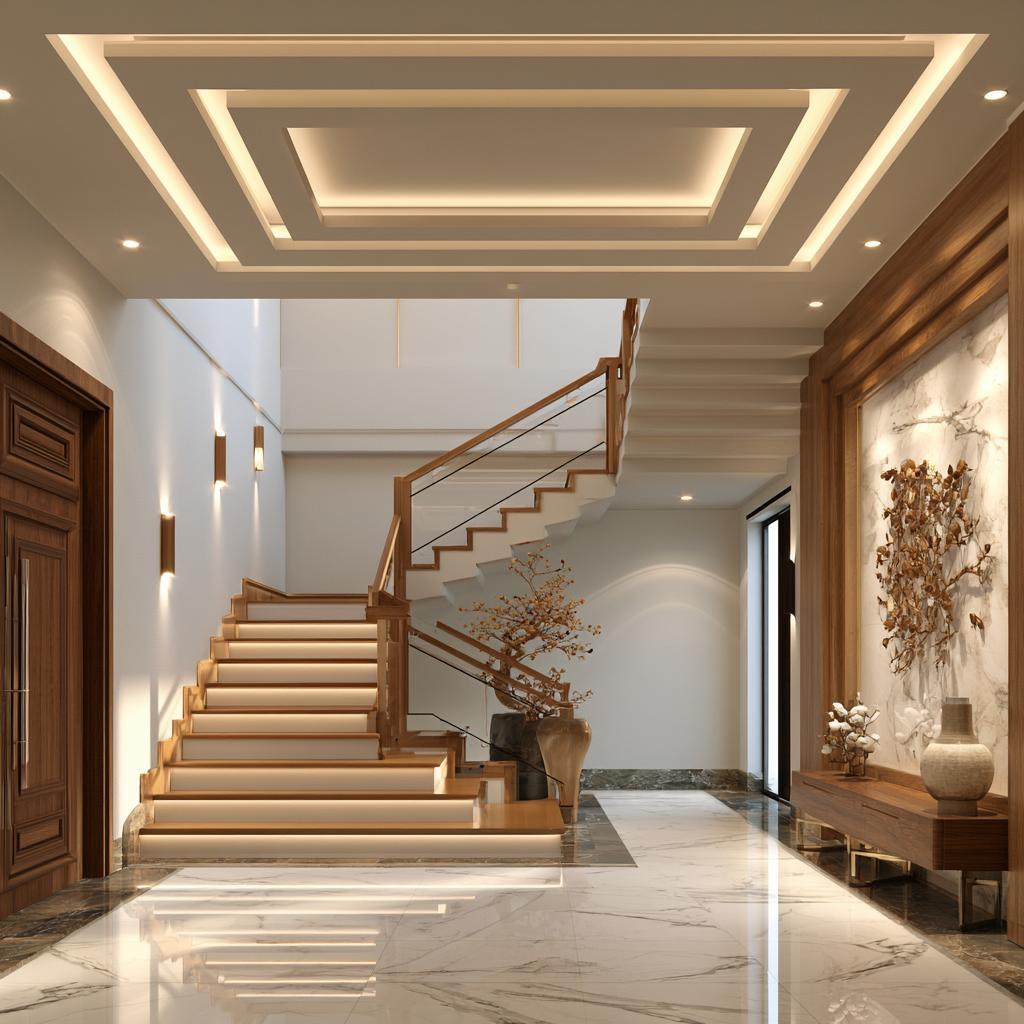
A layered staircase POP ceiling design adds depth above this elegant wooden staircase.
The design should follow the layout of the staircase. For instance, straight staircases work best with continuous ceiling lines that guide movement. L-shaped staircases benefit from POP detailing at the corner or landing to define the transition.
In compact homes, simpler designs are more effective. Heavy POP work can make the space feel tighter and reduce headroom.
In larger homes or duplex layouts, more layered designs can be used carefully to add depth without overwhelming the space.
A well-chosen staircase POP design always balances visual detail with spatial comfort.
A Real HomeLane Project: What Worked and Why
A HomeLane project uses a linear staircase POP design with recessed strip lighting.
In a luxe villa in Chennai, the staircase had a plain ceiling and a long blank wall, making the area feel disconnected from the rest of the home.
Instead of adding a full false ceiling, the design team introduced a linear POP design for the staircase ceiling with recessed strip lighting that followed the staircase direction. On the wall, subtle vertical panels were added to break the height.
This approach kept the space open while adding structure and light. The staircase felt integrated into the overall design without reducing height or making it heavy.
What Our Design Team Keeps an Eye on for You
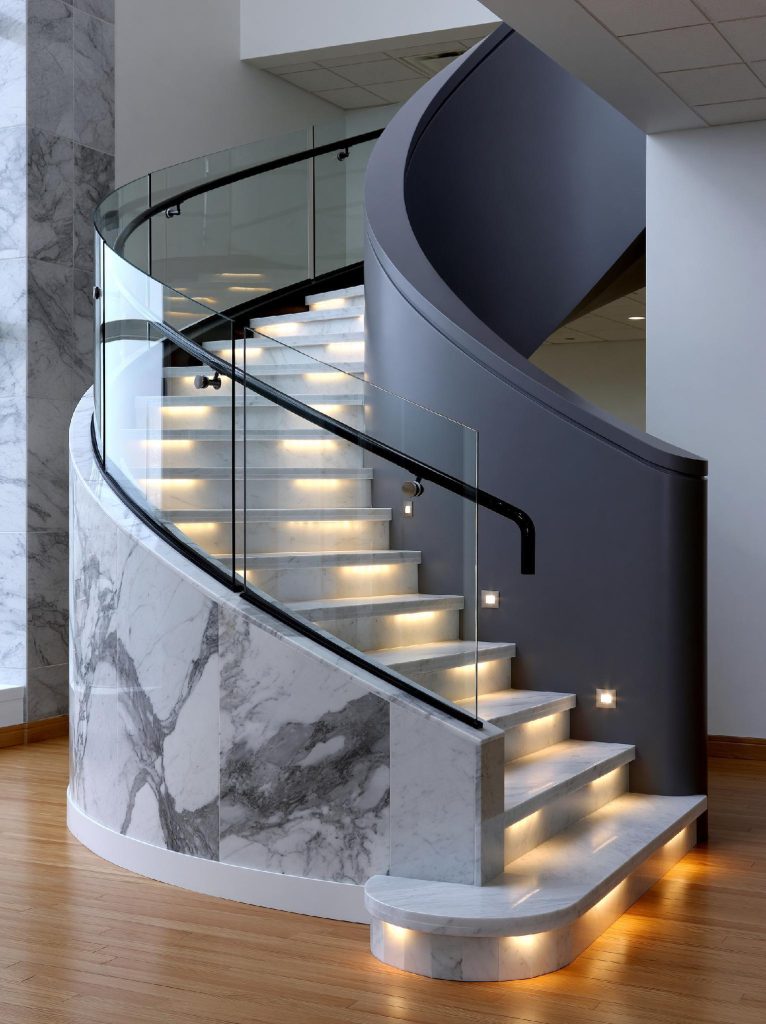
Careful lighting placement in this staircase POP design improves visibility on curved marble stairs.
Most POP issues in staircases come from overdesign.
Heavy false ceilings can reduce headroom and make movement uncomfortable. Excessive layering may look detailed on paper but can feel overwhelming in narrow staircases.
Lighting is another critical factor. Poorly placed lights can create shadows on steps, affecting visibility and safety.
Wall designs also need restraint. Large decorative panels can make the space feel busy instead of structured.
A good stairs false ceiling design is always planned with movement, lighting, and height in mind.
Designer’s Note: POP vs Gypsum in Staircases
Recessed POP panels above this wooden staircase show detailed ceiling design work.
Material choice affects long-term performance. POP allows more flexibility for custom shapes and detailing, making it suitable for curved or complex staircase designs. Gypsum boards are faster to install and work well for clean, straight-line ceilings.
In high-use areas like staircases, durability and maintenance matter. POP can be repaired easily if damaged, while gypsum may need panel replacement. The choice depends on design complexity and how much detailing is required.
Common Mistakes to Avoid
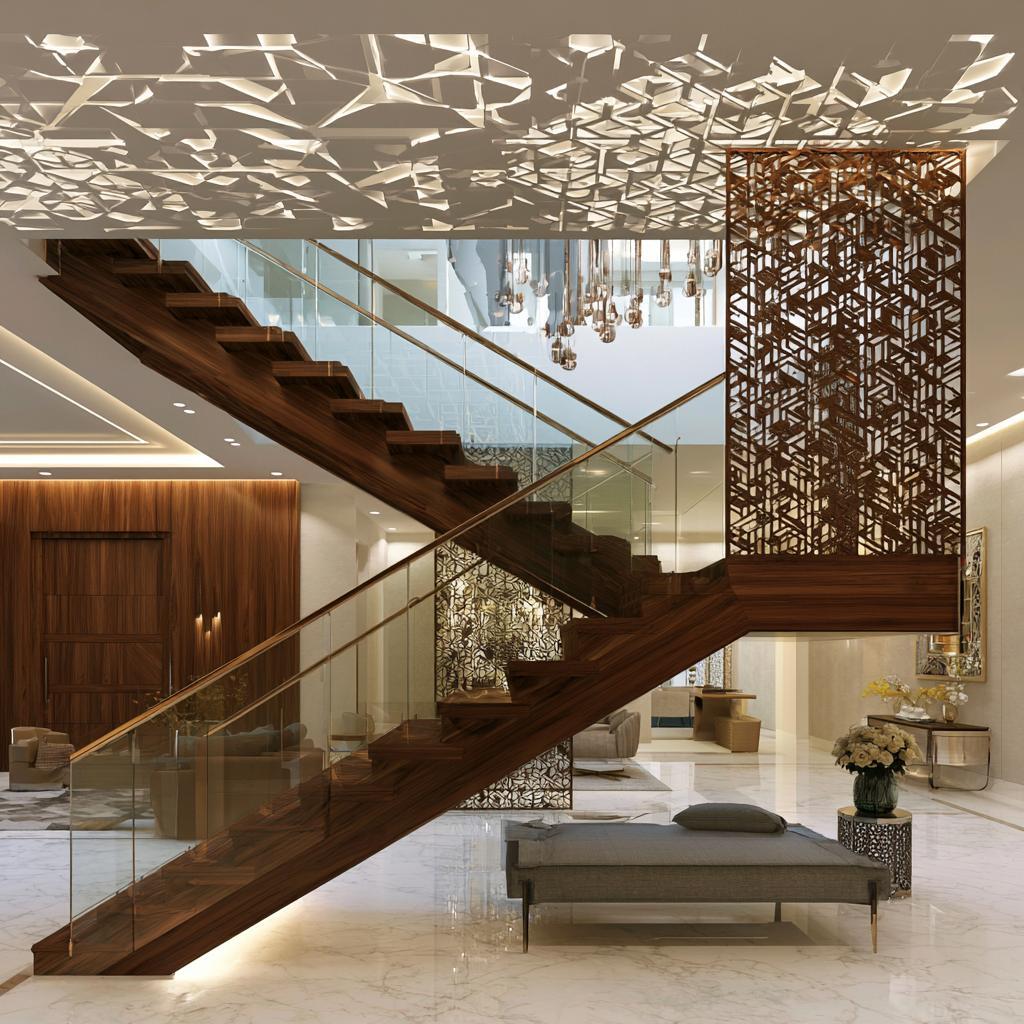
A bold geometric ceiling shows how much detailing a staircase POP design can carry.
Choosing design without considering height is one of the biggest mistakes. Heavy POP can make staircases feel lower than they are.
Ignoring lighting integration leads to uneven visibility. This can make steps harder to navigate, especially at night.
Overdecorating walls with too many panels or patterns can create visual clutter instead of structure.
The better approach is to keep the design aligned with movement, light, and available space.
What to Check Before You Finalise Your Staircase POP Design
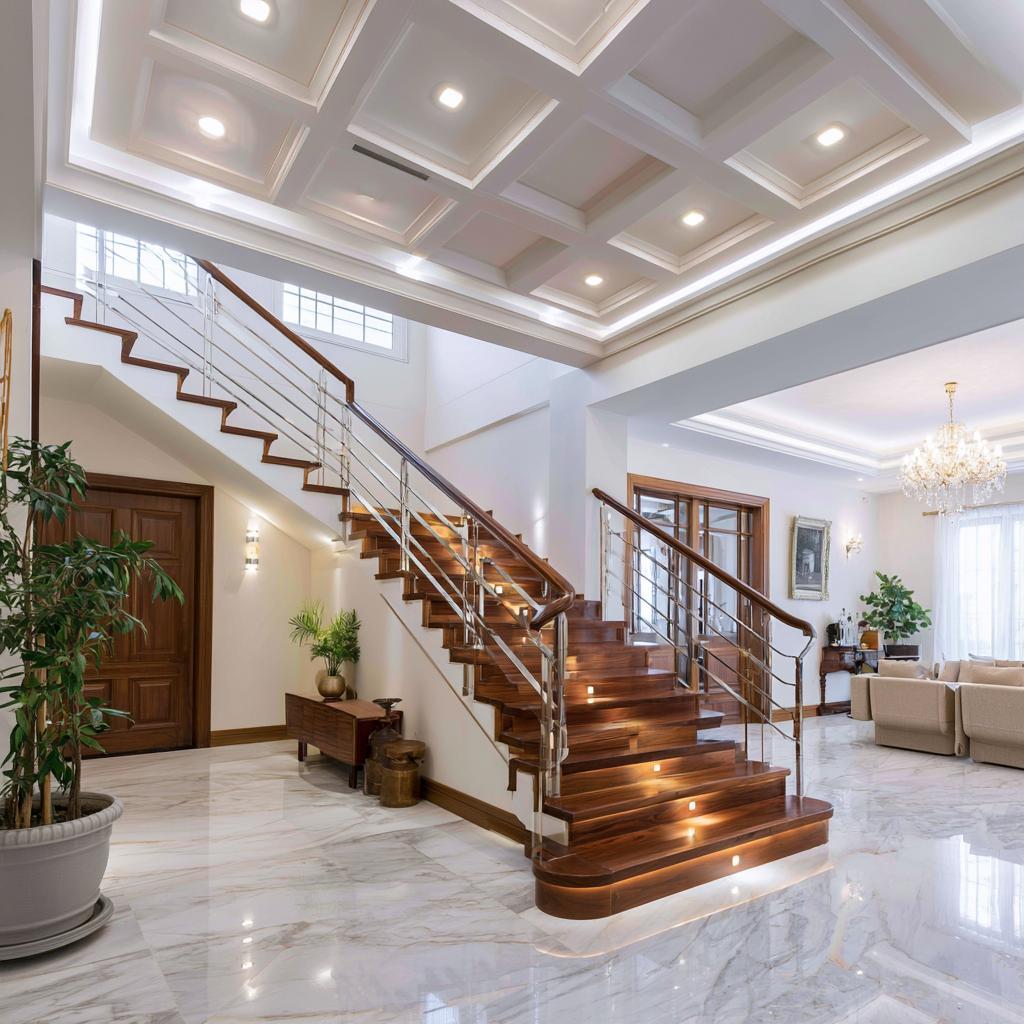
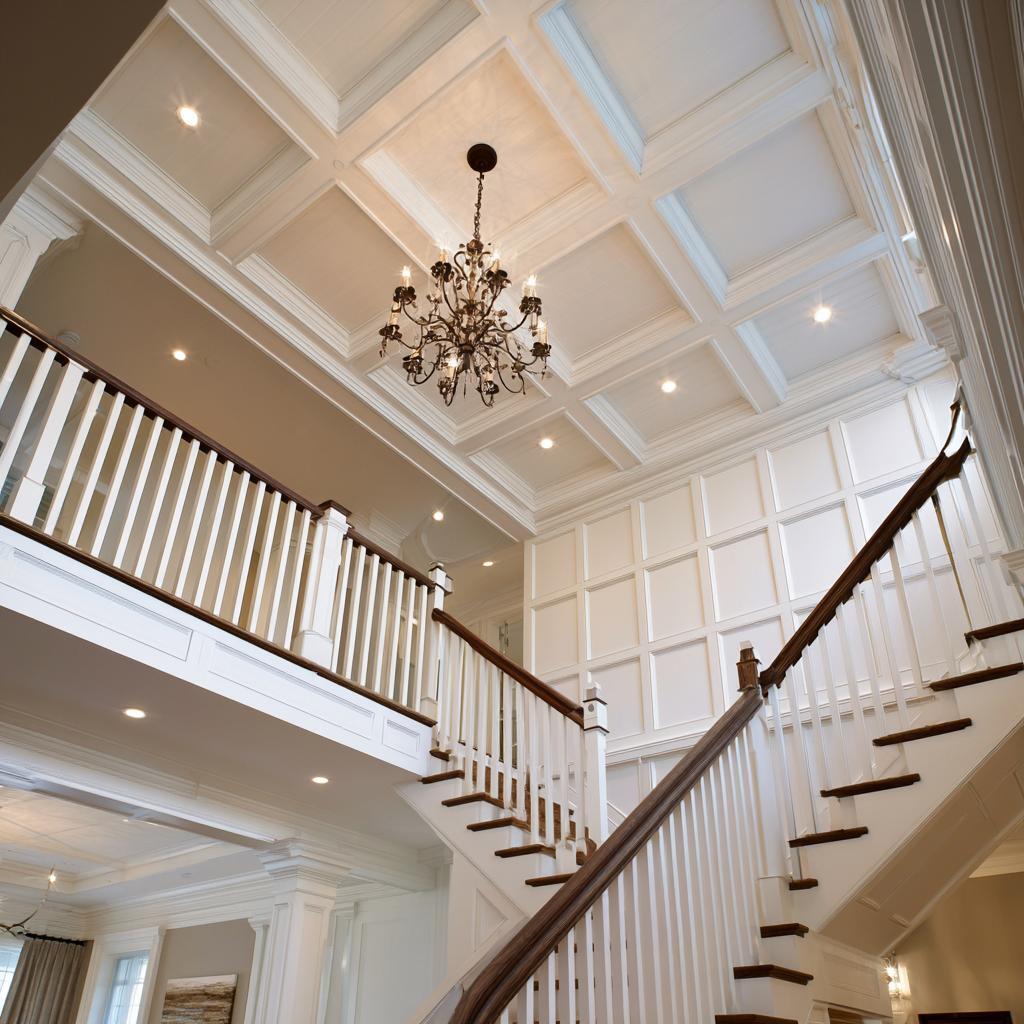
A coffered staircase POP design with a chandelier completes this elegant stairway space.
Before finalising your staircase POP design, focus on three things.
Check how the design affects ceiling height and movement.
Ensure that the lighting is integrated into the design.
Keep wall detailing, if any, minimal and proportionate.
If all these boxes are ticked, your staircase will feel comfortable and complete.
If you want a staircase that feels connected to your home’s design, book a free consultation with HomeLane!
FAQs
1. What is POP design for a staircase, and how is it different from a regular false ceiling?
POP allows more customised shapes and detailing. Regular false ceilings are often more uniform, but staircases need flexible design.
2. Can POP designs be done on a staircase wall, or only the ceiling?
Yes, walls can also be designed with POP. Panels and grooves are commonly used to add structure to blank walls.
3. Is POP good for staircase ceilings, or should I go with gypsum board instead?
Both work, depending on the design! POP is better for custom shapes, while gypsum suits simple layouts.
4. How do I maintain a POP ceiling or wall near a staircase?
Regular dusting and occasional repainting help maintain your POP design. Avoid moisture exposure, and always keep it clean.
5. What are some simple POP design ideas for a staircase on a budget?
Linear designs and minimal edge detailing work best; they are cost-effective and clean. Make sure to avoid heavy layering.









 EXPLORE MORE