Bathroom Under Staircase: Modern Ideas, Layouts and Vastu Tips
By Usha Balasubramanyan- July 22, 2026
AI Summary
3 key insights · 1 expert tip
Transform unused under-stair space into a functional bathroom by optimising layout, materials, and ventilation for compact homes.
Key Insights:
What You'll Read Here:
Basic setups can cost Rs. 25,000–Rs. 50,000, with premium options exceeding Rs. 1 lakh.
Vitrified or ceramic matte tiles are ideal for moisture resistance and slip prevention.
Place the WC at the highest point; linear layouts and wall-mounted fixtures save space.
HOMELANE EXPERT TIPBy our design team
Always position the WC at the highest point of the under-stair slope to ensure comfortable use and avoid a cramped feeling.
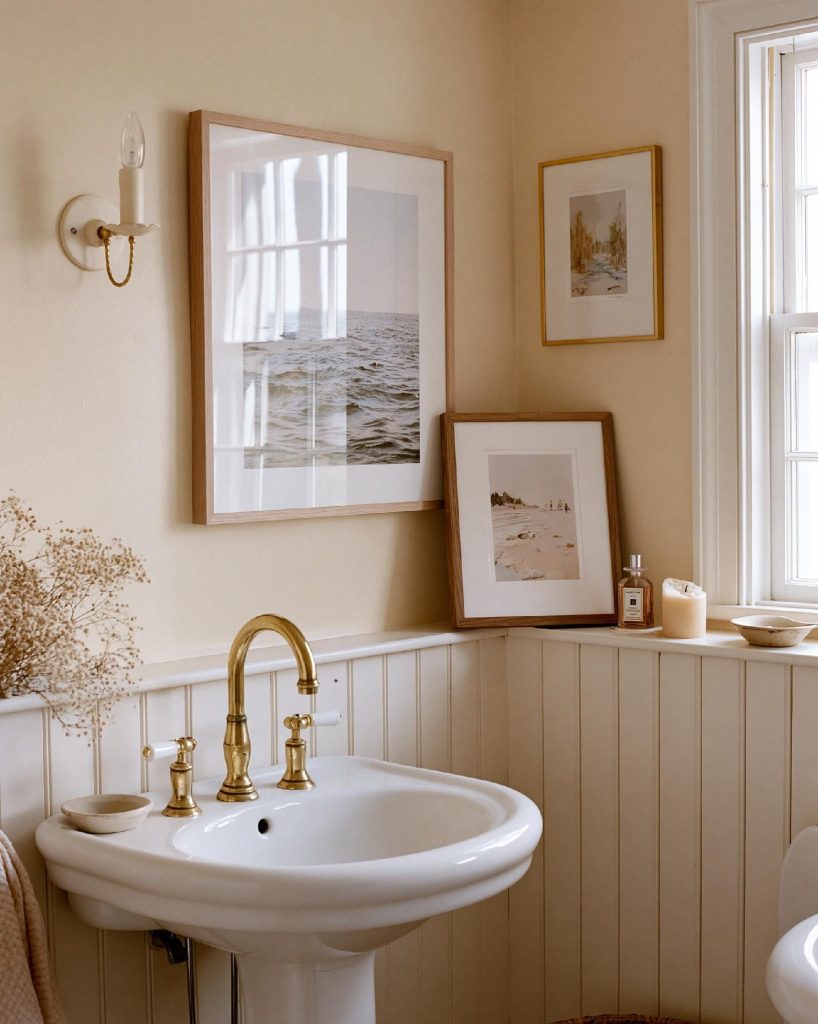
A classic pedestal sink with brass fixtures brings vintage charm to this compact bathroom design.
Unused space under the staircase often becomes a storage corner or is left empty. But with the right planning, it can be turned into a fully functional bathroom under a staircase. This is especially useful in compact homes where every square foot matters. It also helps optimise circulation areas by converting otherwise wasted space into something practical and purposeful. The challenge is working around height restrictions, ventilation, and plumbing without making the space feel cramped.
A well-designed under-stair bathroom balances layout, materials, and usability so it works comfortably every day.
Is a Bathroom Under the Staircase a Good Idea?
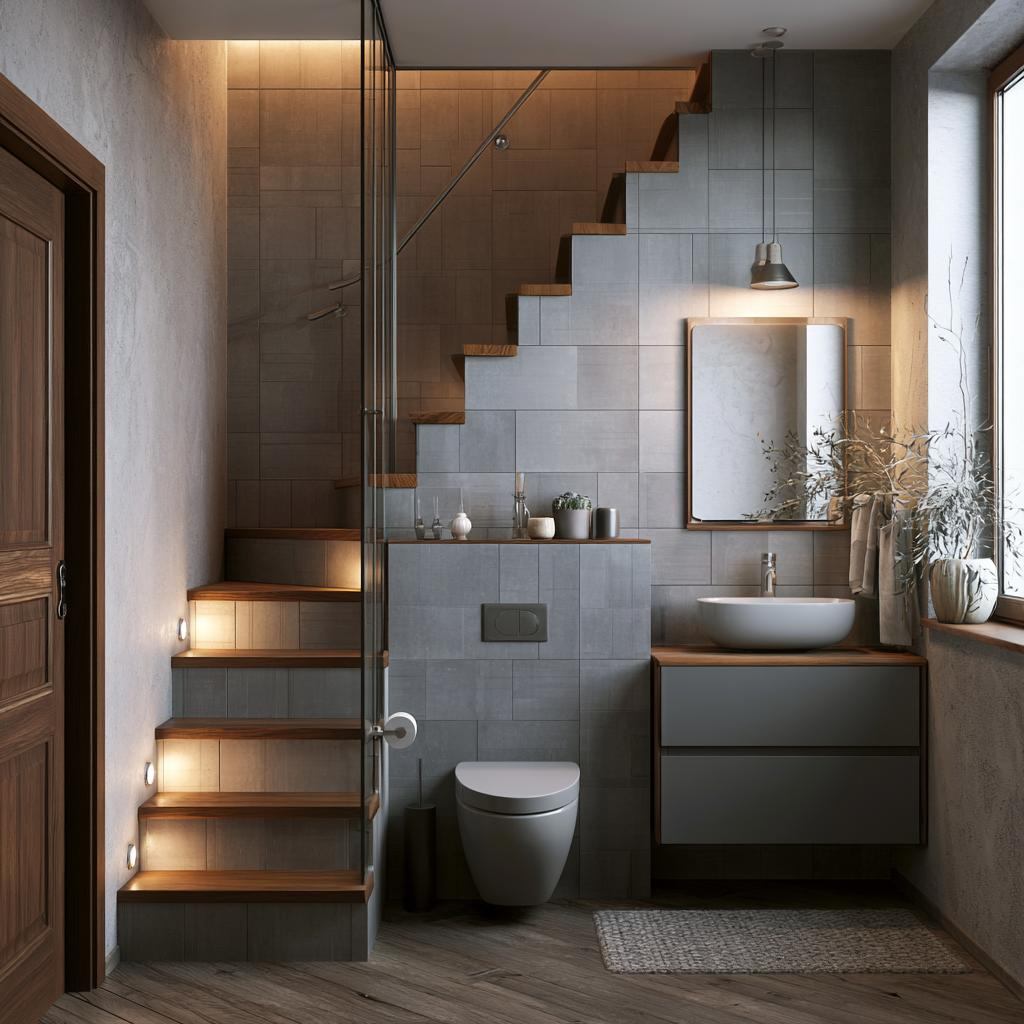
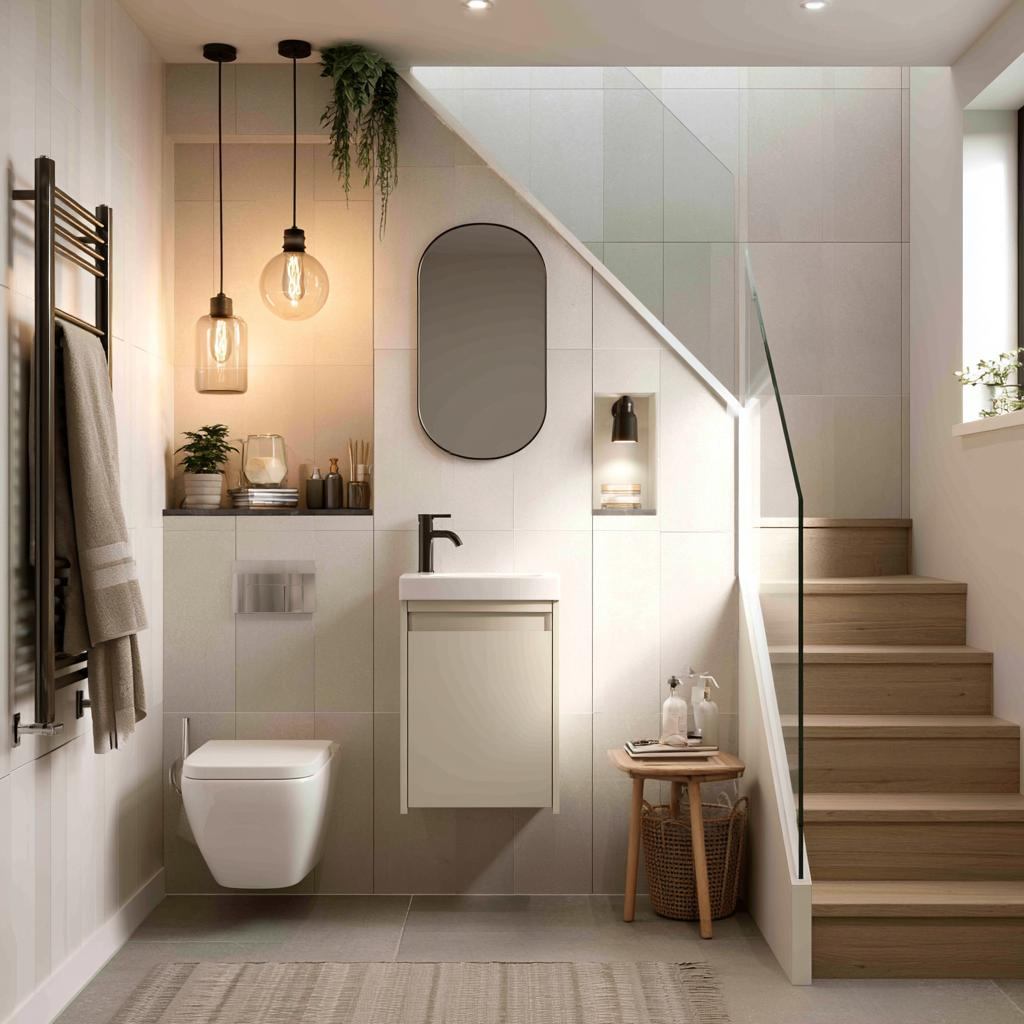
This modern bathroom under the staircase uses grey tiles and a wall-mounted WC for a sleek, compact fit.
A bathroom under the staircase is a practical solution when space is limited. It works well as a powder room or guest bathroom rather than a full bathroom with a shower. The sloping ceiling is the biggest constraint, so the layout needs to be planned carefully.
If designed properly, it can free up space elsewhere in the house and improve overall functionality. The key is ensuring comfort and accessibility despite the limited height.
Best Layouts for Bathrooms Under Staircases
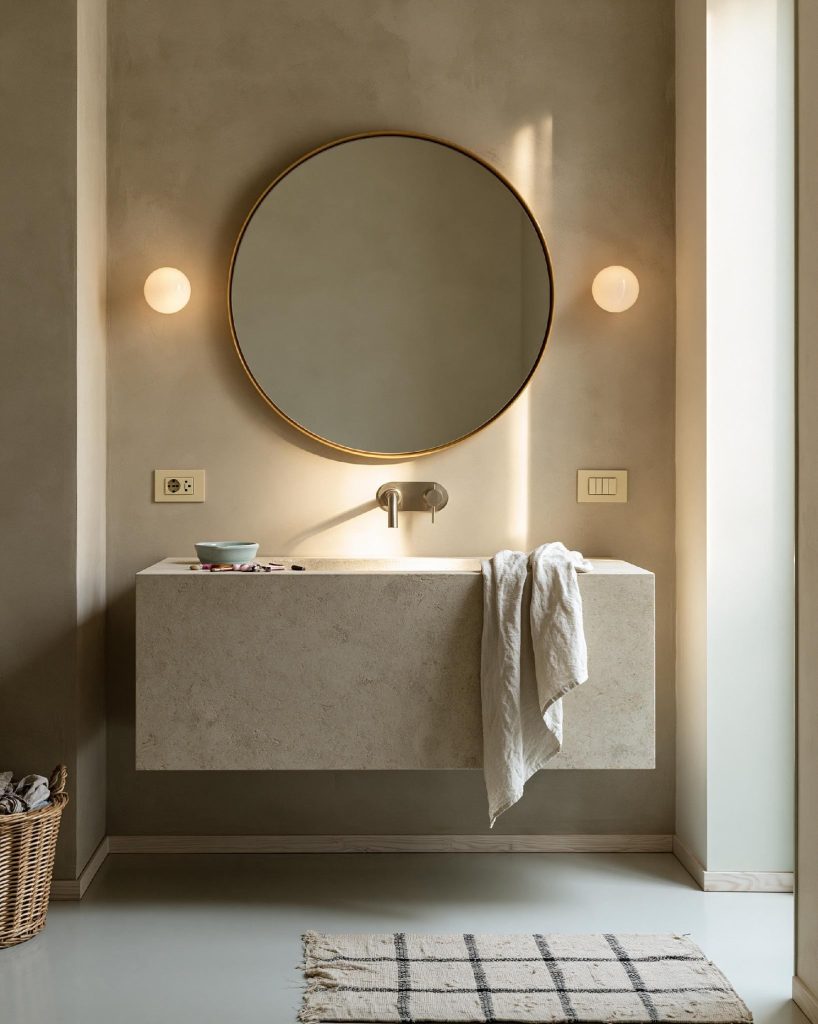
A stone floating vanity and round mirror give this compact bathroom under the staircase a refined look.
The layout determines whether the space feels usable or cramped. For a small bathroom under a staircase, placing the WC in the area with maximum height is essential. The sink can be positioned in slightly lower zones where standing height is not required for long durations.
A linear layout (all fixtures along one wall) works best in narrow spaces. Corner sinks or wall-mounted basins help save space.
For a compact bathroom under a staircase, keeping fixtures minimal ensures better movement and usability.
What Vastu Says About a Bathroom Under the Staircase
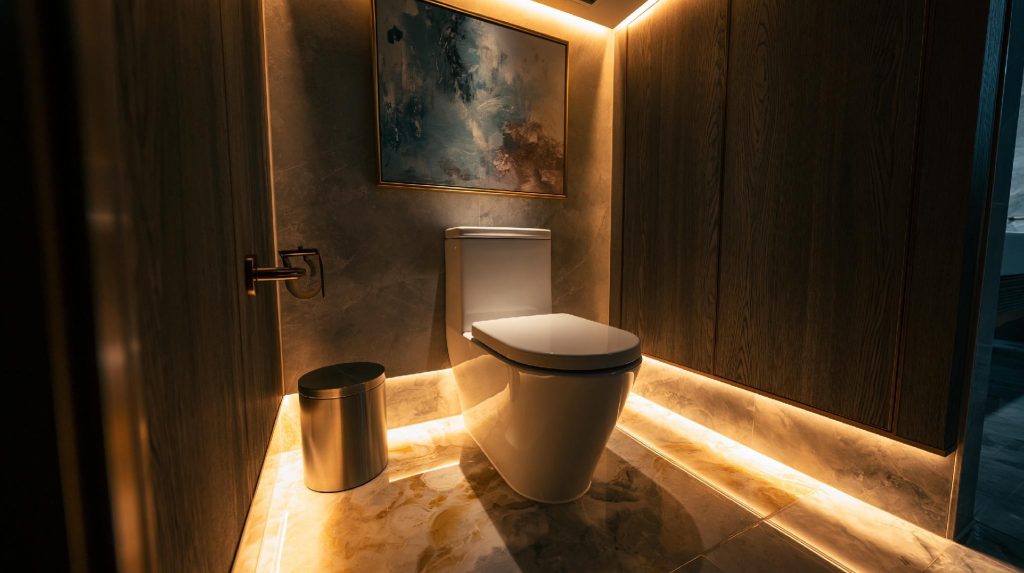
Warm layered lighting makes this small bathroom under the staircase feel cosy despite the compact footprint.
From a bathroom under stairs vastu perspective, there are some guidelines to follow.
Avoid placing the bathroom in the northeast corner of the home. West or northwest zones are generally considered more suitable.
Ensure proper ventilation and cleanliness, as stagnant air or dampness is discouraged in Vastu principles.
While Vastu is a consideration, practical factors like plumbing and layout should also guide decisions.
Best Materials for Under Stair Bathrooms
This bathroom under the staircase pairs a pedestal sink with exposed brick and hanging pendant lights.
Material choice is critical due to limited ventilation. Moisture-resistant materials like vitrified tiles or ceramic tiles work best. Matte finishes are preferred because they reduce slip risk and are easier to maintain.
For walls, light-coloured tiles help reflect light and make the space feel larger. Avoid materials that absorb moisture easily, especially untreated wood.
A well-planned modern bathroom under the staircase uses materials that are durable and easy to maintain.
A Real HomeLane Project: Case Study
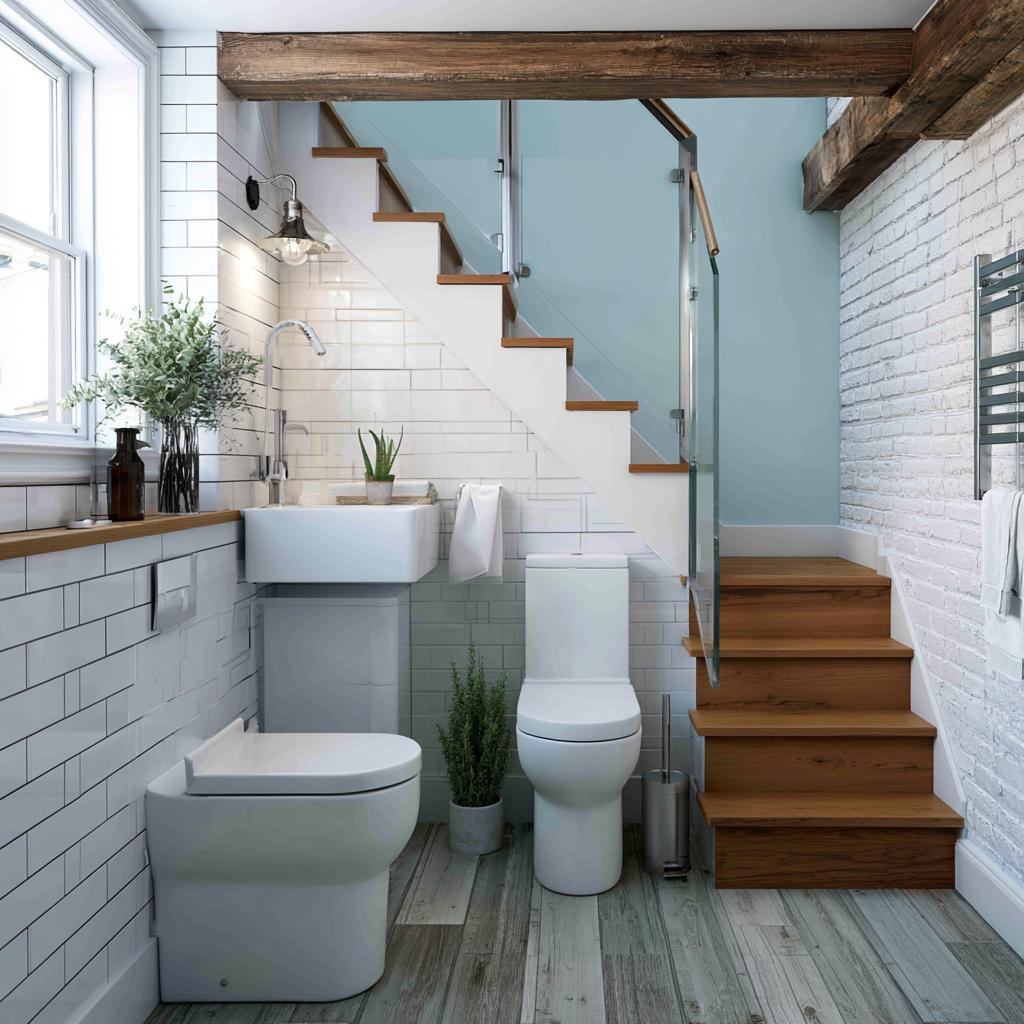
Subway tiles and a glass staircase railing define this practical bathroom under the staircase layout.
In a villa in Bangalore, the space under the staircase in the basement was unused due to uneven height. The design team created a compact bathroom under the staircase by placing the WC in the tallest section and using a wall-mounted sink near the entry. Light tiles and a mirror were used to visually expand the space.
This transformed an unused corner into a functional powder room without affecting the rest of the layout.
Ventilation and Lighting: What Makes This Work
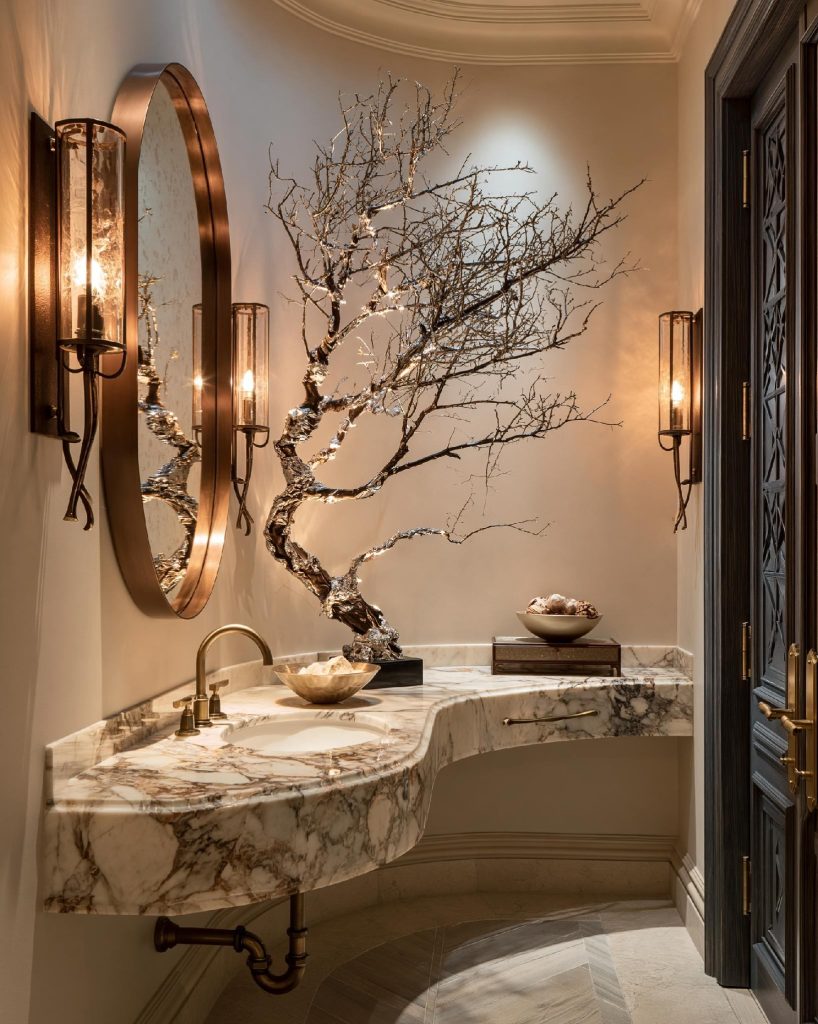
A luxury bathroom under the staircase can feature a marble vanity and elegant statement mirror.
Ventilation is one of the biggest challenges in under-stair bathrooms. Since these spaces often lack windows, an exhaust fan becomes essential to remove moisture and prevent odour build-up. Without proper ventilation, the space can feel damp and uncomfortable.
Lighting also plays a key role. Layered lighting with ceiling lights and mirror lights helps eliminate shadows created by the sloping ceiling. Using lighter colours and reflective surfaces further improves brightness in a small bathroom under the staircase.
Bathroom Under Staircase Cost Guide
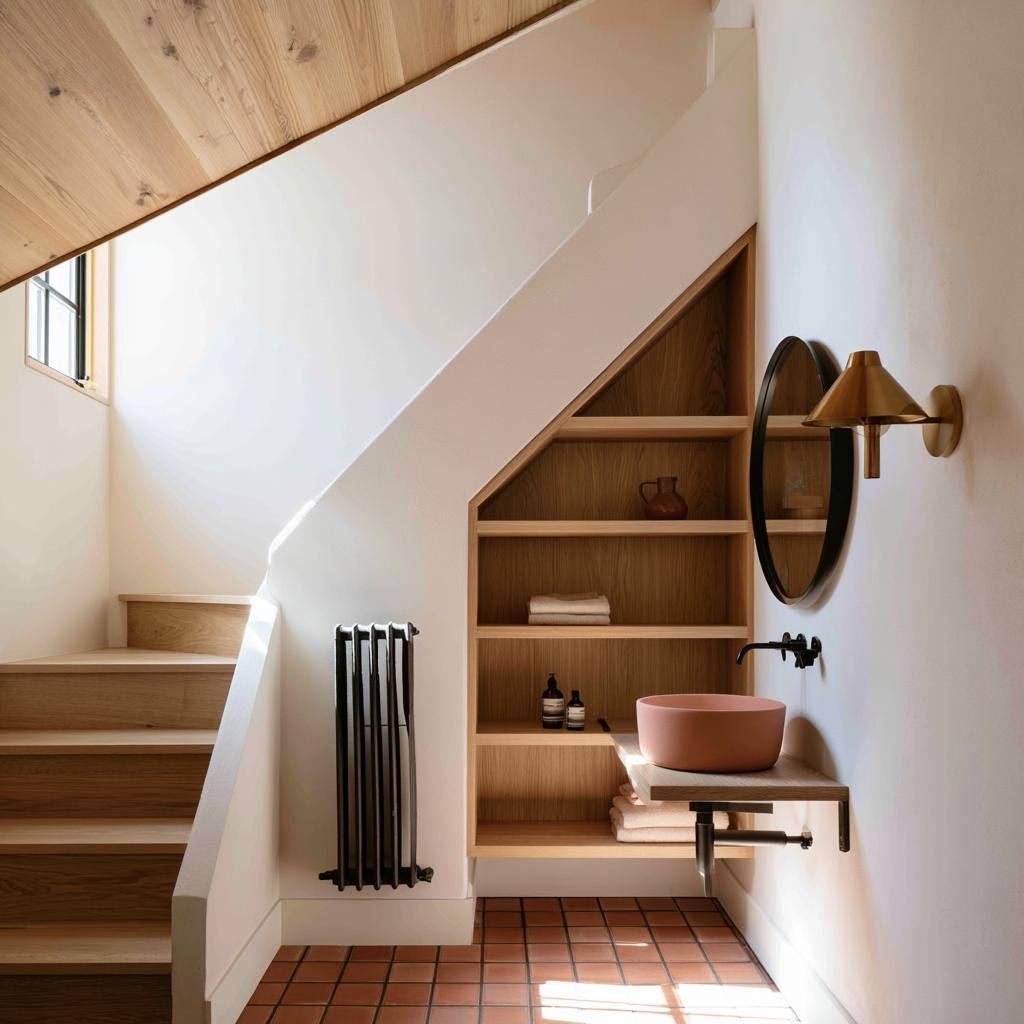
This bathroom under the staircase uses built-in wood shelving to make the most of the sloped ceiling.
The cost depends on size, materials, and fittings.
Basic setup→ INR 25,000–INR 50,000
Mid-range finishes→ INR 50,000–INR 1 lakh
Premium finishes→ INR 1 lakh and above
Costs include tiles, fixtures, plumbing, and labour. Do note that wall-mounted fixtures and custom fittings may increase the budget slightly but improve usability in compact spaces.
What Designers Check Before Finalising the Layout
Pendant lighting and beige tiles create a warm, functional compact bathroom under the staircase.
Most problems come from ignoring height and movement. If the WC is placed in a low-height area, it becomes uncomfortable to use. Poor ventilation leads to dampness, and incorrect lighting creates shadows.
Plumbing access is another important factor. Fixing issues later can be difficult in such tight spaces. These checks ensure the bathroom remains functional long-term.
Before You Finalise Your Under-Stair Bathroom
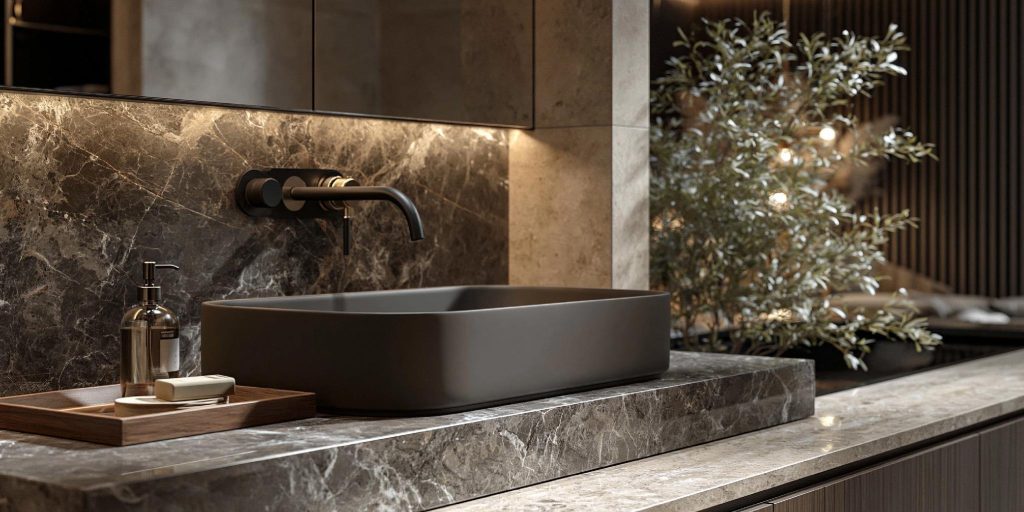
A dark vessel sink and marble backsplash add a moody, modern touch to this bathroom design.
Think through how the space will actually be used every day. Make sure the tallest section is used for the WC. Check that ventilation and lighting are sufficient to keep the space fresh. Choose compact, wall-mounted fixtures to maximise movement space. When these details are planned well, even a tight corner can become a comfortable and functional bathroom.
If you want to convert unused spaces into smart, usable areas, book a free consultation with HomeLane and let our designers optimise every inch of your home.
FAQs
1. How do I design a compact bathroom under a staircase?
Use wall-mounted fixtures and keep the layout simple. Place key elements in high-clearance areas. Positioning the WC at the tallest point ensures comfort and usability.
2. What is the minimum size required for a bathroom under a staircase?
It depends on the layout, but compact setups can work in small spaces. Efficient planning is key. A minimum width of around 3–4 feet is typically required for basic functionality.
3. How do I ventilate a bathroom under a staircase properly?
Use an exhaust fan and ensure airflow. Ventilation is essential in enclosed spaces, especially if there is no window or ventilator. Mechanical ventilation helps prevent moisture build-up and odour in windowless areas.
4. Which tiles are best for under stair bathrooms?
Vitrified or ceramic tiles work well, as they are durable and moisture-resistant. Matte tiles are preferred for better grip and easier maintenance.
5. Are wall-mounted toilets suitable for under stair bathrooms?
Yes, they save space and improve movement, making them ideal for compact layouts. They also make cleaning easier by freeing up floor space.
6. Which bathroom layouts work best below staircases?
Linear or corner layouts work best. They maximise the available space efficiently. Aligning fixtures along one wall improves usability in very narrow areas.










 EXPLORE MORE