Concrete Stairs Design Guide: Types, Cost and Structural Rules
By Usha Balasubramanyan- September 15, 2026
Summary
Concrete staircases offer exceptional durability, design flexibility, and long-term value. Available in straight, L-shaped, U-shaped, curved, floating, and spiral designs, they can be customised for homes of every size while providing excellent structural performance. Combining good engineering, thoughtful layouts, and quality finishes ensures your staircase remains comfortable, safe, and visually appealing for many years.
Expert Tip
Prioritise comfort over dramatic proportions. A concrete stairs design that’s comfortable to climb every day will always outperform one that’s visually impressive but awkward to use.
Best For
Independent homes, duplex houses and villas
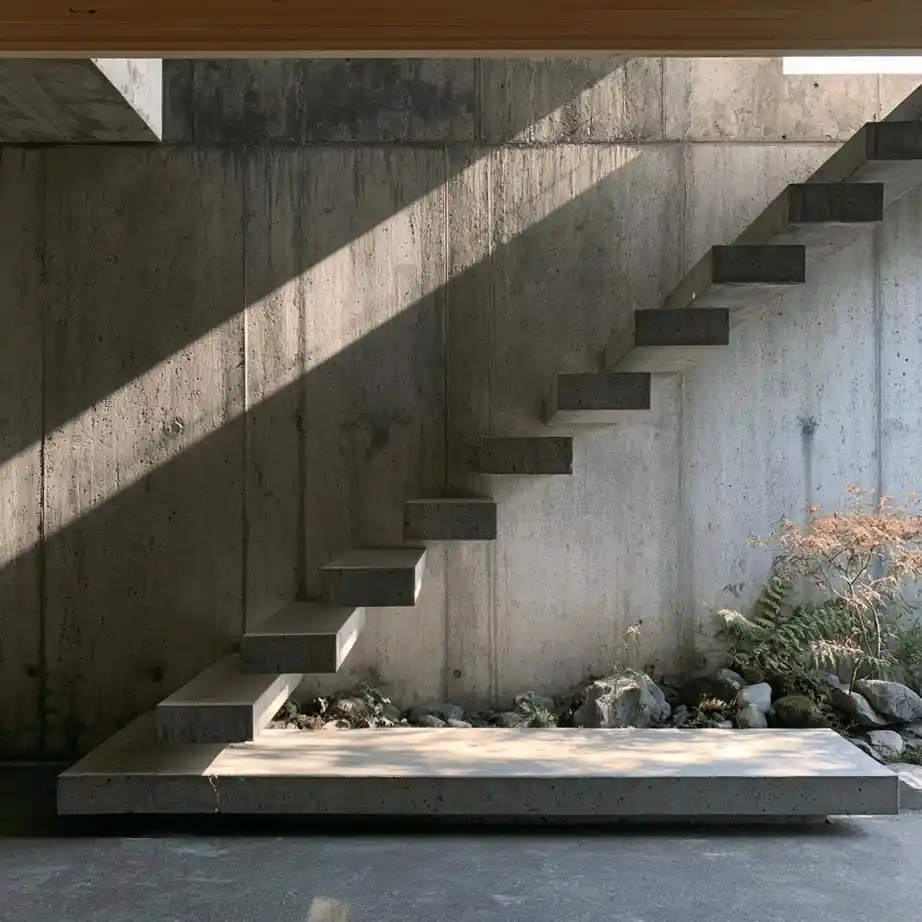
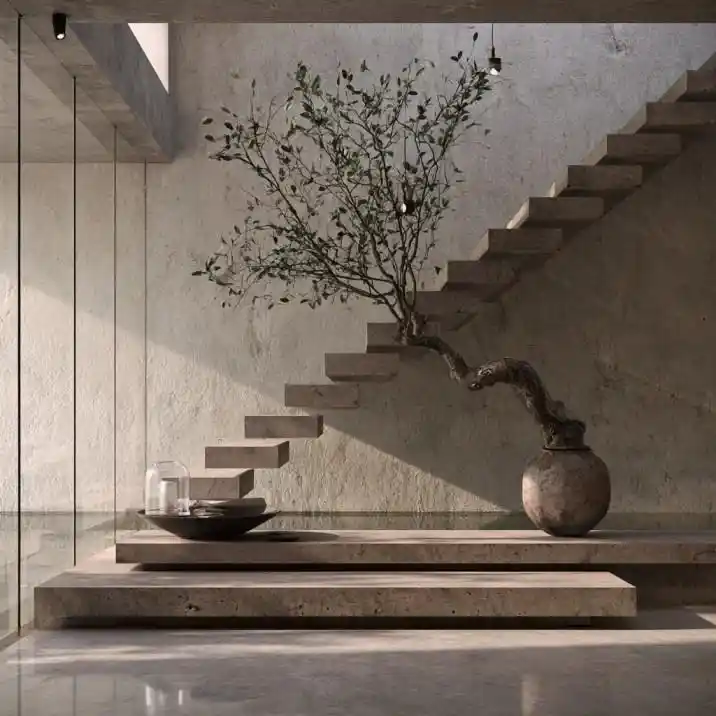
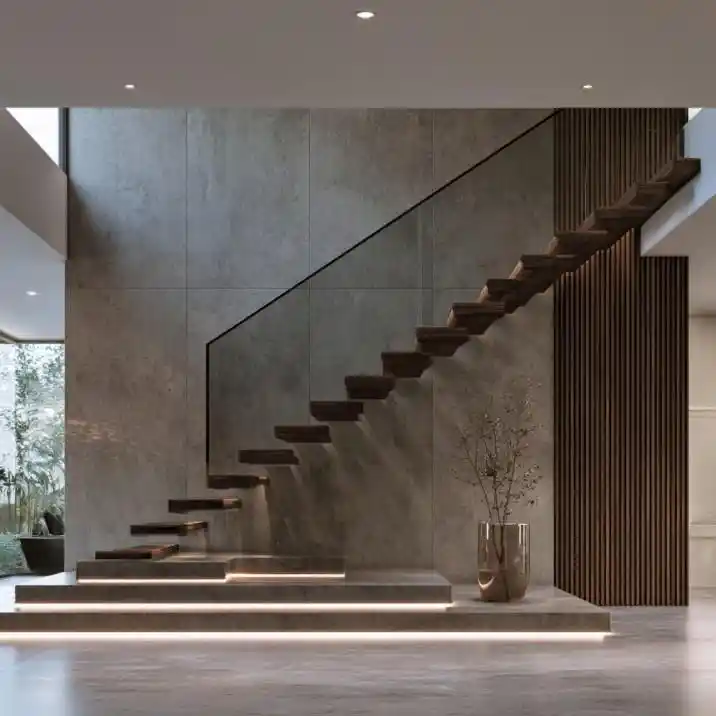
A floating concrete stairs design creates a serene, minimalist zen entryway
Concrete staircases have become a favourite in modern homes because they combine strength, durability, and endless design possibilities. From sleek floating staircases in contemporary villas to compact stairways in small homes, concrete can be moulded into almost any shape while providing decades of reliable performance. Unlike timber or steel, it requires relatively little maintenance and offers excellent resistance to weather, termites, and fire.
The best concrete stairs design balances structural safety with aesthetics. You might be planning a concrete stair design for a small house, designing a dramatic curved concrete stairs design, or building an exterior concrete stairs design…whatever the style, careful planning ensures your staircase is comfortable, safe, and visually appealing.
A well-designed staircase doesn’t simply connect two floors; it becomes an architectural feature that adds value and character to your home.
Types of Concrete Stairs and Which One Fits Your Home
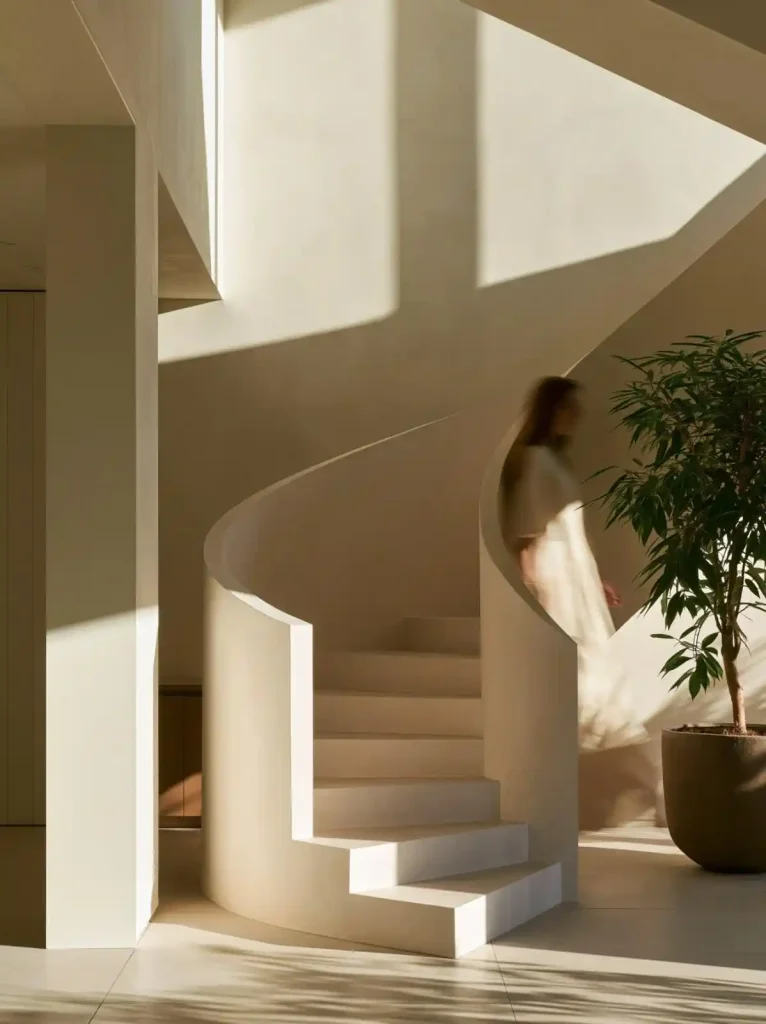
This curved concrete stairs design creates a luxurious architectural statement indoors
Concrete staircases are available in several configurations; each suited to different layouts and lifestyles.
Straight Staircase
The simplest and most economical option, ideal for compact homes and straightforward floor plans.
L-Shaped Staircase
A 90-degree turn improves privacy while making the staircase feel less steep.
U-Shaped Staircase
Perfect for homes with limited floor space, as the staircase folds back on itself efficiently.
Curved Staircase
A curved concrete stairs design creates a luxurious architectural statement while offering smooth circulation through larger homes.
Floating Concrete Stairs
These contemporary staircases appear to “float” while remaining securely supported through concealed structural systems.
Spiral Concrete Staircase
Although less common, spiral concrete stairs are excellent space-saving solutions for small space staircase designs.
Designing Concrete Stairs for a Small House Without Losing Floor Space
A compact staircase requires thoughtful planning to maximise usable space. A concrete stair design for a small house often benefits from L-shaped or U-shaped layouts that occupy less floor area while maintaining comfortable circulation.
Storage beneath the staircase can accommodate cupboards, bookshelves, seating, or even a compact study corner. Choosing open railings, light-coloured finishes, and good natural lighting helps the staircase feel visually lighter.
Avoid unnecessarily wide staircases, as they consume valuable living space without improving functionality. For compact duplex homes, these duplex staircase designs showcase layouts that balance space efficiency with striking visual appeal.
Structural Design Rules Every Concrete Staircase Must Follow
A floating concrete stairs design adds a sleek architectural feature to this villa
Beautiful staircases begin with sound engineering. Proper concrete stairs structural design ensures safety, durability, and long-term performance.
Key design considerations include:
Comfortable riser height (typically 150–175 mm)
Tread depth of approximately 250–300 mm
Consistent step dimensions throughout
Adequate headroom
Proper reinforcement using structural steel
Strong foundations and landing supports
Slip-resistant finishes where required
Structural calculations should always be carried out by a qualified structural engineer, particularly for cantilevered or curved staircases.
Never compromise on structural design simply to achieve a particular visual effect.
Indoor vs Outdoor Concrete Stairs: Design and Material Differences That Matter
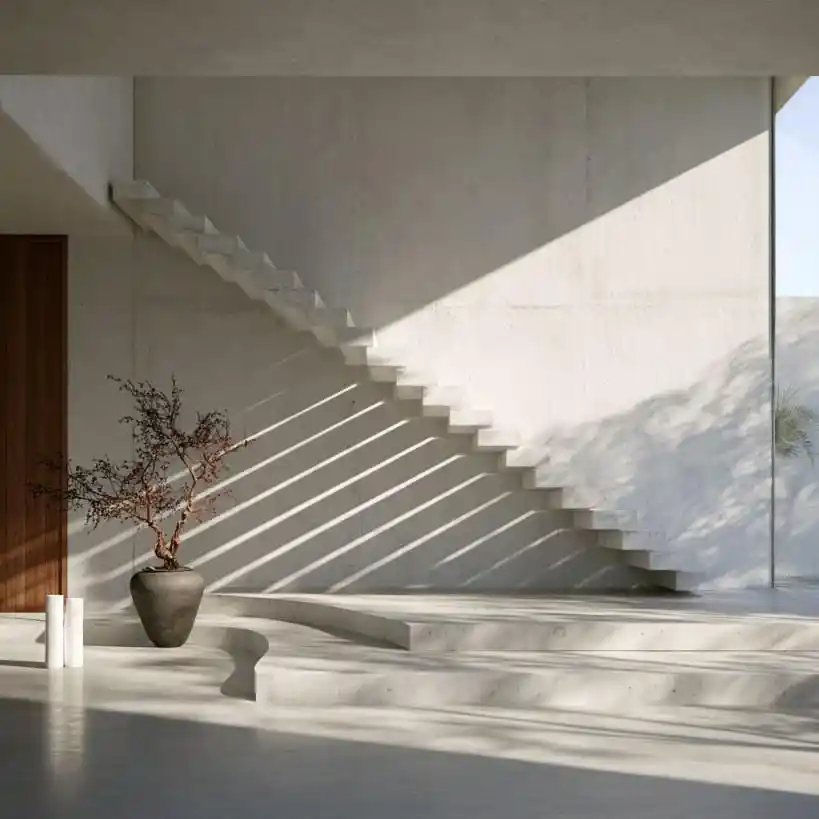
This exterior concrete stairs design brings a sculptural touch to the courtyard
Although both use concrete, indoor and outdoor staircases require different design approaches.
Interior concrete stairs design often focuses on aesthetics, featuring polished concrete, timber treads, stone cladding, tile finishes, or decorative lighting.
Exterior concrete stairs design must prioritise durability and safety.
Outdoor staircases require:
-Slip-resistant finishes
-Efficient rainwater drainage
-Weather-resistant coatings
-UV-resistant materials
-Durable handrails
-Frost or moisture protection where applicable
If you’re designing an entrance staircase, always combine kerb appeal with practicality. Selecting finishes specifically designed for outdoor conditions significantly improves longevity.
Common Mistakes in Concrete Stair Design (and How to Avoid Them)
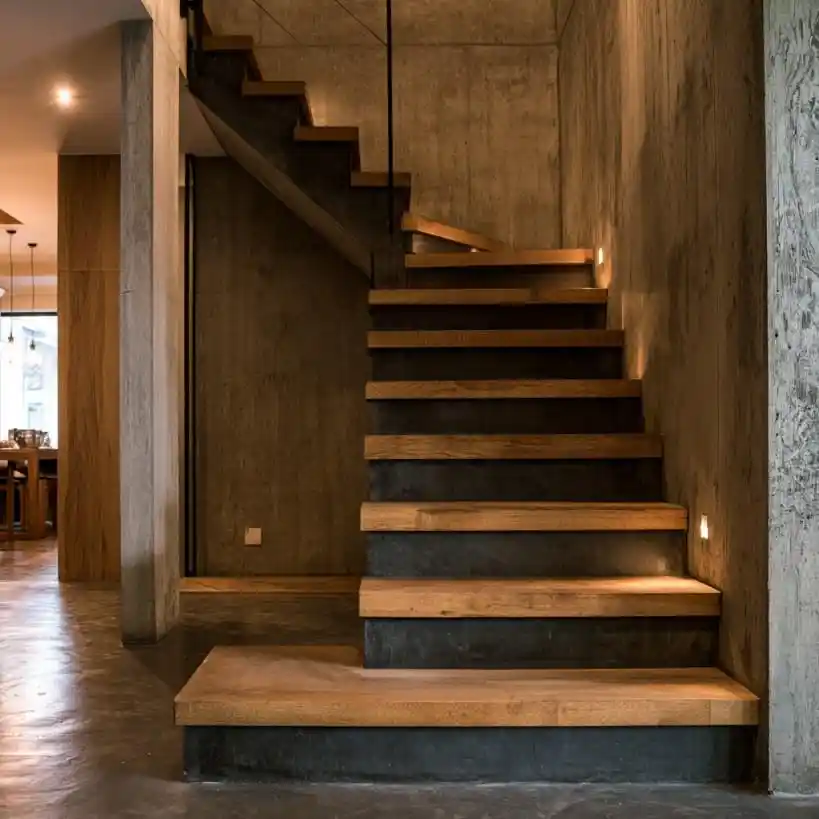
Exterior concrete stairs design combining floating steps with a garden backdrop
One of the biggest mistakes is inconsistent riser heights, which increase the risk of trips and falls. Poor lighting is another common issue, particularly on indoor staircases.
Many homeowners underestimate the importance of sturdy handrails and non-slip surfaces. Choosing glossy finishes for exterior stairs can become dangerous during rain.
Another mistake is designing staircases without considering furniture movement between floors. Finally, avoid treating the staircase as an afterthought. It should complement the home’s overall architecture rather than feeling disconnected from it.
Build a Staircase That’s Beautiful and Built to Last!
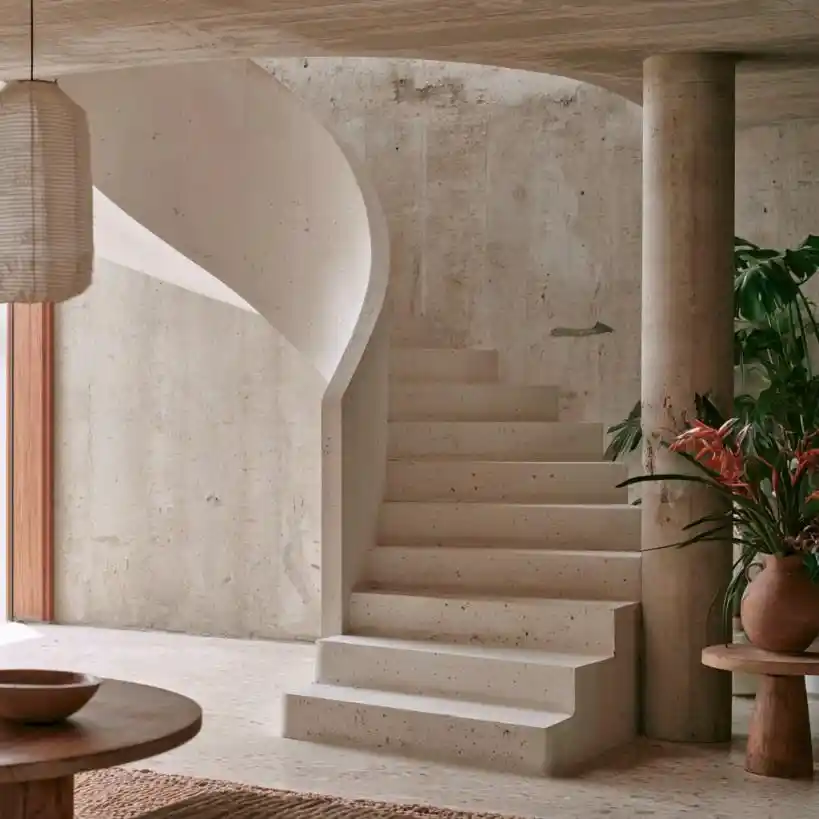
A curved concrete stairs design pairs sculptural steps with warm interior textures
The best concrete stair designs combine structural strength with thoughtful proportions, quality finishes, and timeless aesthetics. If you’re exploring different staircase styles before finalising your design, our blog on Staircase Design Ideas showcases a wide variety of layouts suitable for contemporary Indian homes:
At HomeLane, we design homes where every architectural feature is carefully integrated into the overall interior. Book a free HomeLane consultation and create a staircase that complements your lifestyle and your home’s unique design.
A well-designed staircase isn’t just a way to move between floors: it’s one of the most enduring investments you can make in your home!
FAQs
1. What are the different types of concrete stair designs?
Straight, L-shaped, U-shaped, curved, floating, and spiral staircases are the most common concrete staircase designs. The best option depends on your available space, structural requirements, and architectural style.
2. How do I build concrete stairs?
Concrete stairs require careful planning, formwork, steel reinforcement, proper concrete pouring, curing, and finishing. Working with a structural engineer and experienced contractor helps ensure the staircase meets both safety standards and building regulations.
3. Which concrete is best for steps?
Most residential staircases use structural-grade reinforced concrete designed according to local engineering standards. The exact concrete grade should always be specified by your structural engineer based on the building’s requirements.
4. How thick should concrete stairs be?
The thickness depends on the staircase design, span, reinforcement, and structural load. A structural engineer should determine the correct dimensions to ensure adequate strength and long-term safety.
5. Are concrete stairs cheaper than wood?
In many cases, concrete staircases have a higher initial construction cost but lower long-term maintenance than timber stairs. Their durability often makes them a cost-effective investment over the life of the home.
6. Which cement brand is best for concrete?
The quality of the finished staircase depends more on proper mix design, reinforcement, workmanship, and curing than on choosing one specific cement brand. Always use cement that complies with relevant Indian quality standards.
7. Can concrete stairs be curved, or do they need to be straight?
Concrete is highly versatile and can easily be formed into curved, spiral, or free-flowing staircase designs when properly engineered. Curved staircases are particularly popular in luxury homes where they become architectural focal points.
8. What’s the difference between indoor and outdoor concrete stair design?
Indoor staircases prioritise appearance and interior finishes, while outdoor staircases require weather-resistant materials, anti-slip surfaces, and efficient drainage. Outdoor designs must also withstand constant exposure to sun, rain, and temperature changes.
9. Do curved concrete stairs need extra structural reinforcement?
Yes. Curved staircases often require more complex structural reinforcement and detailed engineering than straight staircases because of the way loads are distributed. Professional structural design is essential to ensure both safety and durability.











 EXPLORE MORE