How to Design an L Shaped Living Room With TV, Dining & Smart Furniture Layouts
By Usha Balasubramanyan- July 27, 2026
AI Summary
3 key insights · 1 expert tip
Transform L-shaped living rooms by zoning spaces with furniture and rugs, creating functional areas for TV, dining, or work.
Key Insights:
What You'll Read Here:
Use rugs and lighting to visually separate zones, defining distinct functional areas within the L-shape.
Incorporate multifunctional furniture like storage ottomans and modular seating to maximise flexibility and minimise clutter.
Maintain design continuity by repeating colours, materials, and finishes across all sections for a cohesive look.
HOMELANE EXPERT TIPBy our design team
To achieve a unified look in an L-shaped living room, repeat colours, materials, and finishes across different functional zones while distinctively defining each area.
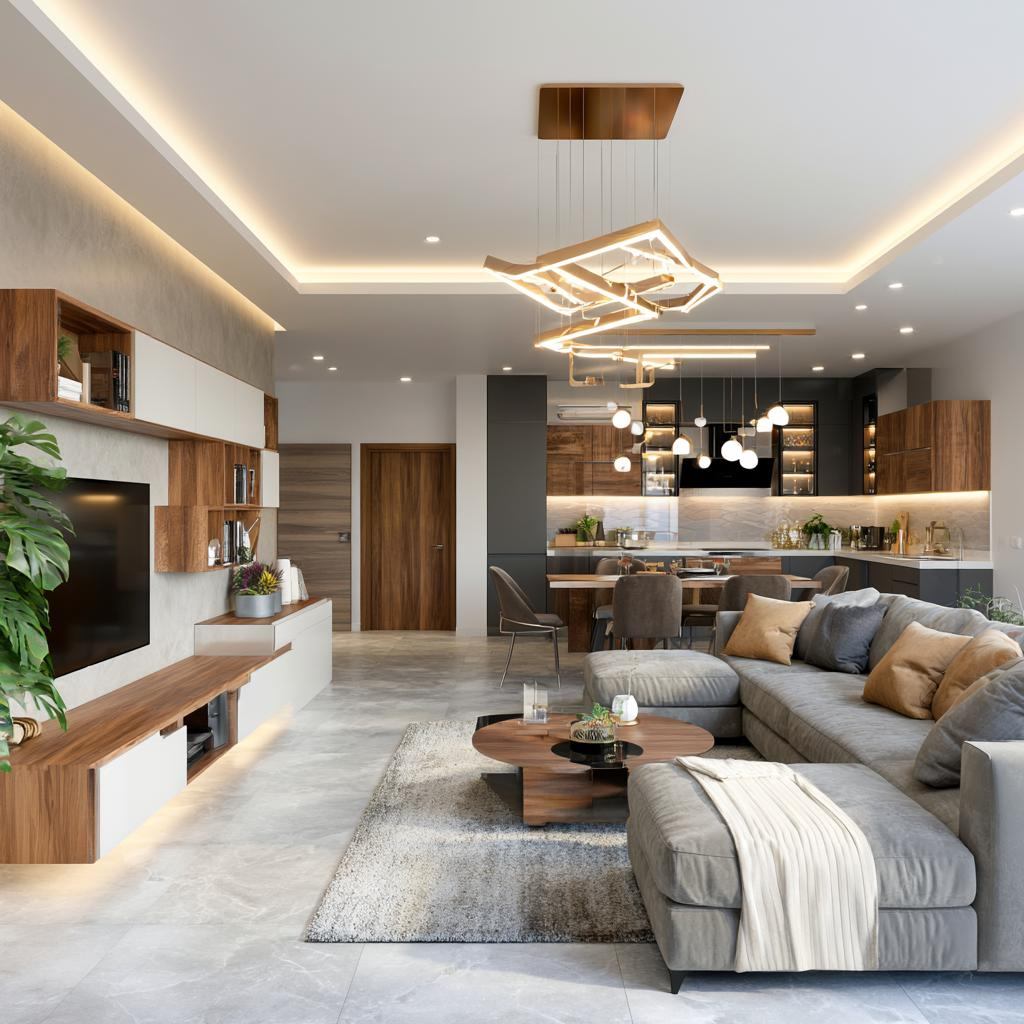
This L shaped living room places the TV and seating in one zone, opening into the kitchen and dining area.
An L-shaped living room offers more possibilities than a standard rectangular layout, but it can also be more challenging to design. Without a clear plan, one section may feel crowded while the other looks empty. Furniture placed without purpose can interrupt movement, making the room feel disconnected rather than open and inviting.
A well-planned L shaped living room makes the most of every corner by creating distinct zones for relaxing, entertaining, dining, or even working from home. With the right furniture placement, lighting, and storage, this versatile layout can become one of the most functional spaces in your home.
What Is an L Shaped Living Room?
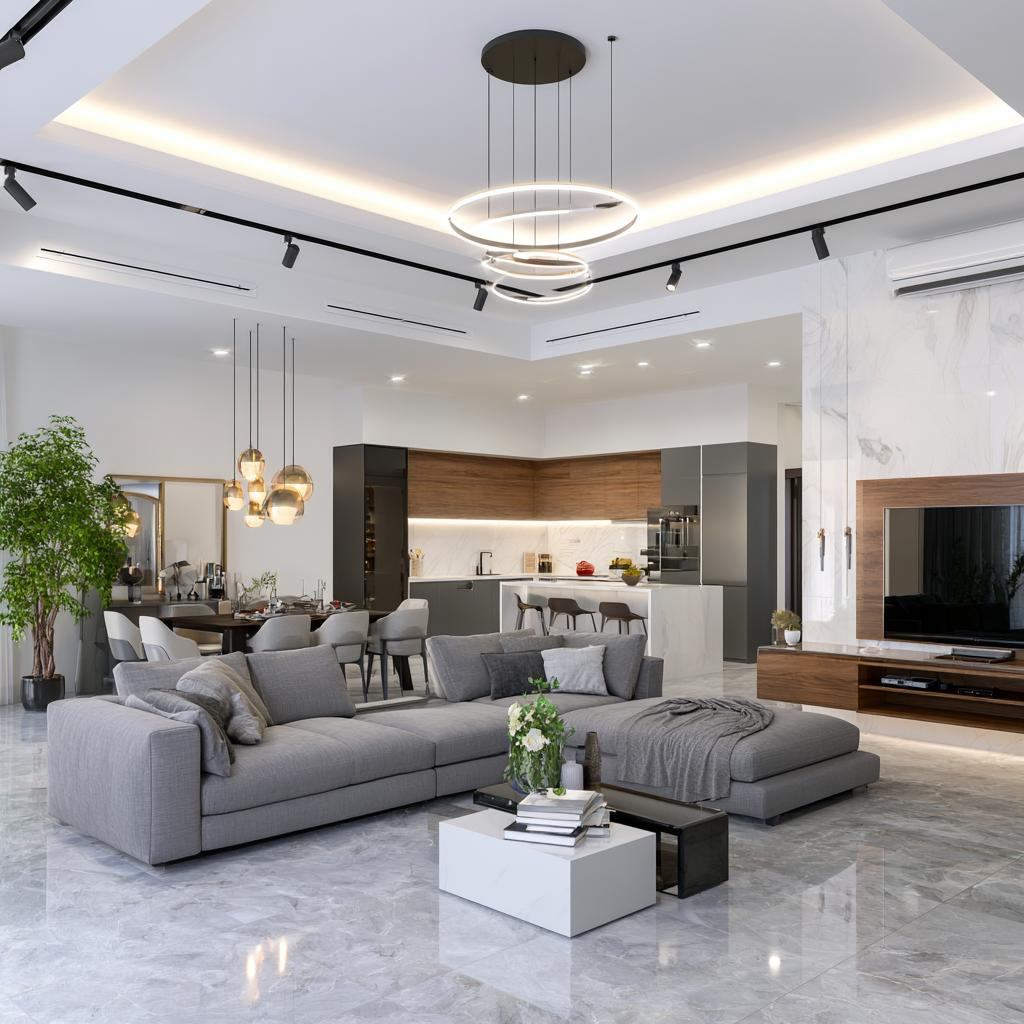
Marble flooring and warm wood accents give this luxury L shaped living room a refined, cohesive feel.
An L shaped living room is a space where two connected areas form an L-shaped layout. This design is commonly found in modern apartments, villas, and open-plan homes where the living room naturally flows into the dining area or an adjacent family space.
One of its biggest advantages is flexibility. The longer section often becomes the main seating area, while the shorter arm can accommodate a dining table, reading nook, home office, or children’s play area.
The layout also allows homeowners to create multiple functional spaces without adding walls. Instead, thoughtful furniture placement, rugs, lighting, and cabinetry naturally define each zone while maintaining an open, airy feel.
L Shaped Living Room Interior Design Styles
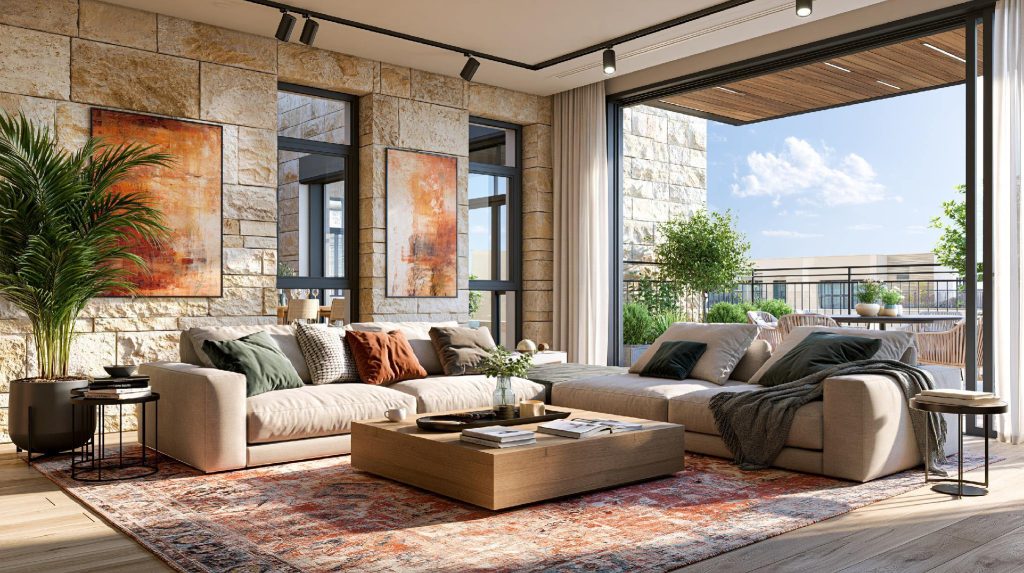
A textured stone wall and layered rug add warmth to this L shaped living room opening onto a terrace.
The best L shaped living room interior reflects your home’s architecture while making the layout feel cohesive.
For contemporary homes, clean-lined furniture, neutral colour palettes, and floating TV units work beautifully. A combination of wood finishes, textured fabrics, and subtle lighting creates warmth without making the room feel busy.
Scandinavian-inspired interiors suit L-shaped layouts particularly well. Soft whites, light timber finishes, indoor plants, and minimalist furniture help maintain visual openness while defining different zones naturally.
If you prefer a luxurious aesthetic, combine marble finishes, statement lighting, upholstered seating, and elegant wall panelling. Rich textures create a sophisticated look that feels timeless.
A carefully planned false ceiling for L shaped living room layouts can also help define individual zones. Recessed lighting above the seating area and pendant lights above the dining table subtly separate the spaces while maintaining design continuity.
Regardless of the style you choose, repeating colours, finishes, and materials across both sections helps the room feel unified.
Furnishing an L Shaped Living Room Correctly
L shaped living room interior clearly separates the seating, dining, and kitchen zones with lighting.
When furnishing an L shaped living room, begin by identifying the primary function of each area.
Position the main seating arrangement in the larger section, allowing the sofa to anchor the room naturally. If you’re planning an L shaped living room with a TV, place the television on the longest uninterrupted wall to ensure comfortable viewing while avoiding glare from windows whenever possible.
The smaller section can accommodate a dining table, study corner, reading chair, or display cabinet depending on your lifestyle.
Area rugs are an effective way to define each function without disrupting the openness of the layout. Pair them with appropriate lighting to reinforce each zone…floor lamps beside seating, pendant lights over dining tables, and task lighting in work areas.
Choose furniture that’s proportionate to the available space. Oversized sofas or bulky cabinets can make circulation difficult.
Multifunctional furniture, such as storage ottomans, nesting tables, and modular seating, adds flexibility without increasing clutter.
How to Make an L Shaped Living Room Feel Cohesive
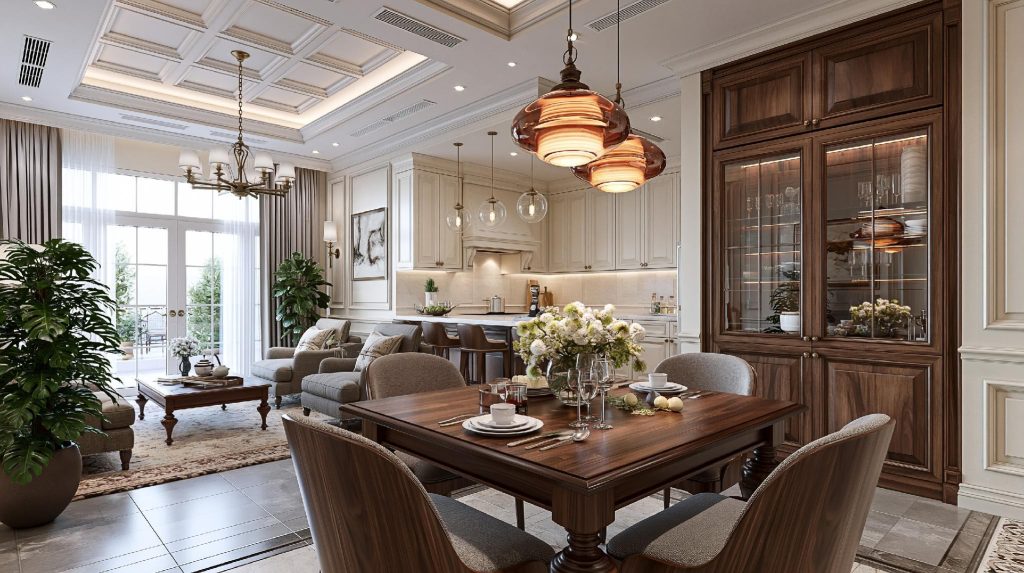
A dedicated dining zone with a coffered ceiling defines this traditional L shaped living room layout.
Although the room serves multiple purposes, it should still feel like one connected space. Start by using a consistent colour palette across both zones. Neutral walls, coordinated upholstery, and repeating accent colours help create visual continuity.
Materials should also complement one another. If your TV unit features oak finishes, incorporating similar wood tones in the dining furniture or shelving helps tie the layout together.
Lighting plays a significant role. Rather than relying on a single ceiling light, layer ambient, task, and accent lighting throughout the room. This creates depth while highlighting each functional area.
When decorating L shaped living room spaces, avoid filling every corner. Leave sufficient negative space between furniture pieces to improve movement and allow each zone to breathe.
Artwork, indoor plants, and decorative accessories should be distributed evenly rather than concentrated in one section of the room.
Budget-Friendly L Shaped Living Room Makeover Ideas
This styled dining area shows how to define a zone within an open L shaped living room layout.
Refreshing an L-shaped living room doesn’t always require a complete renovation. Rearranging existing furniture is often the simplest improvement. Creating clearer zones can dramatically improve how the room functions without spending anything.
Replacing heavy curtains with lighter fabrics increases natural light, making both sections feel larger and more connected.
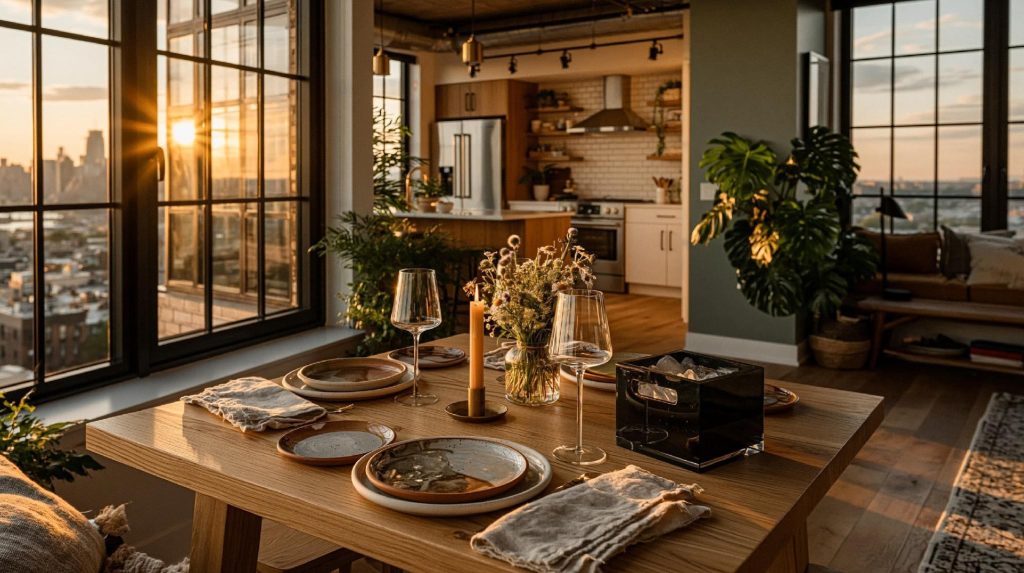
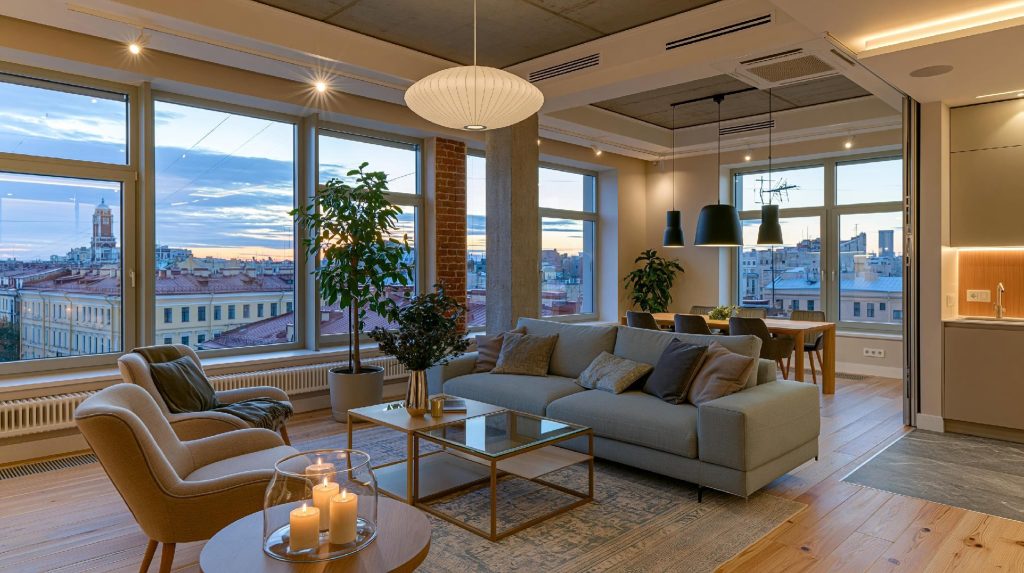
This L shaped living room pairs a cosy seating zone with a dining area framed by city views.
Adding an area rug beneath the seating arrangement instantly defines the living space, while pendant lighting above the dining table creates a separate focal point.
Updating cushions, throws, artwork, and indoor plants is another affordable way to introduce colour and texture without replacing larger furniture pieces.
Floating shelves, wall-mounted storage, and slim TV units also help maximise floor space, particularly in apartments where every square foot matters.
Even small updates can significantly improve both the appearance and functionality of an L-shaped room.
Design Every Corner with Purpose
A layered false ceiling for this L shaped living room helps visually separate the seating and dining zones.
A thoughtfully planned L shaped living room makes the most of its unique layout by creating spaces that are both beautiful and functional. Whether you’re designing an L shaped living room with a TV, integrating a dining area, or planning smart storage, the right layout ensures every corner serves a purpose without feeling crowded.
At HomeLane, our designers create customised living rooms that maximise space, improve functionality, and reflect your personal style. Book a free HomeLane consultation and discover tailored furniture layouts and storage solutions for your home.
FAQs
1. What is the best layout for an L shaped living room?
The most effective layout places the main seating area in the larger section and uses the smaller arm for dining, a study, or a reading nook. Rugs, lighting, and furniture placement help define each zone without adding walls.
2. What are the latest L shaped living room interior trends?
Current L shaped living room interior trends include floating TV units, curved sofas, minimalist storage, layered lighting, warm wood finishes, integrated dining zones, and subtle false ceilings that visually separate functional areas.
3. How do I separate zones in an L shaped living room without walls?
Use area rugs, pendant lighting, furniture placement, open shelving, or changes in ceiling design to define each area. These elements create clear visual boundaries while maintaining an open-plan feel.
4. Is an L shaped living room good for open-plan homes?
Yes. An L-shaped layout naturally creates separate zones for living, dining, or working without compromising openness. It’s one of the most flexible layouts for contemporary homes.
5. Can an L shaped living room look luxurious?
Absolutely. Premium finishes, layered lighting, custom cabinetry, elegant furniture, and coordinated materials create a sophisticated look. Keeping the layout uncluttered is equally important for achieving a luxurious feel.
6. How do I make an L shaped living room feel cosy?
Choose warm lighting, comfortable seating, textured rugs, layered cushions, and a consistent colour palette. Adding indoor plants and natural wood finishes also helps create a welcoming atmosphere without making the room feel crowded.











 EXPLORE MORE