TV Wardrobe Designs That Instantly Upgrade Your Living Space
By Usha Balasubramanyan- July 08, 2026
AI Summary
3 key insights · 1 expert tip
Integrate TV, storage, and display into a cohesive unit to reduce clutter and enhance your modern Indian living space.
Key Insights:
What You'll Read Here:
TV wardrobes combine storage and display, with options for full-wall or partial units to suit room size.
Considerations include room size, TV dimensions, essential storage needs, unit depth, and cable management.
Laminate-finished engineered wood offers durability and is a practical choice for humid Indian climates.
HOMELANE EXPERT TIPBy our design team
Plan your TV wardrobe design focusing on ample storage and effective cable management for a cleaner, more functional living area.
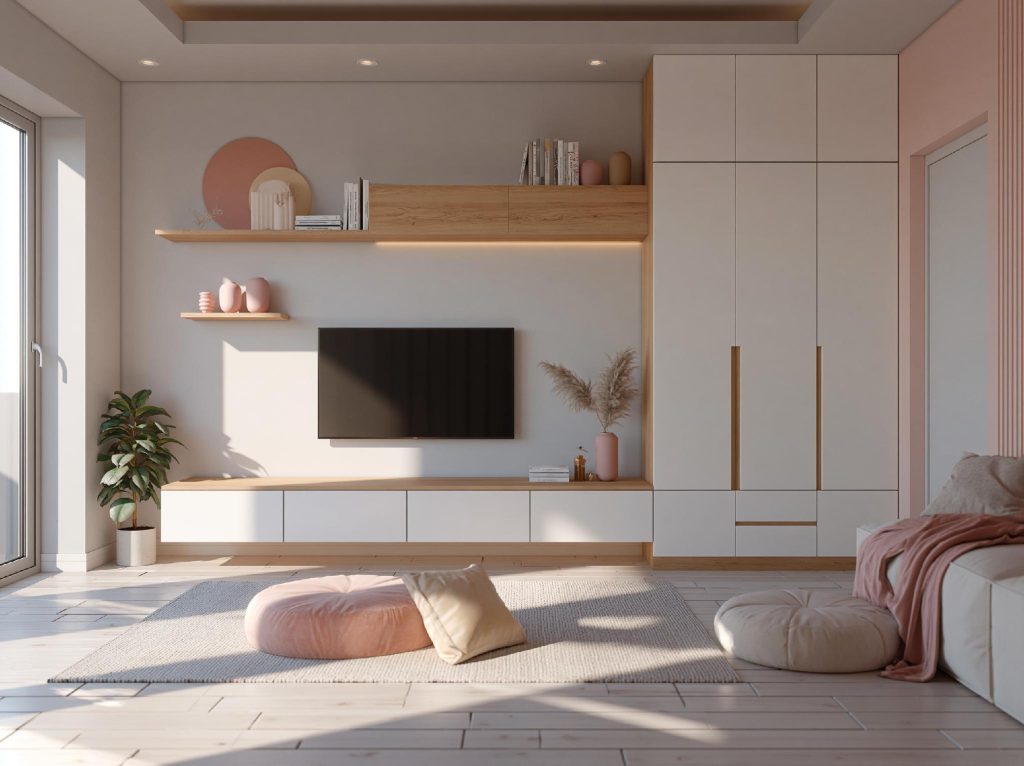
A soft pastel living room blends a TV wardrobe design with open display shelves.
Your TV unit can either anchor your space or add to the clutter, depending on how it is designed. A well-planned TV wardrobe design solves both problems at once. It combines display, storage, and entertainment into one unit, helping the room feel organised and complete.
The key is designing it around your layout and usage so it doesn’t feel bulky or forced.
Is a TV Wardrobe Design the Right Choice for Your Home?
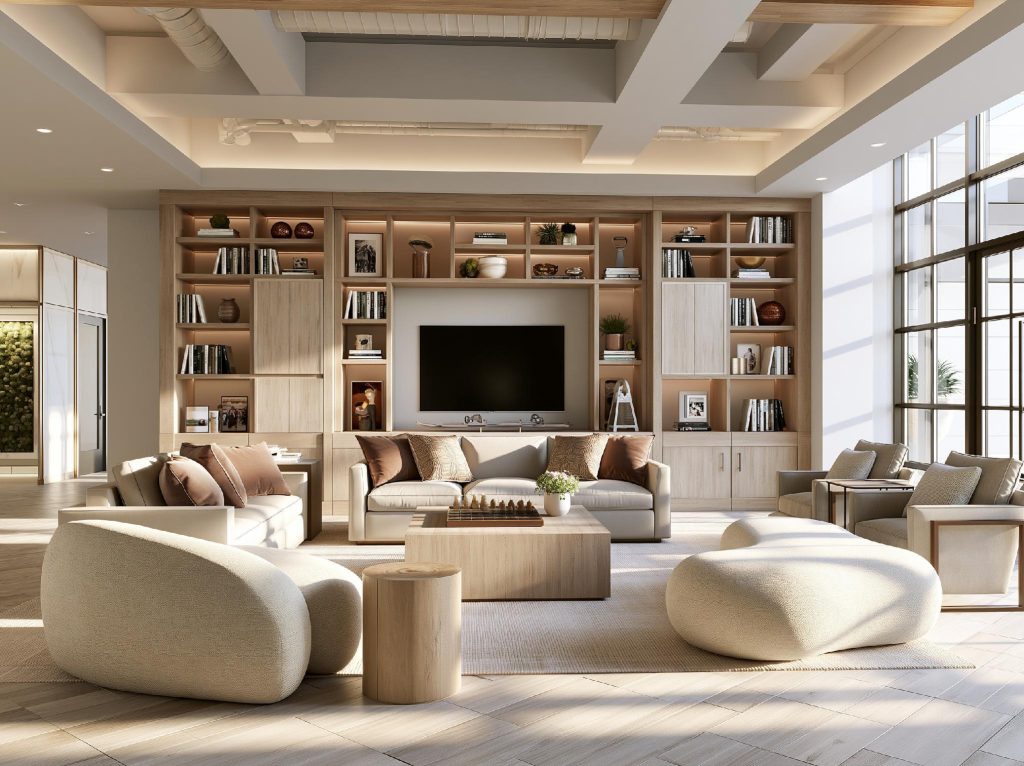
A full-wall TV wardrobe design combines bookshelves and storage for a strong focal point.
A TV wardrobe design for the living room works best when you need both storage and a clean visual setup. If your space has multiple loose elements like shelves, cabinets, and a TV unit, combining them into one structure reduces clutter. It also creates a more cohesive look.
However, in very small rooms, a full-height wardrobe-style unit can feel heavy. In such cases, a simple TV wardrobe design with partial storage works better.
The decision depends on how much storage you need and how much visual weight the room can handle.
Before Choosing a TV Wardrobe Design: 7 Things You Must Consider
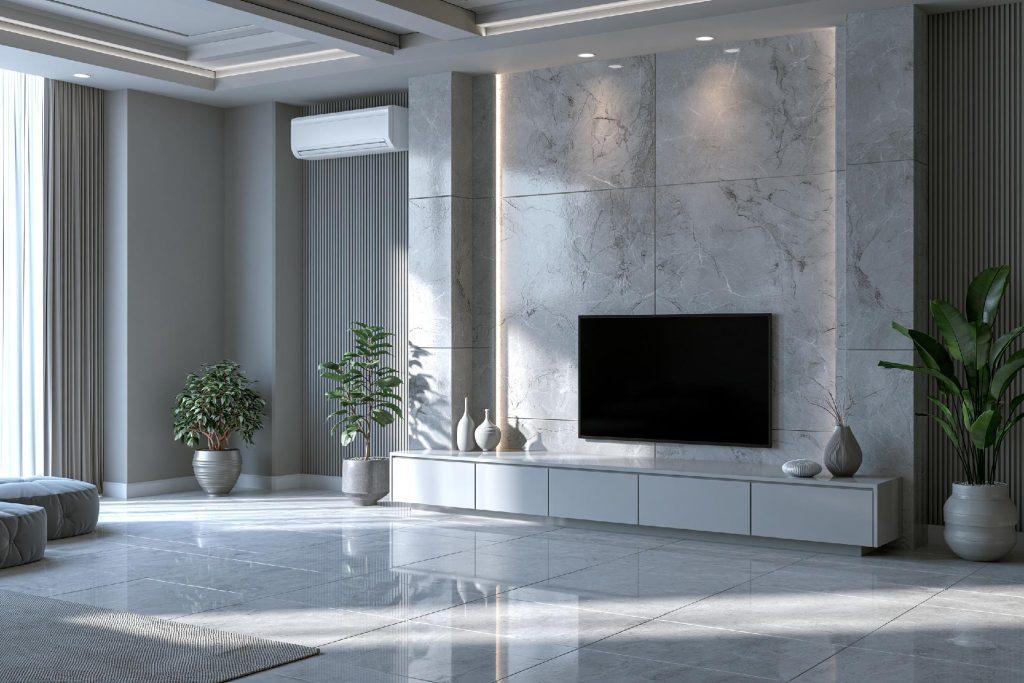
A modern TV wardrobe design pairs a marble accent wall with a sleek floating unit.
Room size Larger units suit spacious rooms. Compact layouts need lighter designs.
TV size and viewing distance The unit should frame the TV without overwhelming it.
Storage needs Plan for books, devices, décor, and hidden storage separately.
Depth of the unit Too deep and it eats into space, too shallow and storage becomes unusable.
Cable management Hidden channels or back panels are essential to avoid visible wires.
Ventilation for devices Closed cabinets must allow heat to escape.
Finish and material Should match the rest of the room to avoid visual mismatch.
Ignoring these factors is what makes many designs impractical over time.
Best TV Wardrobe Design Styles for Different Home Types
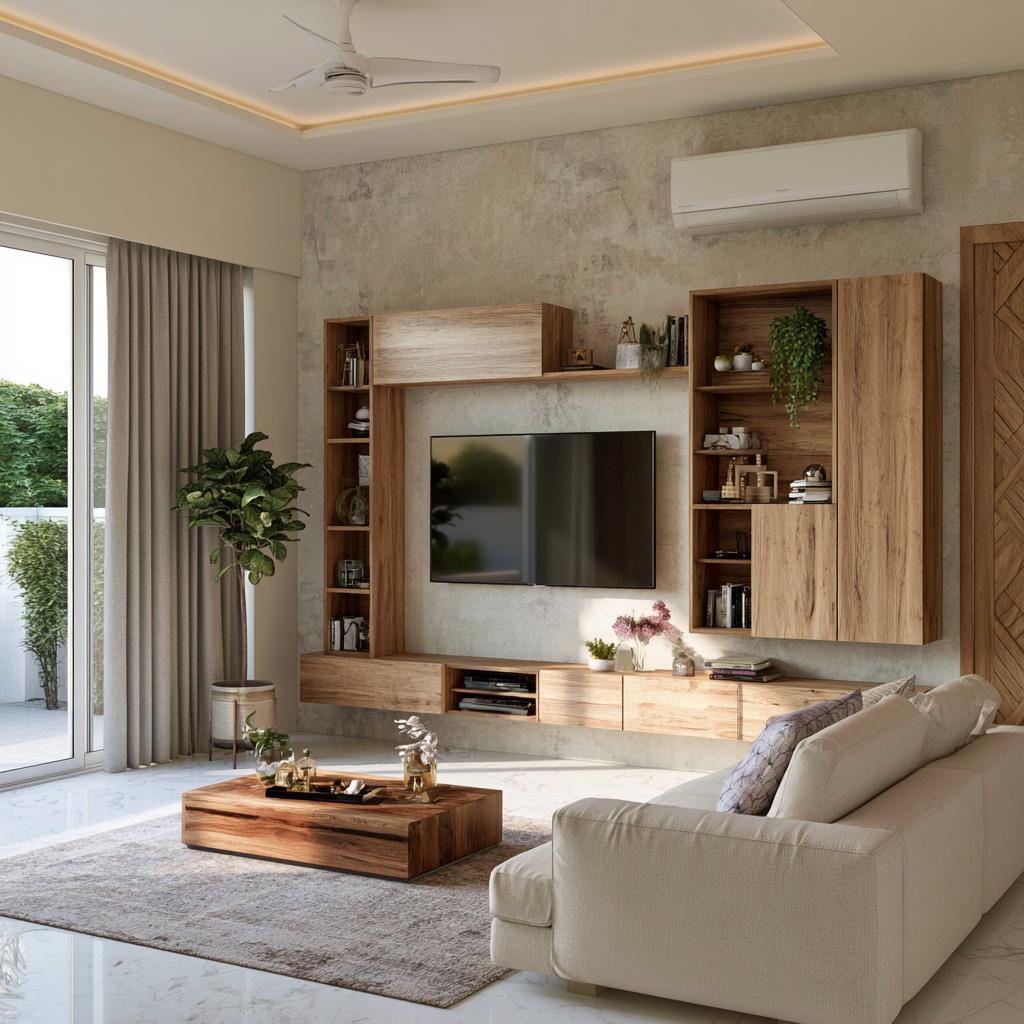
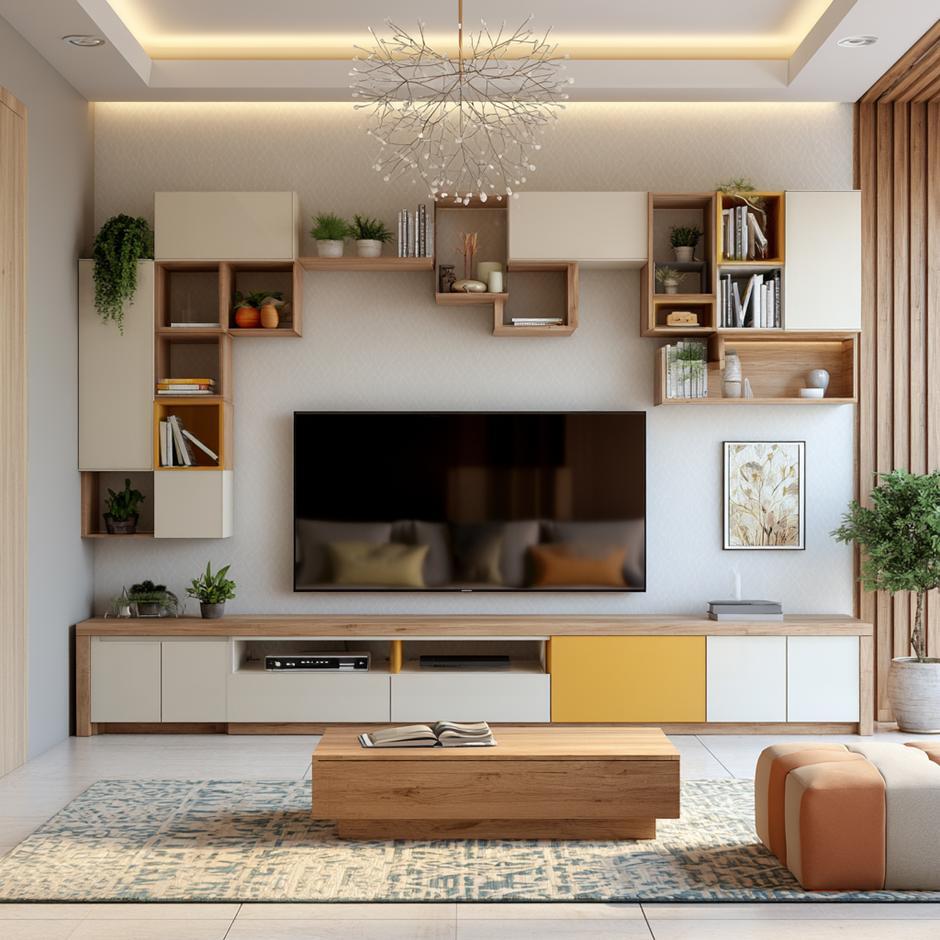
This TV wardrobe design mixes open shelving and closed wooden storage for balance.
Different homes need different approaches.
Full-wall TV wardrobe Best for larger living rooms. Why:Creates a strong focal wall and maximises storage.
Partial wardrobe with open shelves Ideal for compact homes. Best for:Keeping the design light while still adding storage.
TV wardrobe design for the bedroom Combines wardrobe storage with a TV niche. Design tip:Keep the TV at eye level when seated or lying down.
Minimalist TV wardrobe Clean panels with hidden storage. Best for:Modern homes that prefer a clutter-free look.
The latest TV wardrobe designs should feel integrated into the room, and should match the overall vibe, colour palettes and décor theme.
A Real HomeLane Project: What Worked and Why
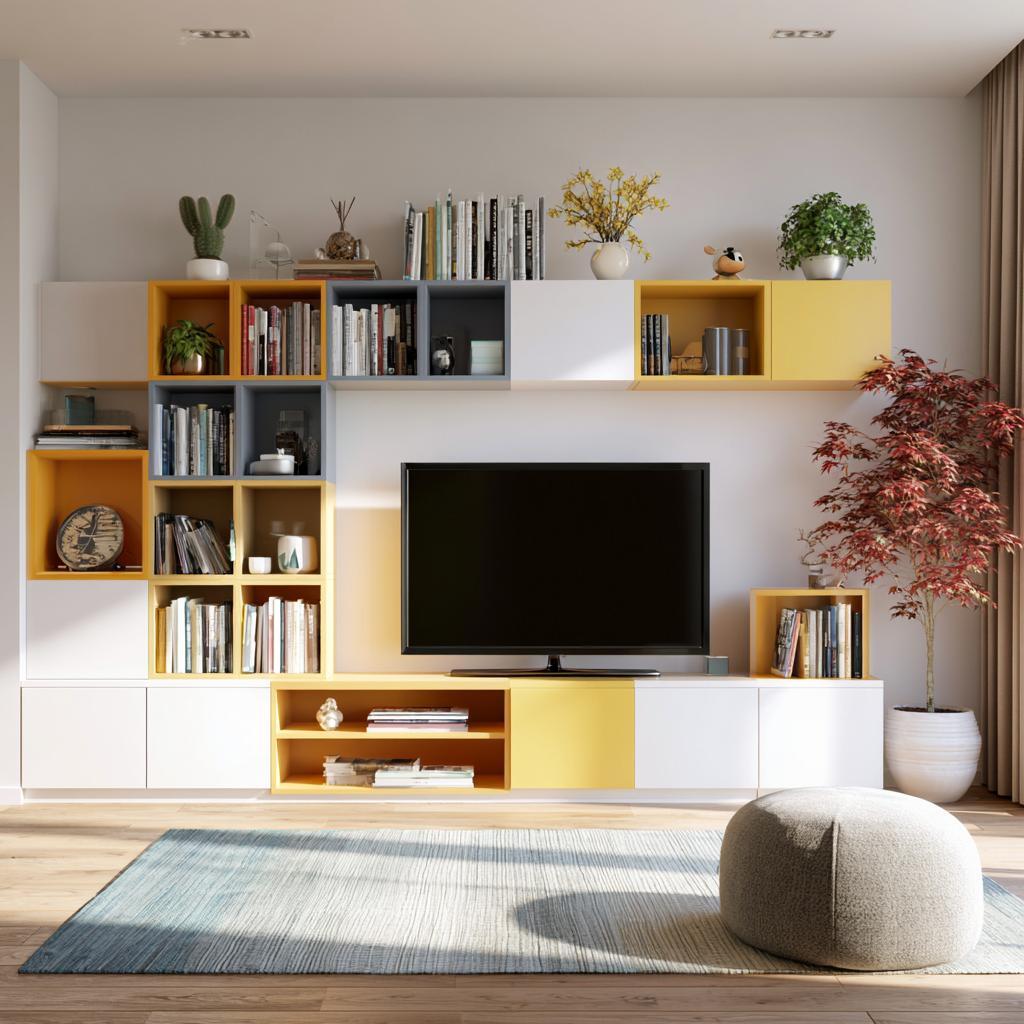
A HomeLane project shows a TV wardrobe design with colourful cube storage shelves.
In a 3BHK apartment in Bangalore, the living room had a standalone TV unit with separate storage pieces that made the space feel fragmented.
The design team replaced this with a modern TV wardrobe design that covered one wall. It included closed cabinets for storage, open shelves for display, and a central TV panel with concealed wiring.
This brought all functions into one unit, reducing clutter and improving the overall layout. The room felt more structured without adding extra furniture.
What Our Design Team Keeps an Eye on for You
A well-planned TV wardrobe design uses wood and white cabinets for a cohesive look.
Most problems with TV wardrobe design for the living room come from scale and planning.
Oversized units in smaller roomscan make the space feel crowded. At the same time, insufficient storage leads to clutter around the unit.
Cable management is often overlooked. Visible wires can ruin even a well-designed setup.
Ventilation is another important factor. Closed cabinets without airflow can affect electronic devices over time.
These are small details, of course, but they determine whether the design works daily.
What Mistakes Make TV Wardrobe Designs Look Outdated or Impractical?
A minimalist TV wardrobe design shows how proportion keeps the unit visually balanced.
A common mistake is overdecorating the unit. Too many open shelves with decorative items create visual clutter. Another issue is mixing too many finishes, which makes the unit look inconsistent.
Ignoring proportions is another problem. A unit that is too large or too small for the wall can feel unbalanced.
Poor cable planning and lack of ventilation can also make the unit difficult to use over time. The better approach is to keep the design simple, proportionate, and functional.
Design Tip from a HomeLane Expert
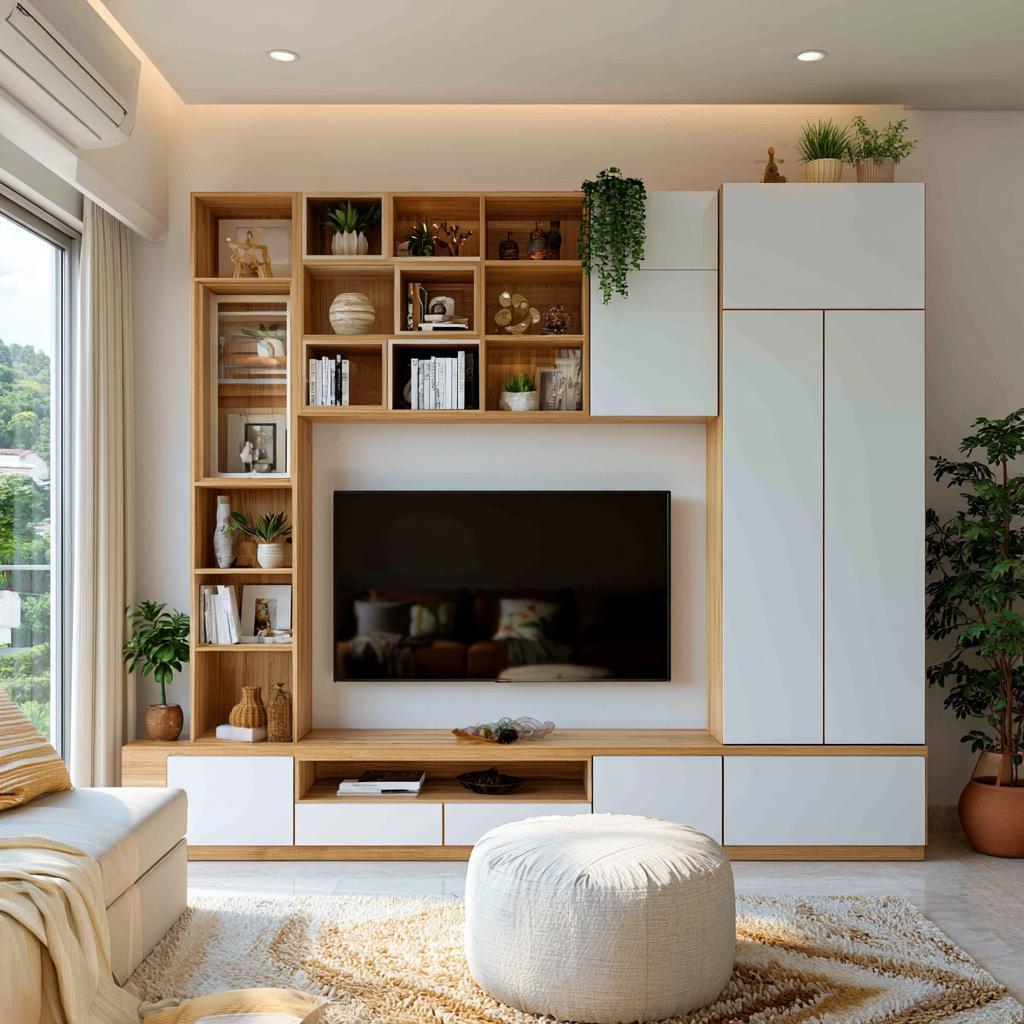
This TV wardrobe design hides cable clutter behind clean wood and white storage.
HomeLane designers suggest that a TV wardrobe design should be planned as a storage system first and a display unit second.
When storage, cable management, and ventilation are handled properly, the design looks cleaner and works better in everyday use.
What to Check Before You Finalise Your TV Wardrobe
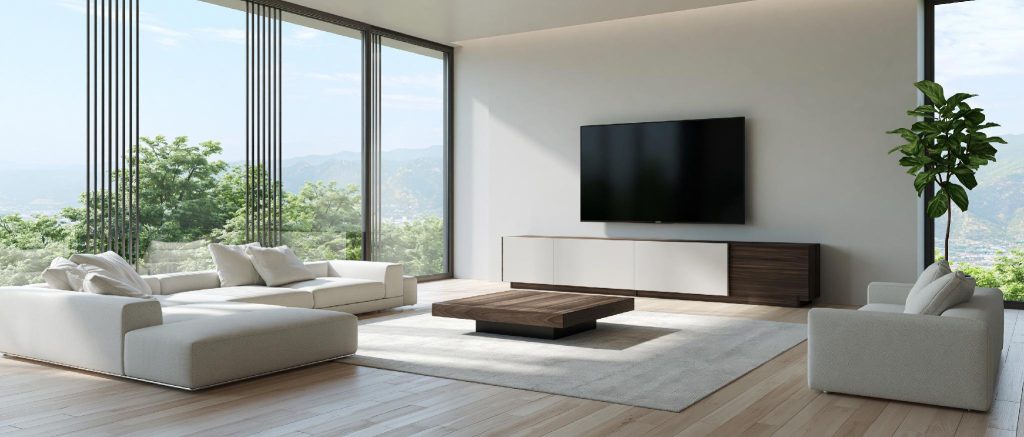
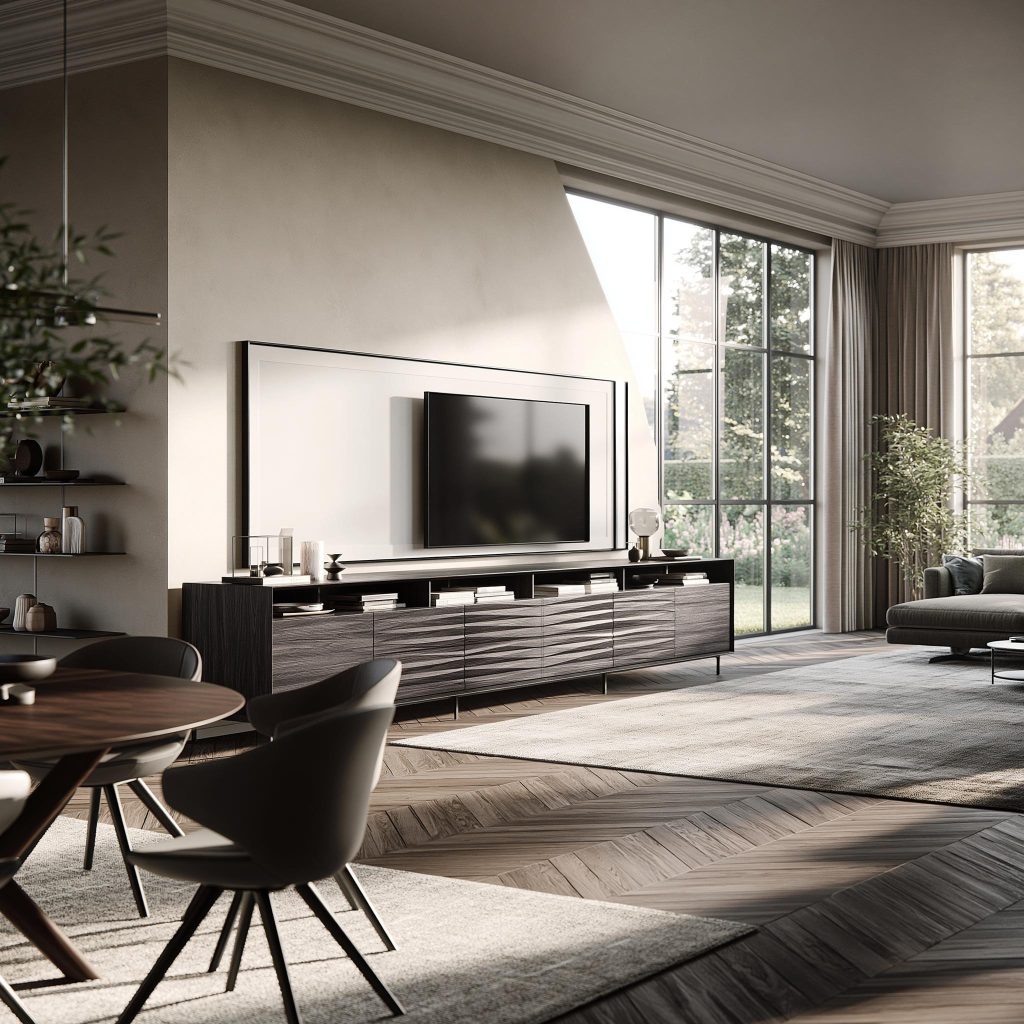
A dark wood TV wardrobe design completes this open-plan living and dining space.
The best TV wardrobe designs focus on three things.
Check if the size suits your wall and room.
Ensure storage matches your actual needs.
Plan cable management and ventilation properly.
If these are right, the design will work long-term.
If you want a TV unit that combines style and storage seamlessly, book a free consultation with HomeLane.
FAQs
1. Is a TV wardrobe design suitable for small homes?
Yes, if designed correctly. Compact or partial units work better; it’s best to avoid full bulky designs. A wall-mounted or shallow-depth unit helps maintain movement space, which is critical in smaller layouts.
2. Which material is best for a TV wardrobe design?
Engineered wood with laminate is commonly used. It is durable and easy to maintain. Solid wood can also be used. High-quality laminates are often preferred in Indian homes because they handle humidity and daily wear better than untreated wood.
3. How much space is required for a TV wardrobe design?
It depends on the layout, but ensure that the depth and width should match the room size. Proper planning is important. As a rule of thumb, maintaining at least 30–36 inches of clear space in front of the unit ensures comfortable viewing and movement.
4. What colours work best for a modern TV wardrobe design?
Neutral tones like white, grey, and wood finishes work well. They keep the space balanced. Avoid overly dark tones in small rooms. Lighter finishes also reflect more light, which helps prevent the unit from visually dominating the room.
5. How do I hide wires and cables in a TV wardrobe design?
Use concealed channels or back panels, and plan wiring during installation. This keeps the unit clean. Pre-planning electrical points and conduit paths during design ensures a clutter-free setup without retrofitting later.












 EXPLORE MORE