Kitchen Room Design: A Complete Guide to Creating a Functional Kitchen
By Usha Balasubramanyan- January 30, 2026
AI Summary
3 key insights · 1 expert tip
Modern Indian kitchen designs blend functionality and aesthetics, focusing on smart storage, durable materials, and adaptable layouts to suit diverse needs and budgets.
Key Insights:
What You'll Read Here:
Modern kitchen remodels in India can range from Rs. 1.5 lakhs to over Rs. 8 lakhs, depending on size and materials.
Prioritise durable countertops, quality hardware, and efficient storage for the best long-term kitchen value.
Modular kitchen designs offer flexible components, allowing for reconfiguration as family needs evolve over time.
HOMELANE EXPERT TIPBy our design team
When planning your kitchen, integrate dedicated zones for traditional Indian cooking tasks like grinding and spice storage to enhance workflow and organisation.
A beautiful kitchen is easy to admire. A functional one is easy to live with. And when you’re reaching for the masala dabba with one hand while keeping an eye on something bubbling on the hob, functionality suddenly matters a great deal more than an Instagram-worthy backsplash!
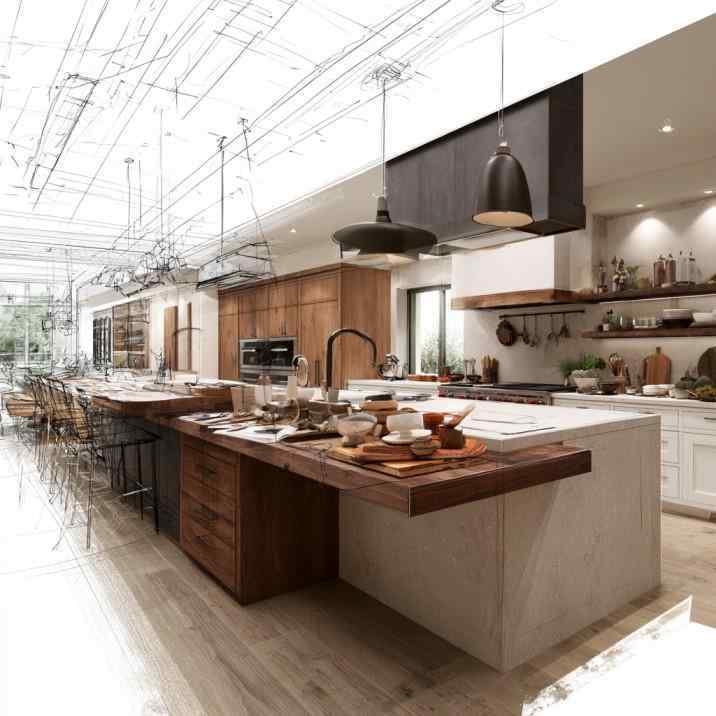
Planning layout, work zones and storage first turns a rough sketch into a kitchen that truly works.
Good kitchen room design brings the two together. It considers how you cook, what you store, how many people use the kitchen and how much space you actually have before deciding what the room should look like.
What Is Kitchen Room Design and What Makes a Kitchen Functional?
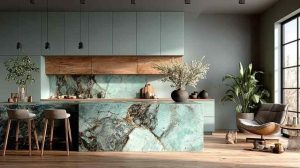
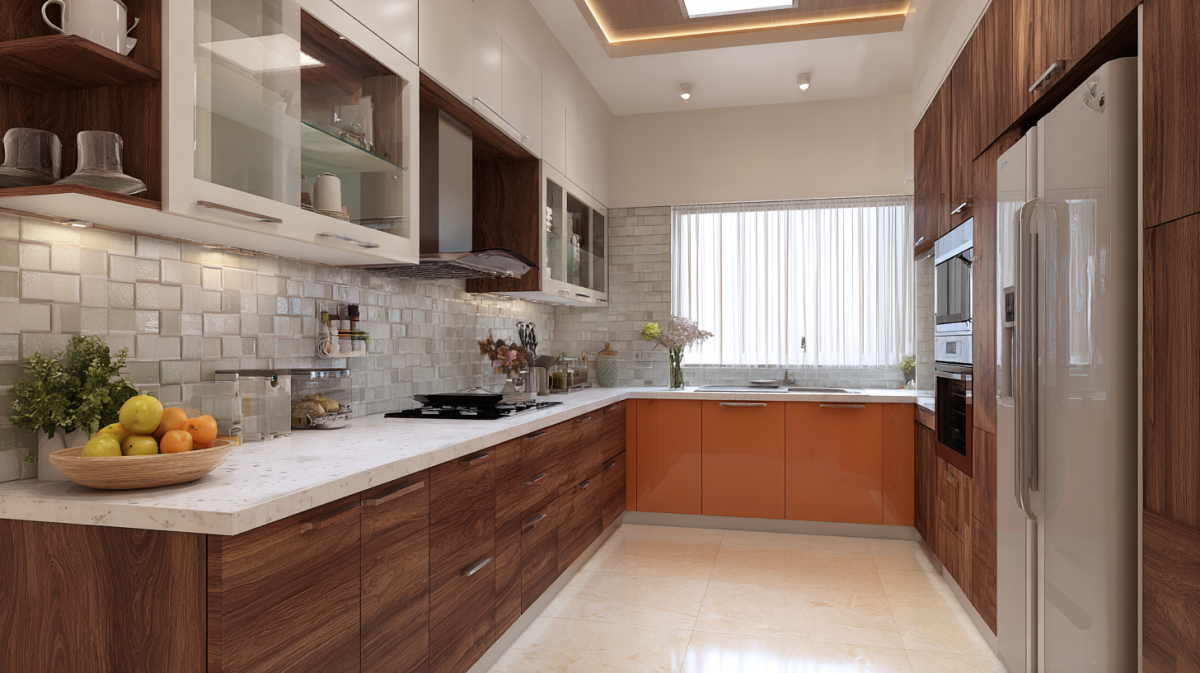
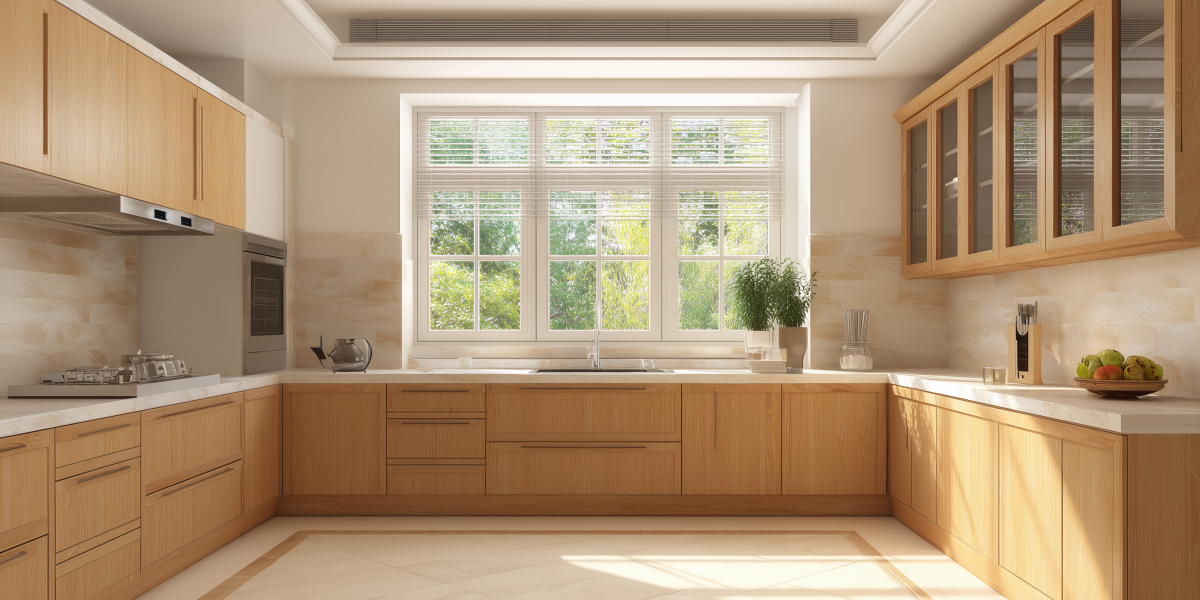
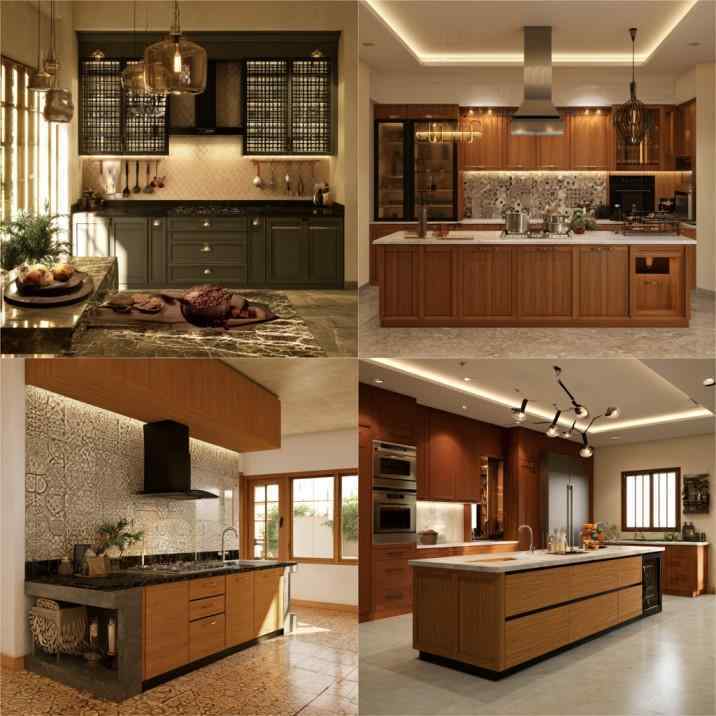
Warm wood finishes work across straight, L-shaped and island layouts with very different results.
Kitchen room interior design covers far more than cabinet colours and countertops. It includes the layout, work zones, appliance positions, storage, lighting, ventilation, materials and circulation.
The traditional kitchen work triangle places the sink, refrigerator and hob within convenient reach of one another. It’s still a useful concept, but modern kitchens often work better when planned as zones. You might have separate areas for preparation, cooking, washing, groceries and appliances.
Adequate counter space is equally important. Try to preserve a useful preparation surface rather than allowing appliances to occupy every available corner.
Our curated collection of kitchen designs offers inspiration across different layouts and interior styles.
How to Choose the Best Kitchen Room Design for Your Space?
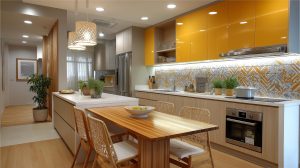
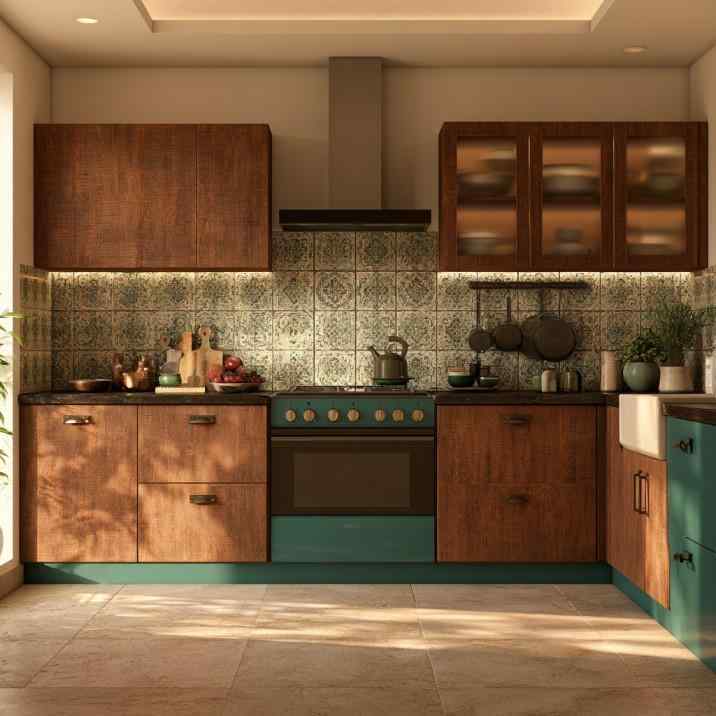
Wood cabinets, teal accents and a patterned backsplash add personality to this L-shaped kitchen.
There is no universal best kitchen room design. The right layout depends on the dimensions of the room, locations of doors and windows, plumbing, appliances and the way your household cooks.
Straight kitchens are useful for narrow rooms or open-plan apartments.
L-shaped kitchens make efficient use of two adjoining walls and leave the centre relatively open.
Parallel kitchens provide generous storage and work surfaces when there is sufficient aisle width, while
U-shaped kitchens can create an extremely efficient workspace in a larger room.
Islands work best when there is enough space to move comfortably around them. Don’t squeeze one into a kitchen simply because it’s fashionable. A peninsula or additional counter may deliver similar benefits without obstructing circulation.
For a small kitchen room design, prioritise uninterrupted worktops, vertical storage and easy movement. These modular kitchen ideas for small kitchens show how compact layouts can make better use of limited space.
Which Colours Work Best for a Modern Kitchen Room Design?
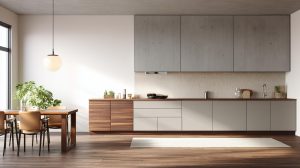
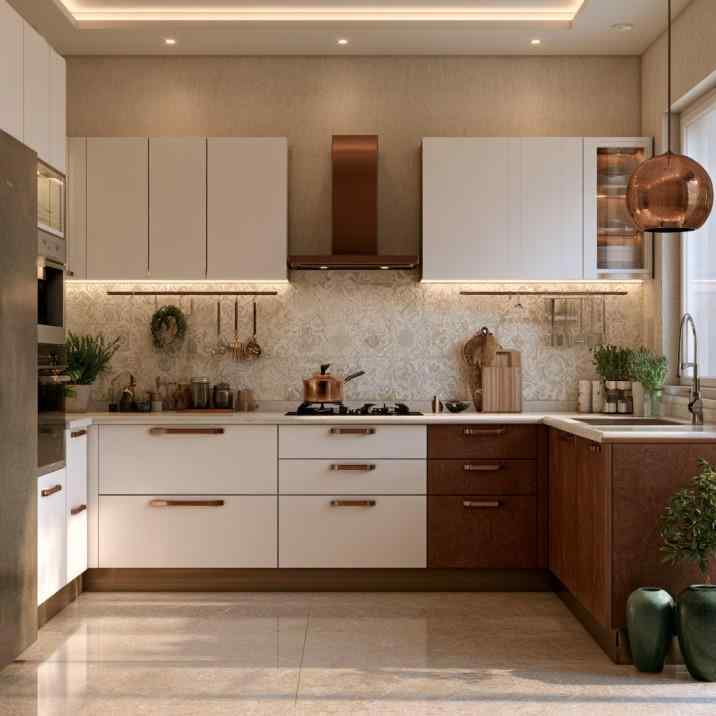
Pale cabinets paired with walnut lowers create contrast without making the kitchen feel heavy.
Colour can completely change the perceived size and character of a kitchen. Warm white, cream, beige, pale grey, muted green and light wood finishes work particularly well when you want an open, airy look.
A modern kitchen room design doesn’t have to be completely neutral. Deep blue, forest green, terracotta or charcoal can add personality, particularly on lower cabinets or a tall storage unit.
Two-tone combinations are useful when you want contrast without making the room visually heavy. Try pale upper cabinets with darker lower units, or combine a neutral laminate with a warm wood finish.
Among useful kitchen room design ideas, keeping large surfaces visually connected is particularly effective in compact rooms. Too many contrasting cabinet colours, patterned tiles and finishes can make a small kitchen appear fragmented.
Which Materials and Finishes Should You Choose for Your Kitchen?
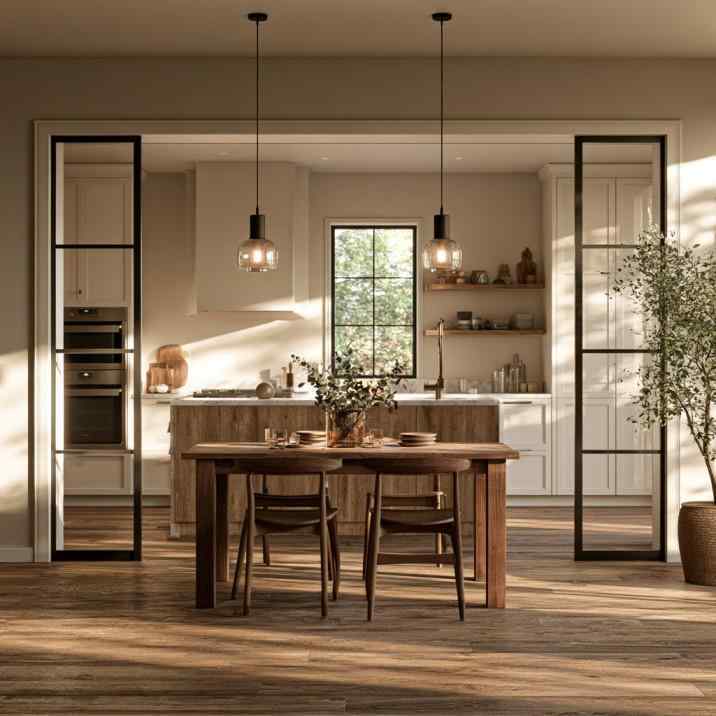
White cabinets, open shelves and a wooden dining table make this kitchen feel bright and welcoming.
Kitchen materials need to tolerate moisture, heat, spills and frequent cleaning. Appearance matters, but durability deserves equal attention.
Kitchen Element
Practical Options
What to Consider
Cabinet carcass
Quality engineered boards suited to kitchen use
Moisture resistance and edge sealing
Shutters
Laminate, acrylic, PU or veneer
Maintenance, finish and budget
Countertop
Granite or engineered quartz
Durability, staining and maintenance
Backsplash
Tiles, glass or suitable slab materials
Easy cleaning and grout lines
Hardware
Quality hinges and drawer channels
Load capacity and long-term operation
Laminate remains a practical choice because it offers numerous colours and finishes at different price points. Acrylic provides a sleek, glossy appearance, while PU finishes allow greater colour customisation. Veneer introduces natural warmth but generally requires more careful maintenance.
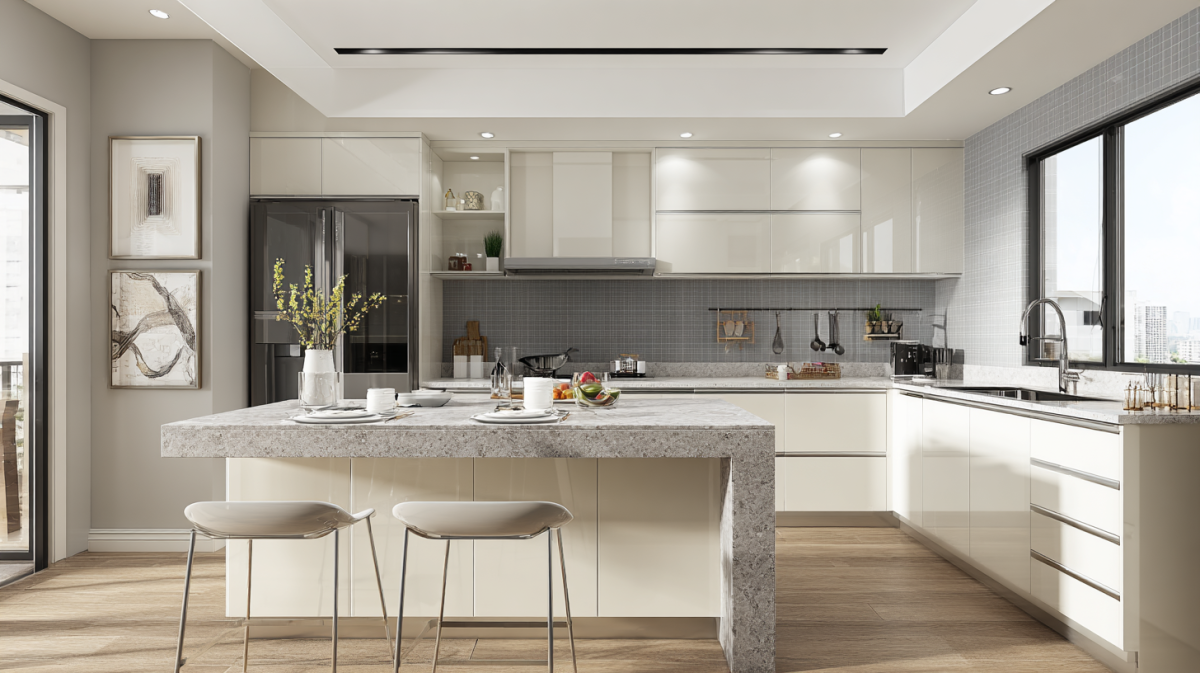
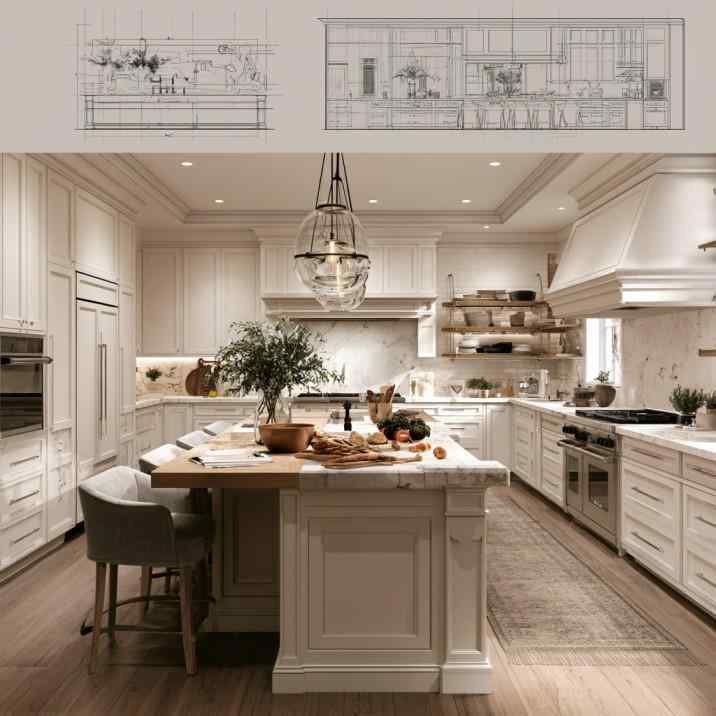
An island works best when the plan leaves enough space to move comfortably around it.
The latest kitchen room design isn’t necessarily the one using the newest finish. A restrained combination of two or three durable materials is more likely to remain appealing than a kitchen overloaded with fashionable surfaces.
How to Plan Kitchen Storage for Better Functionality?
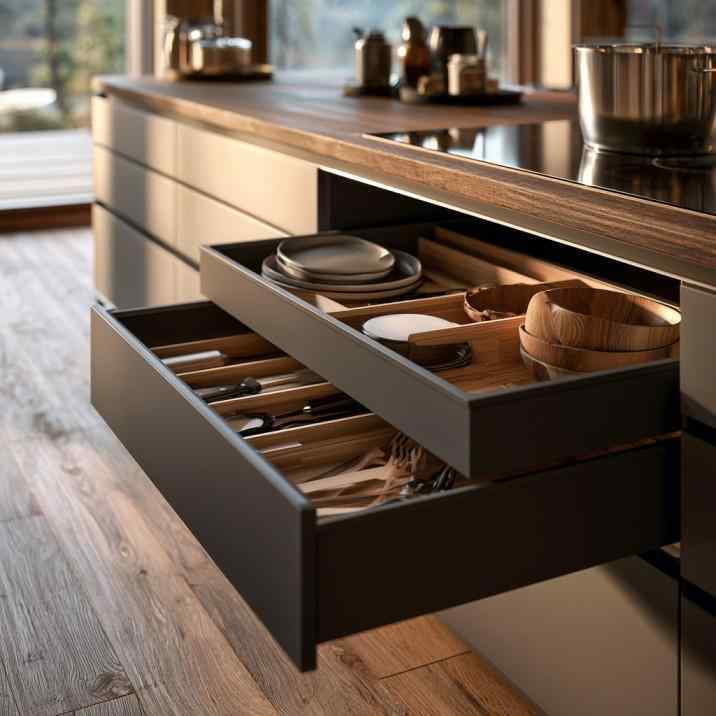
Deep drawers with internal organisers keep crockery and cutlery visible and easy to reach.
Storage should follow your cooking habits rather than simply filling every empty wall with cabinets.
Deep drawers work particularly well for pots, kadais and pressure cookers because their contents are visible from above. Keep spices, oils and frequently used utensils near the cooking zone, while plates and everyday crockery can sit closer to the serving or washing area.
Tall pantry units can accommodate groceries and packaged foods without consuming countertop space. Internal organisers, bottle pull-outs and cutlery trays make existing cabinets more efficient.
For small kitchens, take selected cabinets towards the ceiling and use the highest sections for occasional items. This approach is often more useful than adding multiple shallow storage units around the room.
Don’t forget waste segregation. Planning bins into the cabinetry keeps them accessible without allowing them to become an afterthought.
Get the Basics Right Before Chasing Trends!
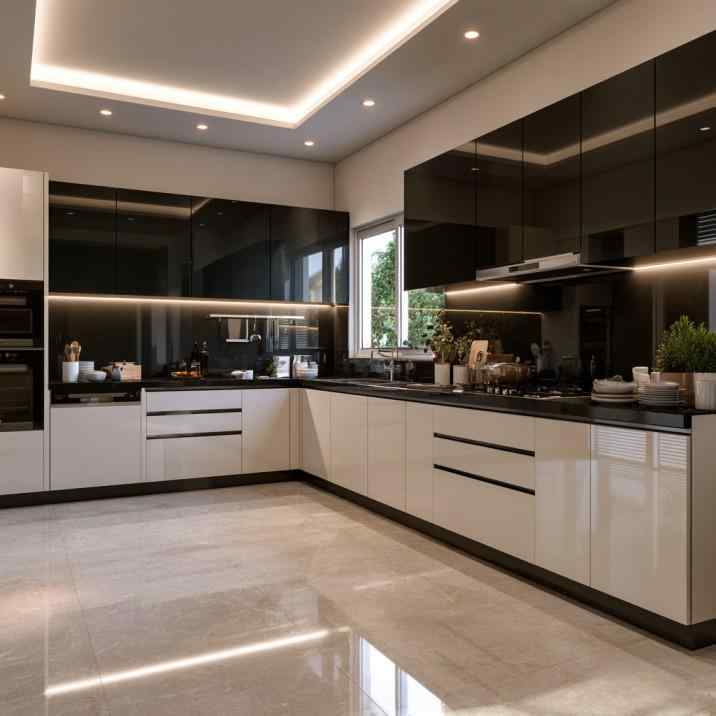
Glossy dark uppers, pale lowers and under-cabinet lighting give this L-shaped kitchen a modern edge.
The smartest kitchen room design is rarely the one with the most features. It’s the kitchen where the refrigerator opens without blocking a passage, the pressure cooker has a sensible home and the preparation counter isn’t permanently occupied by appliances.
HomeLane can help you visualise the layout, cabinetry, storage and finishes before installation begins. Book a free consultation and create a kitchen that makes everyday cooking feel a whole lot easier!
FAQs
1. What is the best kitchen layout for a small kitchen?
Straight and L-shaped layouts work particularly well in compact kitchens. A parallel layout can provide more counter and storage space when the room is wide enough to maintain comfortable circulation between the two sides.
2. How do I choose the right kitchen design for my home?
Consider the room dimensions, doors, windows, plumbing, appliances and your cooking habits first. Choose a layout that creates convenient cooking, preparation, washing and storage zones without obstructing movement.
3. What colours make a kitchen look bigger?
Warm white, cream, pale grey, beige, muted pastels and light wood finishes can help a compact kitchen feel more open. Keeping large surfaces relatively low-contrast also creates greater visual continuity.
4. How can I maximise storage in a small kitchen?
Use deep drawers, tall pantry cabinets, internal organisers and selected ceiling-height storage. Keep everyday items accessible and reserve high cabinets for appliances, serving dishes and cookware used less frequently.
5. What materials are best for kitchen cabinets?
Quality engineered boards designed for kitchen conditions are commonly used for cabinet carcasses, with laminate, acrylic, PU or veneer shutters. The right choice depends on moisture exposure, maintenance, appearance and budget.
6. What lighting is best for a kitchen interior?
Layer general ceiling lighting with focused task lighting over countertops. Under-cabinet lights improve visibility while preparing food, and pendants can provide both task and decorative lighting above islands or breakfast counters.
7. How can I make a kitchen look modern without spending too much?
Retain a simple colour palette, choose practical laminate finishes, minimise decorative detailing and spend on good hardware and lighting. Updating handles, backsplash tiles or cabinet finishes can also refresh an existing kitchen without a complete remodel.










 EXPLORE MORE