Living Room and Kitchen Partition Design Ideas That Still Let Light and Air Through
By Usha Balasubramanyan- February 03, 2026
AI Summary
3 key insights · 1 expert tip
Explore living room and kitchen partition designs that enhance space utilisation and aesthetics, offering subtle divisions without compromising open layouts.
Key Insights:
What You'll Read Here:
Cost-effective partitions include furniture arrangement, wall colour changes, and using rugs to define spaces.
Glass, wood, and island counters are popular partition materials offering both function and style.
Partitions can range from simple curtains to intricate wooden dividers, suiting various budgets and design preferences.
HOMELANE EXPERT TIPBy our design team
Consider sliding partitions or different ceiling designs for a functional separation that maintains natural light and the open feel of your home.
Open kitchens can make a home feel wonderfully spacious, right up until the sink is full of breakfast dishes and you have guests sitting three metres away!
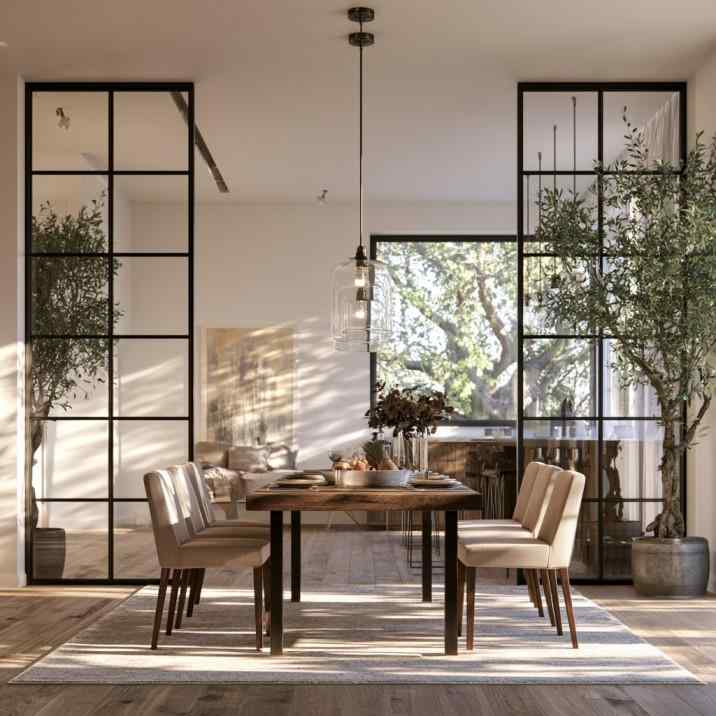
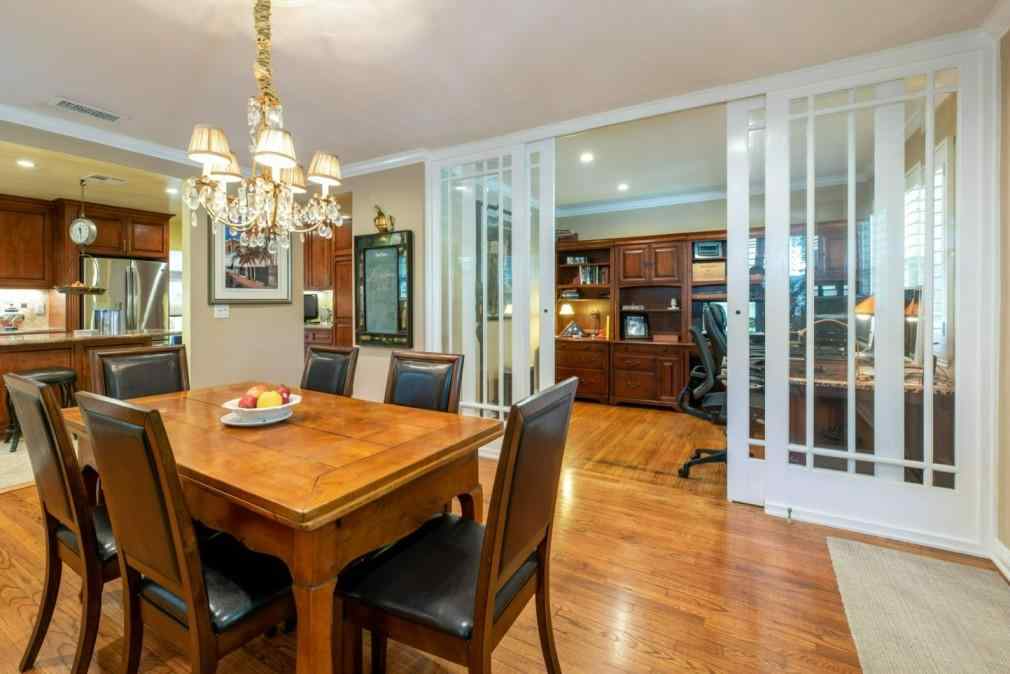
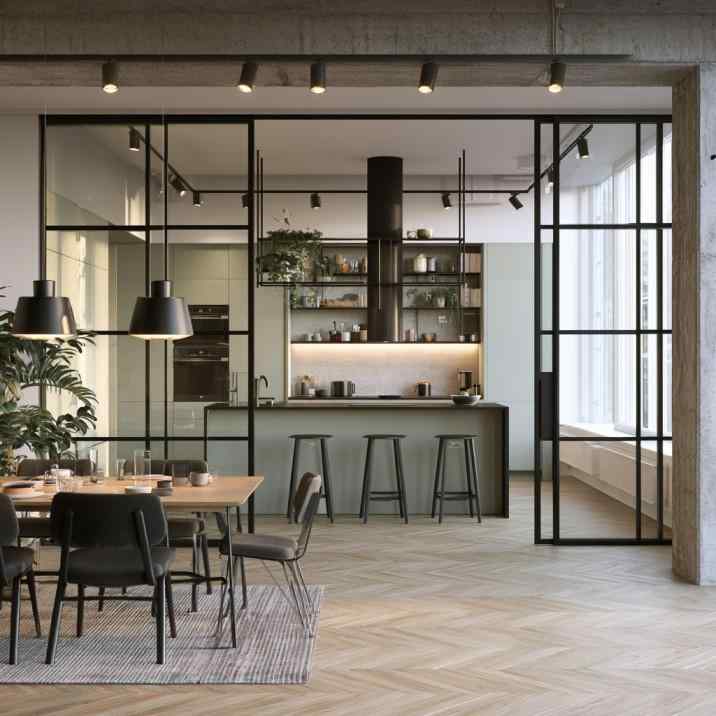
Slim metal-framed glass partitions define the dining zone while letting daylight flow through.
You don’t necessarily need to choose between completely open and completely closed. A modern living room and kitchen partition design can create just enough separation while preserving the light, airflow and sociable character that made you choose an open kitchen in the first place.
Why Use a Partition Between the Living Room and Kitchen?
White-framed sliding glass doors open up the space or close it off whenever needed.
A partition gives two adjoining spaces clearer identities. From the living room, it can partially screen countertops, appliances and everyday kitchen clutter. From the kitchen, it creates a sense of enclosure without isolating whoever is cooking.
It can also be functional. A kitchen and living room divider might a breakfast counter, crockery storage, open shelves or even a small serving ledge.
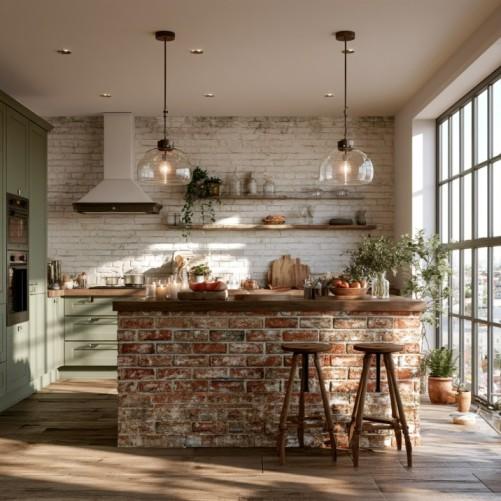
A rustic brick breakfast counter separates the kitchen while adding casual dining space.
How much separation you need depends on how you cook. If you do a lot of frying, tadkas and high-heat cooking, a closable glass partition can help contain smells and grease far better than an open divider. If visual zoning is your main goal, a lighter screen may be enough.
What Are the Best Living Room and Kitchen Partition Designs?
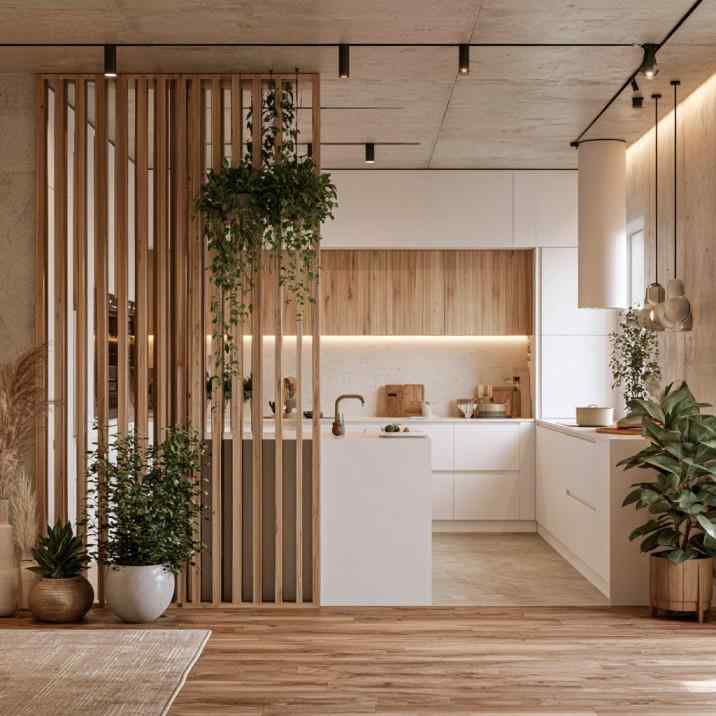
Vertical wooden slats create a warm boundary that still lets light and air through.
There isn’t one perfect divider. The best choice depends on whether you want privacy, storage, airflow or protection from cooking smells.
Sliding glass partitionsare excellent when you want the flexibility of both an open and closed kitchen. Keep them open during everyday use and slide them shut when the frying begins.
Wooden slatsprovide a warmer, more decorative transition. Vertical battens create a clear boundary without forming a solid visual barrier, making them particularly effective in contemporary interiors.
Jali screens offer a more decorative alternative. Geometric or Indian-inspired patterns can become a design feature in their own right while allowing light and air through.
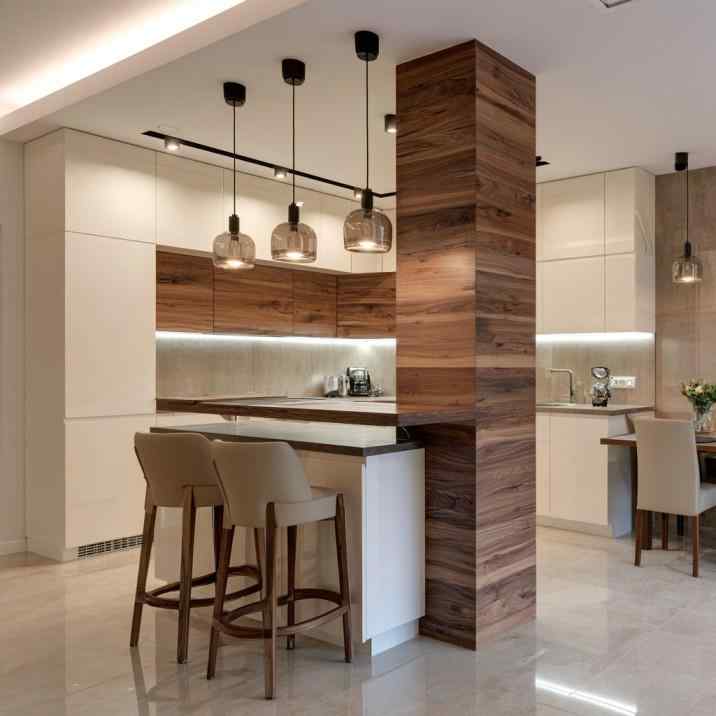
A walnut-finish pillar and breakfast counter mark a clear shift from kitchen to living zone.
A breakfast counteris perhaps the hardest-working option. It separates the kitchen physically while creating additional preparation, dining or serving space. Add pendant lights above and you’ve also created a natural transition between the two zones.
Open shelving is another practical and simple living room and kitchen partition design. Keep the shelves relatively uncluttered so that light can travel through them.
Glass, Wood, MDF or Jali: Which Material Actually Works Next to a Kitchen?
A black-framed glass partition keeps the kitchen visible yet distinct from the dining area.
A kitchen-adjacent partition has to cope with more than good looks. Heat, grease, moisture and frequent cleaning all matter.
Material
Best Feature
Watch Out For
Glass
Maximum light and visual openness
Fingerprints and grease
Wood
Warm, premium appearance
Needs suitable finishing and care
Plywood
Versatile and practical
Edge sealing matters
MDF/HDF
Good for decorative screens
Keep away from persistent moisture
Metal
Slim and durable
Can feel stark if overused
Glass is particularly effective for homes where containing cooking smells matters. Fluted or reeded glass offers slightly more visual privacy than clear glass while still borrowing light from the adjoining room.
For a modern living room and kitchen partition design, slim metal-framed glass, vertical wooden battens or a combination of glass and cabinetry can look crisp without adding too much visual weight.
Decorative MDF or engineered-board jalis are better suited to areas where they won’t be exposed directly to water, steam or heavy grease.
Small Living Room and Kitchen Partition Design: How Much Space Does It Need?
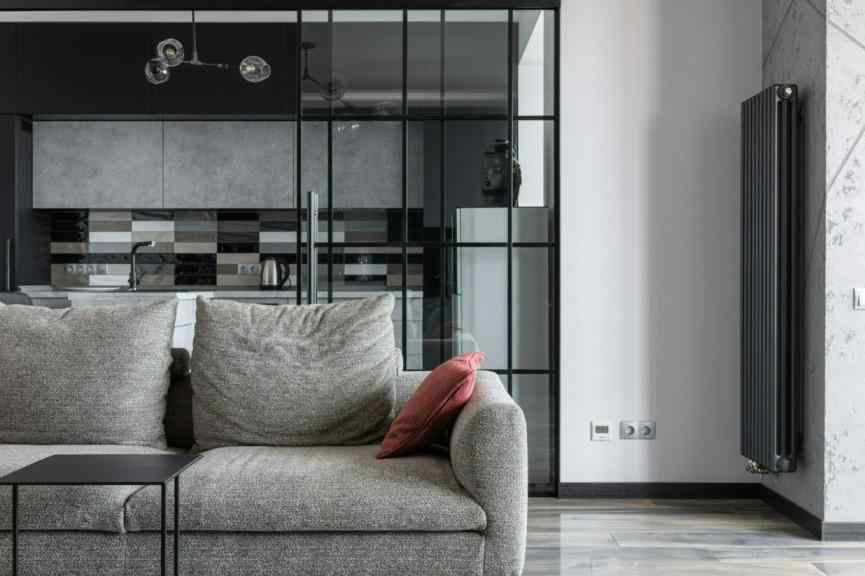
A slim glass partition screens the kitchen without making this compact living room feel smaller.
In a compact home, every extra centimetre of partition has to justify itself. A bulky divider that saves you from seeing the kitchen but makes the living room feel half its original size isn’t much of a victory.
A small living room and kitchen partition design should generally stay slim and visually permeable. Vertical slats occupy very little floor area. Sliding glass panels don’t require door-swing space, while a narrow breakfast ledge can replace a separate dining table.
Partial-height partitions are another option. A low divider can conceal lower kitchen cabinets and some countertop clutter while keeping sightlines open above.
Before building anything, map your circulation. The route between the kitchen, dining area and living room should remain natural, particularly when someone is carrying hot dishes.
How Much Does a Living Room and Kitchen Partition Cost?
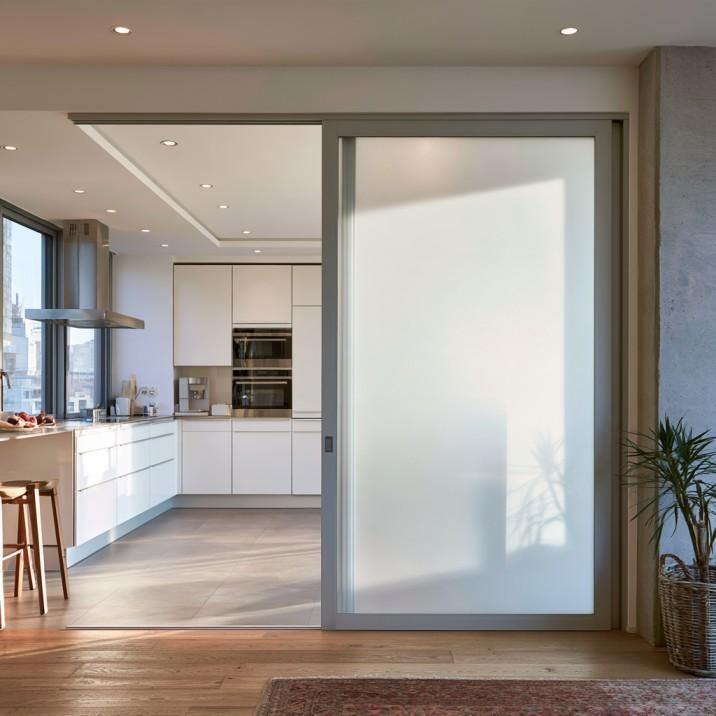
A frosted sliding glass panel contains cooking smells while still borrowing natural light.
The price depends heavily on material, dimensions and whether the partition is decorative or functional.
As a broad guide in India, a simple MDF or wooden-slat partition might cost around INR 8,000 to INR 25,000, while customised jali, plywood or storage-based dividers could range from approximately INR 15,000 to INR 50,000 or more.
Large sliding-glass systems, premium timber, metal framing and elaborate customised cabinetry can push costs considerably higher. Glass type, hardware, finish, size, labour and city will all influence the final quote.
Keep the Boundary Light!
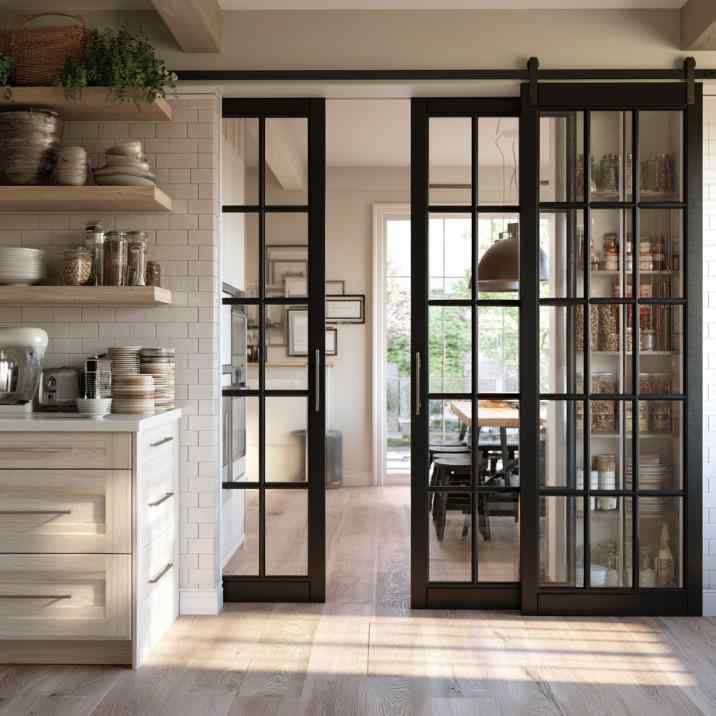
Black-framed sliding glass doors let the kitchen stay open by day and closed while frying.
The smartest living room and kitchen partition design doesn’t make you feel as though you’ve added another wall. It gives each room definition while allowing light, conversation and a sense of spaciousness to continue across the boundary.
HomeLane designers can help you decide whether your home needs glass, jali, storage, a breakfast counter or simply a subtle visual divide. Book a free consultation and create a kitchen-living connection that gives you separation exactly where you need it, without closing your home in!
FAQs
1. What is the best partition between a living room and kitchen?
Sliding glass is ideal when you want to contain smells without losing light. For visual separation alone, wooden slats, jalis, open shelving and breakfast counters work well.
2. Which is better for a kitchen partition: glass or wood?
Glass preserves sightlines and can contain cooking smells when closed. Wood creates a warmer decorative divide and allows more design flexibility, but an open wooden screen won’t contain smells.
3. Are kitchen-living room partitions a good idea for small homes?
Yes, provided the design remains slim and visually light. A partition can define zones and even add storage or dining space without requiring a full wall.
4. What partition design works best for a small living room and kitchen?
Sliding glass, narrow vertical slats, a slim breakfast counter or a partially open screen are good options because they separate the spaces without creating a heavy barrier.
5. How do I separate my kitchen and living room without making the space look smaller?
Choose transparent or open materials, maintain sightlines and avoid deep floor-to-ceiling cabinetry. Light finishes and slim profiles also reduce visual bulk.
6. How much space should be left around a kitchen partition?
Leave enough clearance for comfortable movement and for cabinet, appliance and door openings. The exact amount depends on the layout, but circulation should never feel squeezed.
7. Can I use a breakfast counter as a partition between the kitchen and living room?
Absolutely. A breakfast counter is one of the most useful dividers for compact homes because it can provide separation, extra worktop space and casual dining in one feature.











 EXPLORE MORE